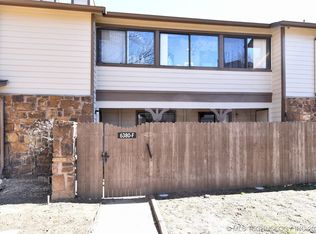
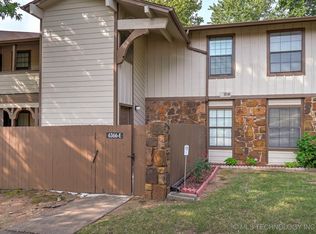
Welcome to this beautifully maintained condo in the desirable Shadow Mountain community. Nestled in a quiet, gated neighborhood in Tulsa, this charming 2-bedroom, 2 bath and in unit laundry home offers the perfect blend of comfort, convenience, and low-maintenance living. Step inside to a spacious, open-concept layout featuring an inviting living area, dedicated dining space, and a bright kitchen complete with modern finishes, ample cabinetry, and sleek countertops.
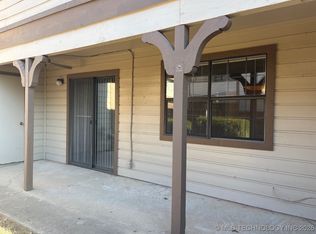
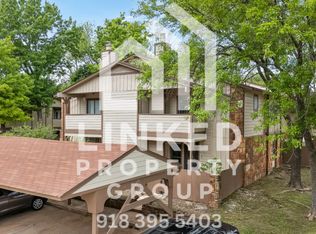
You’ll find two generously sized bedrooms with ample closet space and 2 full baths, creating private retreats away from the main living areas. Thoughtful touches throughout provide both comfort and practicality. Enjoy relaxing mornings or evenings on your private balcony, or take advantage of the community’s exceptional amenities, : Gated access for added security, two swimming pools (family & adult), clubhouse and common areas
covered parking, and beautifully maintained grounds.
Enjoy the community’s many amenities and courtesy patrol. HOA dues include exterior maintenance, lawn care, cable, water/sewer/trash, and termite prevention for a truly low-maintenance lifestyle. All just minutes from St. Francis Medical Park, Woodland Hills Mall, and Tulsa’s best shopping, dining, and entertainment. PLEASE VIEW THE VITUAL TOUR
For sale
Price cut: $2K (7/10)
$118,000
6364 S 80th East Ave APT G, Tulsa, OK 74133
2beds
1,116sqft
Condominium
Built in 1982
-- sqft lot
$-- Zestimate®
$106/sqft
$416/mo HOA
What's special
Quiet gated neighborhoodBeautifully maintained groundsPrivate balconyClubhouse and common areasModern finishesSleek countertopsBeautifully maintained condo
- 165 days
- 354
- 24
Zillow last checked:
Listing updated:
Listed by:
Glen Sexton 918-949-8452,
Coldwell Banker Select
Source: MLS Technology, Inc.,MLS#: 2609972 Originating MLS: MLS Technology
Originating MLS: MLS TechnologyFacts & features
Interior
Bedrooms & bathrooms
- Bedrooms: 2
- Bathrooms: 2
- Full bathrooms: 2
Primary bedroom
- Description: Primary Bedroom,Private Bath,Walk-in Closet
- Level: Second
Bedroom
- Description: Bedroom,Walk-in Closet
- Level: Second
Primary bathroom
- Description: Primary Bath,Full Bath
- Level: Second
Dining room
- Description: Dining Room,Combo w/ Living
- Level: Second
Kitchen
- Description: Kitchen,Pantry
- Level: Second
Living room
- Description: Living Room,Fireplace
- Level: Second
Utility room
- Description: Utility Room,Inside
- Level: Second
Heating
- Central, Electric
Cooling
- Central Air
Appliances
- Included: Dishwasher, Electric Water Heater, Disposal, Oven, Range, Stove
- Laundry: Electric Dryer Hookup
Features
- Granite Counters, Electric Oven Connection, Electric Range Connection
- Flooring: Carpet, Wood
- Windows: Aluminum Frames
- Basement: None
- Number of fireplaces: 1
- Fireplace features: Wood Burning
Interior area
- Total structure area: 1,116
- Total interior livable area: 1,116 sqft
Video & virtual tour
Property
Parking
- Total spaces: 1
- Parking features: Carport, Asphalt, Covered
- Garage spaces: 1
- Has carport: Yes
Accessibility
- Accessibility features: Accessible Doors
Features
- Levels: One
- Stories: 1
- Patio & porch: Balcony
- Exterior features: Sprinkler/Irrigation, Rain Gutters
- Pool features: None
- Fencing: None
Lot
- Features: Greenbelt
Details
- Additional structures: None
- Parcel number: 37433830215630
Construction
Type & style
- Home type: Condo
- Architectural style: Other
- Property subtype: Condominium
Materials
- Brick, Vinyl Siding, Wood Siding, Wood Frame
- Foundation: Slab
- Roof: Asphalt,Fiberglass
Condition
- Year built: 1982
Utilities & green energy
- Sewer: Public Sewer
- Water: Public
- Utilities for property: Cable Available, Electricity Available, Water Available
Community & HOA
Community
- Features: Gutter(s), Sidewalks
- Security: No Safety Shelter, Smoke Detector(s)
- Subdivision: Shadow Mountain Condo Iii
HOA
- Has HOA: Yes
- Amenities included: Clubhouse, Gated, Park, Pool, Parking, Guard
- Services included: Cable TV, Maintenance Structure, Sewer, Trash, Water
- HOA fee: $416 monthly
Location
- Region: Tulsa
Financial & listing details
- Price per square foot: $106/sqft
- Annual tax amount: $1,327
- Date on market: 3/26/2026
- Cumulative days on market: 148 days
- Listing terms: Conventional,FHA,VA Loan
Estimated market value
Not available
Estimated sales range
Not available
Not available
Price history
| Date | Event | Price |
|---|---|---|
| 8/13/2026 | Listed for sale | $118,000$106/sqft |
Source:  MLS Technology, Inc. #2609972 Report a problem MLS Technology, Inc. #2609972 Report a problem | ||
| 7/28/2026 | Pending sale | $118,000$106/sqft |
Source: MLS Technology, Inc. #2609972 Report a problem | ||
| 7/10/2026 | Price change | $118,000-1.7%$106/sqft |
Source: MLS Technology, Inc. #2609972 Report a problem | ||
| 6/24/2026 | Price change | $120,000-4%$108/sqft |
Source: MLS Technology, Inc. #2609972 Report a problem | ||
| 6/15/2026 | Price change | $125,000-3.8%$112/sqft |
Source: MLS Technology, Inc. #2609972 Report a problem | ||
| 3/26/2026 | Listed for sale | $130,000$116/sqft |
Source: MLS Technology, Inc. #2609972 Report a problem | ||
Public tax history
Tax history is unavailable.
Monthly payment
Est. payment
Payment breakdown
Explore the cost of this home by adjusting the details. Changes won't be saved.Climate risks
Neighborhood: 74133
Nearby schools
Schools provided by the listing agent
- Elementary: Grissom
- Middle: Memorial
- High: Memorial
- District: Tulsa - Sch Dist (1)
Source: MLS Technology, Inc.. This data may not be complete. We recommend contacting the local school district to confirm school assignments for this home.

Similar homes
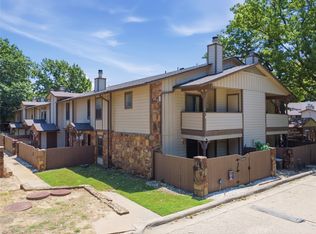
- $119,9002 bd3 ba1.2k sqft6514 S Memorial Dr APT J, Tulsa, OK 74133For Sale
 MLS ID #2628483, Audra Moore, McGraw, REALTORS. MLS Technology, Inc.
 - $115,0002 bd2 ba1.1k sqft6366 S 80th East Ave APT E, Tulsa, OK 74133For Sale
 MLS ID #2545282, Kasey Taylor, OUROK Realty. MLS Technology, Inc.
 - $110,0002 bd2 ba1.3k sqft7905 E 66th St S #37C, Tulsa, OK 74133For Sale
 MLS ID #2601220, Libby Gregston, Solid Rock, REALTORS. MLS Technology, Inc.
 - $138,0002 bd2 ba1.2k sqft6504 S Memorial Dr #12E, Tulsa, OK 74133For Sale
 MLS ID #2622329, Melissa Wyatt, Chinowth & Cohen. MLS Technology, Inc.
