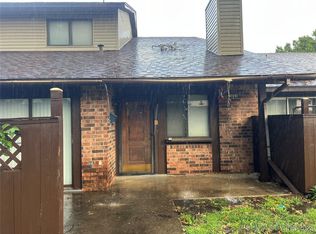
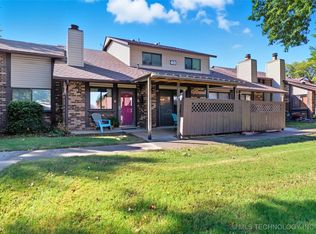
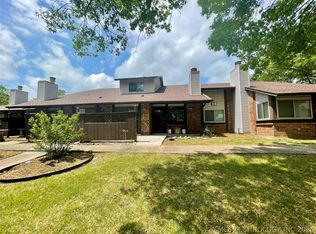
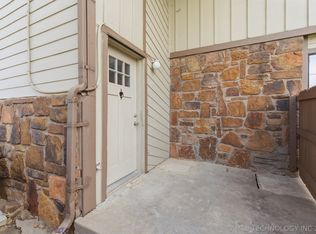
2 story Townhouse located in the heart of Tulsa is easily accessible from HJighway 169 to Route 66, or I-44. Oakbrook Village is a well maintained private community and features a Clubhouse, Neighborhood Pool and Guest Parking.. Downstairs the living area is open and spacious with high vaulted ceiling and decorative fireplace. Kitchen has wood flooring, a 4 burner G.E. Range & Oven and the Dining area has a sliding glass door opening out to the private patio. The 1st floor also has a full bathroom and direct access to a large 2 car garage. The open stairway leads to a loft upstairs that could be a office, exercise or fitness area. Both of the bedrooms upstairs are good size with access to a full bathroom. Overall this Home is very roomy & functional with generous storage space. Convenient access to parks, shopping, restaurants and provides fast and easy access to the airport as well. This is a Very Affordaable Well Maintained Private Community in a great central location.
For sale
Price cut: $2.4K (7/6)
$117,500
11212 E 13th St #27-3C, Tulsa, OK 74128
2beds
1,177sqft
:
Get pre-qualified$1,263/mo
Townhouse
Built in 1981
-- sqft lot
$116,400 Zestimate®
$100/sqft
$430/mo HOA
What's special
Private patioNeighborhood poolGuest parkingGenerous storage spaceDecorative fireplaceHigh vaulted ceilingOpen stairway
- 73 days |
- 454 |
- 31 |
Zillow last checked:
Listing updated:
Listed by:
Joe Logan 918-625-2861,
Coldwell Banker Select
Source: MLS Technology, Inc.,MLS#: 2617841 Originating MLS: MLS Technology
Originating MLS: MLS TechnologyFacts & features
Interior
Bedrooms & bathrooms
- Bedrooms: 2
- Bathrooms: 2
- Full bathrooms: 2
Primary bedroom
- Description: Master Bedroom,
- Level: Second
Bedroom
- Description: Bedroom,
- Level: Second
Primary bathroom
- Description: Master Bath,Full Bath
- Level: Second
Bathroom
- Description: Hall Bath,Full Bath,Shower Only
- Level: First
Kitchen
- Description: Kitchen,
- Level: First
Living room
- Description: Living Room,Combo
- Level: First
Utility room
- Description: Utility Room,Garage
- Level: First
Heating
- Central, Electric, Multiple Heating Units, Zoned
Cooling
- Central Air, 2 Units, Zoned
Appliances
- Included: Built-In Range, Built-In Oven, Dryer, Dishwasher, Electric Water Heater, Disposal, Oven, Range, Refrigerator, Washer
- Laundry: Washer Hookup, Electric Dryer Hookup
Features
- High Ceilings, Laminate Counters, Vaulted Ceiling(s), Ceiling Fan(s), Electric Oven Connection, Electric Range Connection, Programmable Thermostat
- Flooring: Carpet, Hardwood, Tile, Vinyl
- Doors: Storm Door(s)
- Windows: Aluminum Frames, Insulated Windows
- Number of fireplaces: 1
- Fireplace features: Decorative
Interior area
- Total structure area: 1,177
- Total interior livable area: 1,177 sqft
Video & virtual tour
Property
Parking
- Total spaces: 2
- Parking features: Attached, Garage, Garage Faces Rear, Shelves
- Attached garage spaces: 2
Features
- Levels: Two,Multi/Split
- Stories: 2
- Patio & porch: Covered, Deck, Patio, Porch
- Exterior features: Rain Gutters
- Pool features: None
- Fencing: None
Lot
- Features: None
Details
- Additional structures: None
- Parcel number: 29760940709520
Construction
Type & style
- Home type: Townhouse
- Architectural style: Split Level
- Property subtype: Townhouse
Materials
- Brick, Vinyl Siding, Wood Siding, Wood Frame
- Foundation: Slab
- Roof: Asphalt,Fiberglass
Condition
- Year built: 1981
Utilities & green energy
- Sewer: Public Sewer
- Water: Public
- Utilities for property: Cable Available, Electricity Available, Water Available
Green energy
- Energy efficient items: Windows
Community & HOA
Community
- Features: Gutter(s), Sidewalks
- Security: No Safety Shelter, Smoke Detector(s)
- Subdivision: Oakbrook Village
HOA
- Has HOA: Yes
- Amenities included: Clubhouse, Pool
- Services included: Maintenance Structure, Sewer, Trash, Water
- HOA fee: $430 monthly
Location
- Region: Tulsa
Financial & listing details
- Price per square foot: $100/sqft
- Tax assessed value: $73,500
- Annual tax amount: $1,083
- Date on market: 5/15/2026
- Cumulative days on market: 74 days
- Listing terms: Conventional
Estimated market value
$116,400
$111,000 - $122,000
$1,233/mo
Price history
| Date | Event | Price |
|---|---|---|
| 7/6/2026 | Price change | $117,500-2%$100/sqft |
Source:  MLS Technology, Inc. #2617841 Report a problem MLS Technology, Inc. #2617841 Report a problem | ||
| 6/15/2026 | Price change | $119,900-4.1%$102/sqft |
Source: MLS Technology, Inc. #2617841 Report a problem | ||
| 5/15/2026 | Listed for sale | $125,000+81.2%$106/sqft |
Source: MLS Technology, Inc. #2617841 Report a problem | ||
| 12/21/2006 | Sold | $69,000$59/sqft |
Source: Public Record Report a problem | ||
Public tax history
| Year | Property taxes | Tax assessment |
|---|---|---|
| 2025 | $1,083 +8.6% | $8,085 +5% |
| 2024 | $997 +2% | $7,700 |
| 2023 | $977 -4.8% | $7,700 |
| 2022 | $1,027 +0.9% | $7,700 |
| 2021 | $1,017 +1.4% | $7,700 |
| 2020 | $1,003 -4.9% | $7,700 |
| 2019 | $1,055 +0% | $7,700 |
| 2018 | $1,055 -0.3% | $7,700 |
| 2017 | $1,058 +2.3% | $7,700 |
| 2016 | $1,034 | $7,700 +1.4% |
| 2015 | $1,034 +1.3% | $7,590 |
| 2014 | $1,021 | $7,590 |
| 2013 | -- | $7,590 |
| 2012 | -- | $7,590 |
| 2011 | -- | $7,590 |
| 2010 | -- | $7,590 |
| 2009 | -- | $7,590 |
| 2008 | -- | $7,590 |
| 2007 | -- | $7,590 +3.4% |
| 2006 | -- | $7,337 +3.1% |
| 2005 | -- | $7,117 +5% |
| 2004 | $801 | $6,779 +5% |
| 2003 | -- | $6,456 +5% |
| 2002 | -- | $6,148 +5% |
| 2001 | -- | $5,856 |
| 2000 | -- | $5,856 |
Find assessor info on the county website
Monthly payment
Est. payment
Payment breakdown
Explore the cost of this home by adjusting the details. Changes won't be saved.Climate risks
Neighborhood: Oakbrook Village
Nearby schools
GreatSchools rating
- 5/10Lewis And Clark Elementary SchoolGrades: PK-5Distance: 0.3 mi
- 2/10East Central Middle SchoolGrades: 6-8Distance: 1.2 mi
- 1/10East Central High SchoolGrades: 9-12Distance: 0.8 mi
Schools provided by the listing agent
- Elementary: Lewis & Clark
- High: East Central
- District: Tulsa - Sch Dist (1)
Source: MLS Technology, Inc.. This data may not be complete. We recommend contacting the local school district to confirm school assignments for this home.
- $120,0002 bd2 ba1.1k sqft1221 S 112th Ave E #25-3B, Tulsa, OK 74128Sold
- $106,0003 bd2 ba1.1k sqft11003 E 13th St #40-2C, Tulsa, OK 74128Sold
- $125,7503 bd2 ba1.1k sqft1204 S 111th East Ave #36-3C, Tulsa, OK 74128Sold
- $114,0002 bd2 ba1.1k sqft1222 S 111th East Ave #42-2C, Tulsa, OK 74128Sold

- $105,8002 bd1 ba876 sqft1223 S 112th East Ave, Tulsa, OK 74128Off Market
- $129,8503 bd2 ba1.1k sqft10915 E 11th Pl #8-1D, Tulsa, OK 74128Sold
- $129,9003 bd2 ba1.1k sqft1108 S 111th East Ave #2-4D, Tulsa, OK 74128Sold
- $90,0002 bd1 ba876 sqft10907 E 11th Pl #9, Tulsa, OK 74128Sold
A local agent can set up tours, give advice and negotiate with sellers.
A local lender can help you make sure your offer is ready when you are.
Similar homes
- $125,0003 bd2 ba1.1k sqft1136 S 110th East Ave #13-3C, Tulsa, OK 74128For Sale
 MLS ID #2622877, Ellen Yeldell, Keller Williams Advantage. MLS Technology, Inc.
 - $95,0003 bd2 ba1.4k sqft10933 E 16th St, Tulsa, OK 74128For Sale
 MLS ID #2623341, Chantal Harrison, Nomad Agency LLC. MLS Technology, Inc.
 - $102,0002 bd1 ba968 sqft10912 E 16th St, Tulsa, OK 74128For Sale
 MLS ID #2611300, Hannah Hendricks, Key Renter Tulsa. MLS Technology, Inc.
 - $118,0002 bd2 ba1.1k sqft6364 S 80th East Ave APT G, Tulsa, OK 74133For Sale
 MLS ID #2609972, Glen Sexton, Coldwell Banker Select. MLS Technology, Inc.
 - $119,0002 bd2 ba1.2k sqft6376 S 80th Ave E #41-H, Tulsa, OK 74133For SaleMLS ID #2621228, Shae Pearson, Solid Rock, REALTORS. MLS Technology, Inc.
- $154,9003 bd2 ba1.1k sqft1216 S 111th East Ave #43, Tulsa, OK 74128For SaleMLS ID #2541776, Joe Lindsey, Linked Realty LLC. MLS Technology, Inc.
- $129,5002 bd3 ba1.1k sqft6370 S 80th East Ave #39L, Tulsa, OK 74133For SaleMLS ID #2618184, Pam Case, McGraw, REALTORS. MLS Technology, Inc.
- $160,0003 bd1 ba1k sqft11552 E 27th Ct, Tulsa, OK 74129For SaleMLS ID #2608640, Heather Smith, Keller Williams Advantage. MLS Technology, Inc.
- $115,0002 bd2 ba1.1k sqft6366 S 80th East Ave APT E, Tulsa, OK 74133For SaleMLS ID #2545282, Kasey Taylor, OUROK Realty. MLS Technology, Inc.
- $138,0003 bd1 ba920 sqft7220 E Newton Pl, Tulsa, OK 74115For SaleMLS ID #2626589, Allison Kamm, Chinowth & Cohen. MLS Technology, Inc.
- $119,9003 bd1 ba980 sqft525 N 44th Ave W, Tulsa, OK 74127For SaleMLS ID #2626997, Jessica Ortega, CG Realty Group LLC. MLS Technology, Inc.
- $110,0002 bd2 ba1.3k sqft7905 E 66th St S #37C, Tulsa, OK 74133For SaleMLS ID #2601220, Libby Gregston, Solid Rock, REALTORS. MLS Technology, Inc.
- $139,0004 bd1 ba1.1k sqft707 N Xanthus Ave, Tulsa, OK 74110For SaleMLS ID #2616176, Julie Brewster, McGraw, REALTORS. MLS Technology, Inc.
- $118,0002 bd2 ba1k sqft7451 S Yale Ave APT 229, Tulsa, OK 74136For SaleMLS ID #2617279, Stephanie Minguez, McGraw, REALTORS. MLS Technology, Inc.
- $113,5002 bd2 ba1k sqft7317 S Yale Ave APT 204, Tulsa, OK 74136For SaleMLS ID #2620252, Stephanie Minguez, McGraw, REALTORS. MLS Technology, Inc.
- $130,0004 bd1 ba1.1k sqft823 N Darlington Ave, Tulsa, OK 74115For SaleMLS ID #2625433, Kelly Garcia Kilmer, RE/MAX Results. MLS Technology, Inc.
- $126,0002 bd1 ba720 sqft1203 N Urbana Ave, Tulsa, OK 74115For SaleMLS ID #2621815, Sally Mulready, Coldwell Banker Select. MLS Technology, Inc.
- $135,0003 bd1 ba856 sqft7144 E Latimer Pl, Tulsa, OK 74115For SaleMLS ID #2620774, Cindy Manchester, Coldwell Banker Select. MLS Technology, Inc.
- $138,0002 bd2 ba1.2k sqft6504 S Memorial Dr #12E, Tulsa, OK 74133For SaleMLS ID #2622329, Melissa Wyatt, Chinowth & Cohen. MLS Technology, Inc.
- $130,0002 bd2 ba1.3k sqft112 N Xanthus Ave, Tulsa, OK 74110For SaleMLS ID #2617631, Sheila D Young, Coldwell Banker Select. MLS Technology, Inc.
