Welcome to the wonderful community of Oakbrook Village. The best hidden gem of condominium/townhomes. This townhome features an updated kitchen with quartz countertops and stainless steel appliances. Enjoy the balcony view of the pool, which is close by. HVAC updated in 2021. New hot water heater. And to top it all off, a storm shelter in the garage. The master bedroom features custom made barn doors for the closet and a custom wood accent wall plus access to the balcony. HOA requires owner occupancy.
Pending
Price cut: $5K (7/14)
$125,000
1136 S 110th East Ave #13-3C, Tulsa, OK 74128
3beds
1,177sqft
Townhouse
Built in 1973
-- sqft lot
$-- Zestimate®
$106/sqft
$430/mo HOA
What's special
Stainless steel appliances
- 66 days |
- 167 |
- 6 |
Zillow last checked:
Listing updated:
Listed by:
Ellen Yeldell 918-798-9960,
Keller Williams Advantage
Source: MLS Technology, Inc.,MLS#: 2622877 Originating MLS: MLS Technology
Originating MLS: MLS TechnologyFacts & features
Interior
Bedrooms & bathrooms
- Bedrooms: 3
- Bathrooms: 2
- Full bathrooms: 1
- 1/2 bathrooms: 1
Primary bedroom
- Description: Master Bedroom,Walk-in Closet
- Level: First
Bedroom
- Description: Bedroom,Walk-in Closet
- Level: Second
Bedroom
- Description: Bedroom,Walk-in Closet
- Level: Second
Primary bathroom
- Description: Master Bath,Full Bath
- Level: Second
Bathroom
- Description: Hall Bath,Half Bath
- Level: First
Dining room
- Description: Dining Room,Breakfast
- Level: First
Kitchen
- Description: Kitchen,Eat-In
- Level: First
Living room
- Description: Living Room,Fireplace
- Level: First
Utility room
- Description: Utility Room,Garage,Inside
- Level: First
Heating
- Central, Electric
Cooling
- Central Air
Appliances
- Included: Dishwasher, Electric Water Heater, Oven, Range, Refrigerator, Stove
Features
- High Ceilings, Quartz Counters, Stone Counters, Cable TV, Ceiling Fan(s), Programmable Thermostat
- Flooring: Carpet, Tile
- Windows: Aluminum Frames
- Number of fireplaces: 1
- Fireplace features: Wood Burning
Interior area
- Total structure area: 1,177
- Total interior livable area: 1,177 sqft
Property
Parking
- Total spaces: 2
- Parking features: Attached, Garage, Garage Faces Rear, Workshop in Garage
- Attached garage spaces: 2
Features
- Levels: Two
- Stories: 2
- Patio & porch: Balcony, Covered, Porch
- Exterior features: Concrete Driveway
- Pool features: None
- Fencing: Privacy
Lot
- Features: Greenbelt, Mature Trees
Details
- Additional structures: None
- Parcel number: 29760940708970
Construction
Type & style
- Home type: Townhouse
- Architectural style: Contemporary
- Property subtype: Townhouse
Materials
- Brick, Vinyl Siding, Wood Frame
- Foundation: Slab
- Roof: Asphalt,Fiberglass
Condition
- Year built: 1973
Utilities & green energy
- Sewer: Public Sewer
- Water: Public
- Utilities for property: None
Green energy
- Energy efficient items: Insulation
Community & HOA
Community
- Features: Sidewalks
- Security: Safe Room Interior, Smoke Detector(s)
- Subdivision: Oakbrook Village
HOA
- Has HOA: Yes
- Amenities included: Clubhouse, Pool, Guard
- Services included: Maintenance Structure, Other, Sewer, Trash, Water
- HOA fee: $430 monthly
Location
- Region: Tulsa
Financial & listing details
- Price per square foot: $106/sqft
- Annual tax amount: $1,007
- Date on market: 6/22/2026
- Cumulative days on market: 66 days
- Listing terms: Conventional
Estimated market value
Not available
Estimated sales range
Not available
$1,359/mo
Price history
| Date | Event | Price |
|---|---|---|
| 7/29/2026 | Pending sale | $125,000$106/sqft |
Source:  MLS Technology, Inc. #2622877 Report a problem MLS Technology, Inc. #2622877 Report a problem | ||
| 7/14/2026 | Price change | $125,000-3.8%$106/sqft |
Source: MLS Technology, Inc. #2622877 Report a problem | ||
| 7/4/2026 | Price change | $130,000-3.7%$110/sqft |
Source: MLS Technology, Inc. #2622877 Report a problem | ||
| 6/22/2026 | Listed for sale | $135,000+107.7%$115/sqft |
Source: MLS Technology, Inc. #2622877 Report a problem | ||
| 8/17/2020 | Sold | $65,000$55/sqft |
Source: MLS Technology, Inc. #2005723 Report a problem | ||
Public tax history
Tax history is unavailable.
Monthly payment
Est. payment
Payment breakdown
Explore the cost of this home by adjusting the details. Changes won't be saved.Climate risks
Neighborhood: Oakbrook Village
Nearby schools
GreatSchools rating
- 5/10Lewis And Clark Elementary SchoolGrades: PK-5Distance: 0.5 mi
- 2/10East Central Middle SchoolGrades: 6-8Distance: 1.1 mi
- 1/10East Central High SchoolGrades: 9-12Distance: 0.8 mi
Schools provided by the listing agent
- Elementary: Lewis & Clark
- High: East Central
- District: Tulsa - Sch Dist (1)
Source: MLS Technology, Inc.. This data may not be complete. We recommend contacting the local school district to confirm school assignments for this home.
- $126,7003 bd1 ba1.1k sqft11027 E 11th Pl #3-3C, Tulsa, OK 74128Off Market
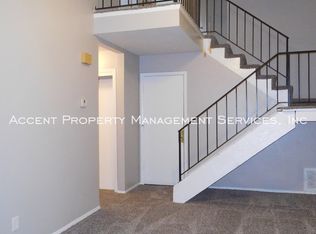
- $108,700-- bd1 ba1k sqft11029 E 11th Pl #3-2F, Tulsa, OK 74128Off Market
- $117,2002 bd2 ba1.1k sqft11021 E 11th Pl #4-3C, Tulsa, OK 74128Off Market
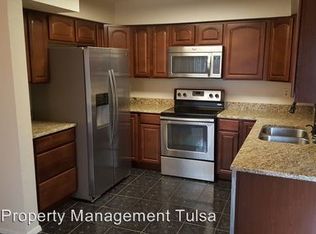
- $126,300-- bd2 ba1.1k sqft11023 E 11th Pl #4-4D, Tulsa, OK 74128Off Market
- $117,000-- bd1 ba1.1k sqft11013 E 11th Pl #5-2C, Tulsa, OK 74128Off Market
- $120,700-- bd2 ba1.1k sqft11001 E 11th Pl #6-1D, Tulsa, OK 74128Off Market
- $114,600-- bd1 ba1.1k sqft11003 E 11th Pl #6-2C, Tulsa, OK 74128Off Market
- $119,500-- bd2 ba1.1k sqft11007 E 11th Pl #6-4D, Tulsa, OK 74128Off Market
- $99,900-- bd2 ba1.1k sqft10917 E 11th Pl #7-4D, Tulsa, OK 74128Off Market
A local agent can set up tours, give advice and negotiate with sellers.
A local lender can help you make sure your offer is ready when you are.
Similar homes
- $115,0002 bd2 ba1.1k sqft11212 E 13th St #27-3C, Tulsa, OK 74128For Sale
 MLS ID #2617841, Joe Logan, Coldwell Banker Select. MLS Technology, Inc.
 - $154,9003 bd2 ba1.1k sqft1216 S 111th East Ave #43, Tulsa, OK 74128For Sale
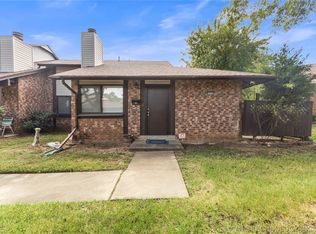 MLS ID #2629782, Joe Lindsey, REAL Broker LLC. MLS Technology, Inc.
 - $102,5003 bd2 ba1.1k sqft1120 S 110th Ave E #12-2C, Tulsa, OK 74128For Sale
 MLS ID #2619074, John R Smucker, McGraw, REALTORS. MLS Technology, Inc.
 - $113,5002 bd2 ba1k sqft7325 S Yale Ave APT 213, Tulsa, OK 74136For Sale
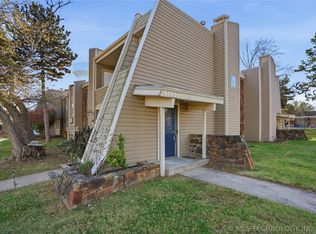 MLS ID #2620241, Stephanie Minguez, McGraw, REALTORS. MLS Technology, Inc.
 - $175,0003 bd2 ba1.2k sqft1431 S 123rd East Pl, Tulsa, OK 74128For SaleMLS ID #2624427, Julie Wood, Henry Hinds Realty, LLC. MLS Technology, Inc.
- $125,0002 bd2 ba925 sqft13236 E 30th Pl Unit C, Tulsa, OK 74134For SaleMLS ID #2622285, Oscar Aguilera, Key Solutions Real Estate LLC. MLS Technology, Inc.
- $102,0002 bd1 ba968 sqft10912 E 16th St, Tulsa, OK 74128For SaleMLS ID #2611300, Hannah Hendricks, Key Renter Tulsa. MLS Technology, Inc.
- $129,9002 bd1 ba962 sqft6115 E 4th St, Tulsa, OK 74112For SaleMLS ID #2630551, Bryce Gottula, Coldwell Banker Select. MLS Technology, Inc.
- $125,0004 bd1 ba1.1k sqft823 N Darlington Ave, Tulsa, OK 74115For SaleMLS ID #2625433, Kelly Garcia Kilmer, RE/MAX Results. MLS Technology, Inc.
- $135,0003 bd1 ba856 sqft7144 E Latimer Pl, Tulsa, OK 74115For SaleMLS ID #2620774, Cindy Manchester, Coldwell Banker Select. MLS Technology, Inc.
- $110,0003 bd1 ba1.3k sqft6934 E Marshall St, Tulsa, OK 74115For SaleMLS ID #2623420, Chantal Harrison, Nomad Agency LLC. MLS Technology, Inc.
- $139,9003 bd1 ba1k sqft8947 E Oklahoma Pl, Tulsa, OK 74115For SaleMLS ID #2623526, Eric Ward, McGraw, REALTORS. MLS Technology, Inc.
- $138,0002 bd2 ba1.2k sqft6504 S Memorial Dr #12E, Tulsa, OK 74133For SaleMLS ID #2622329, Melissa Wyatt, Chinowth & Cohen. MLS Technology, Inc.
- $129,9003 bd1 ba1k sqft28 E 62nd Pl N, Tulsa, OK 74126For SaleMLS ID #2616603, Crystal Blocker, eXp Realty, LLC. MLS Technology, Inc.
- $145,0003 bd1 ba975 sqft8928 E 4th St, Tulsa, OK 74112For SaleMLS ID #2626793, Corey Scarpa, Waypoint Realty. MLS Technology, Inc.
- $130,0003 bd2 ba1k sqft10231 Heritage Hills Dr, Sand Springs, OK 74063For SaleMLS ID #2623808, Michael Martin, Jason Mitchell Real Estate. MLS Technology, Inc.
- $125,0002 bd2 ba1k sqft7447 S Yale Ave APT 226, Tulsa, OK 74136For SaleMLS ID #2608287, Stacey Turnage, Rockford Ave Real Estate. MLS Technology, Inc.
- $118,0002 bd2 ba1.1k sqft6364 S 80th East Ave APT G, Tulsa, OK 74133For SaleMLS ID #2609972, Glen Sexton, Coldwell Banker Select. MLS Technology, Inc.
- $118,0002 bd2 ba1k sqft7451 S Yale Ave APT 229, Tulsa, OK 74136For SaleMLS ID #2617279, Stephanie Minguez, McGraw, REALTORS. MLS Technology, Inc.
- $113,5002 bd2 ba1k sqft7317 S Yale Ave APT 204, Tulsa, OK 74136For SaleMLS ID #2620252, Stephanie Minguez, McGraw, REALTORS. MLS Technology, Inc.
