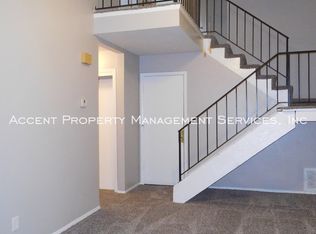
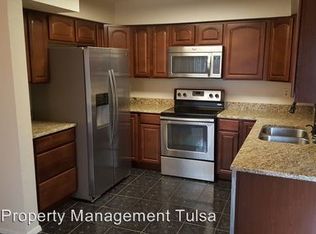
Wonderful 2 story Condo in a well maintained Oakbrook Village; Located in the heart of Tulsa with great access to Route 66, I-44, Highway 51 and 169. Building 59 is on a super interior lot just a short walk to the Neighborhood Pool, Clubhouse & Guest parking. Fantastic 2 Story plan featuring a large 1st floor living room with wood burning Fireplace & Open Stairway with landing, Big Kitchen & Dining area with a sliding glass door onto the private patio. The 1st floor also has a powder bath & direct access to a large 2 car garage with EOHD & Utility/Work area. Upstairs you'll find 3 Good sized bedrooms with a balcony off the primary; and a second floor full bathroom with newly glazed tub. All Carpeting has been updated. Overall this Home is very roomy & functional with generous storage space. Convenient access to parks, shopping, Fast & Fine dining, the airport & major medical care. Super Access to I-44, I-244, Route 66 and Highway 169.
Pending
Price cut: $2.5K (7/1)
$102,500
1120 S 110th Ave E #12-2C, Tulsa, OK 74128
3beds
1,177sqft
:
Get pre-qualified$1,165/mo
Condominium
Built in 1973
-- sqft lot
$-- Zestimate®
$87/sqft
$430/mo HOA
What's special
Private patioSuper interior lotOpen stairway with landingWood burning fireplaceGuest parkingGenerous storage space
- 82 days |
- 274 |
- 9 |
Zillow last checked:
Listing updated:
Listed by:
John R Smucker 918-261-7355,
McGraw, REALTORS
Source: MLS Technology, Inc.,MLS#: 2619074 Originating MLS: MLS Technology
Originating MLS: MLS TechnologyFacts & features
Interior
Bedrooms & bathrooms
- Bedrooms: 3
- Bathrooms: 2
- Full bathrooms: 1
- 1/2 bathrooms: 1
Primary bedroom
- Description: Master Bedroom,No Bath,Walk-in Closet
- Level: Second
Bedroom
- Description: Bedroom,No Bath
- Level: Second
Bedroom
- Description: Bedroom,No Bath
- Level: Second
Bathroom
- Description: Hall Bath,Bathtub,Full Bath
- Level: Second
Bathroom
- Description: Hall Bath,Bathtub,Half Bath
- Level: First
Dining room
- Description: Dining Room,Breakfast
- Level: First
Kitchen
- Description: Kitchen,Breakfast Nook,Eat-In
- Level: First
Living room
- Description: Living Room,Fireplace
- Level: First
Utility room
- Description: Utility Room,Garage
- Level: First
Heating
- Central, Electric
Cooling
- Central Air
Appliances
- Included: Dryer, Dishwasher, Electric Water Heater, Disposal, Microwave, Oven, Range, Stove, Washer, Plumbed For Ice Maker
- Laundry: Washer Hookup, Electric Dryer Hookup
Features
- Ceramic Counters, Other, Cable TV, Vaulted Ceiling(s), Ceiling Fan(s), Electric Oven Connection, Electric Range Connection
- Flooring: Carpet, Tile
- Doors: Storm Door(s)
- Windows: Aluminum Frames
- Basement: None
- Number of fireplaces: 1
- Fireplace features: Wood Burning
Interior area
- Total structure area: 1,177
- Total interior livable area: 1,177 sqft
Video & virtual tour
Property
Parking
- Total spaces: 2
- Parking features: Attached, Garage, Garage Faces Rear, Storage, Asphalt
- Attached garage spaces: 2
Features
- Levels: Two
- Stories: 2
- Patio & porch: Balcony, Covered, Patio, Porch
- Exterior features: Landscaping, Rain Gutters
- Pool features: None
- Fencing: None
Lot
- Features: None
Details
- Additional structures: None
- Parcel number: 29760940708920
Construction
Type & style
- Home type: Condo
- Architectural style: Contemporary
- Property subtype: Condominium
Materials
- Brick, Other, Vinyl Siding, Wood Siding, Wood Frame
- Foundation: Slab
- Roof: Asphalt,Fiberglass
Condition
- Year built: 1973
Utilities & green energy
- Sewer: Public Sewer
- Water: Public
- Utilities for property: Cable Available, Electricity Available, High Speed Internet Available, Phone Available, Water Available
Community & HOA
Community
- Features: Gutter(s), Sidewalks
- Security: No Safety Shelter, Smoke Detector(s)
- Subdivision: Oakbrook Village Townhomes (Condo)-Oakbrook Village
HOA
- Has HOA: Yes
- Amenities included: Clubhouse, Pool, Pets Allowed
- Services included: Maintenance Structure, Other, Sewer, Trash, Water
- HOA fee: $430 monthly
Location
- Region: Tulsa
Financial & listing details
- Price per square foot: $87/sqft
- Tax assessed value: $72,100
- Annual tax amount: $929
- Date on market: 5/23/2026
- Cumulative days on market: 83 days
- Listing terms: Conventional
Estimated market value
Not available
Estimated sales range
Not available
Not available
Price history
| Date | Event | Price |
|---|---|---|
| 7/21/2026 | Pending sale | $102,500$87/sqft |
Source:  MLS Technology, Inc. #2619074 Report a problem MLS Technology, Inc. #2619074 Report a problem | ||
| 7/1/2026 | Price change | $102,500-2.4%$87/sqft |
Source: MLS Technology, Inc. #2619074 Report a problem | ||
| 5/23/2026 | Listed for sale | $105,000-3.7%$89/sqft |
Source: MLS Technology, Inc. #2619074 Report a problem | ||
| 4/18/2026 | Listing removed | $109,000$93/sqft |
Source: MLS Technology, Inc. #2547340 Report a problem | ||
| 3/6/2026 | Price change | $109,000-6%$93/sqft |
Source: MLS Technology, Inc. #2547340 Report a problem | ||
| 11/17/2025 | Listed for sale | $116,000$99/sqft |
Source: MLS Technology, Inc. #2547340 Report a problem | ||
| 11/16/2025 | Listing removed | $116,000$99/sqft |
Source: MLS Technology, Inc. #2532549 Report a problem | ||
| 11/6/2025 | Price change | $116,000-1.3%$99/sqft |
Source: MLS Technology, Inc. #2532549 Report a problem | ||
| 9/5/2025 | Price change | $117,500-2.1%$100/sqft |
Source: MLS Technology, Inc. #2532549 Report a problem | ||
| 7/30/2025 | Listed for sale | $120,000+84.6%$102/sqft |
Source: MLS Technology, Inc. #2532549 Report a problem | ||
| 9/2/2013 | Listing removed | $65,000$55/sqft |
Source: Keller Williams Realty #1306002 Report a problem | ||
| 7/20/2013 | Price change | $65,000-7%$55/sqft |
Source: Keller Williams Realty #1306002 Report a problem | ||
| 3/2/2013 | Listed for sale | $69,900+9.2%$59/sqft |
Source: Keller Williams Realty #1306002 Report a problem | ||
| 9/6/2007 | Sold | $64,000$54/sqft |
Source: Agent Provided Report a problem | ||
Public tax history
| Year | Property taxes | Tax assessment |
|---|---|---|
| 2025 | $929 +7% | $6,931 +3.4% |
| 2024 | $868 +2.1% | $6,700 |
| 2023 | $850 -4.8% | $6,700 |
| 2022 | $893 +0.9% | $6,700 -13% |
| 2021 | $885 +1.4% | $7,700 |
| 2020 | $873 -4.9% | $7,700 |
| 2019 | $918 +0% | $7,700 +15% |
| 2018 | $918 -0.1% | $6,693 -10.4% |
| 2017 | $919 +9.5% | $7,469 +3% |
| 2016 | $839 | $7,252 +3% |
| 2015 | $839 +3.3% | $7,040 |
| 2014 | $812 | $7,040 |
| 2013 | -- | $7,040 |
| 2012 | -- | $7,040 |
| 2011 | -- | $7,040 |
| 2010 | -- | $7,040 |
| 2009 | -- | $7,040 |
| 2008 | -- | $7,040 0% |
| 2007 | -- | $7,042 +5% |
| 2006 | -- | $6,707 +5% |
| 2005 | -- | $6,388 +5% |
| 2004 | $601 | $6,083 +5% |
| 2003 | -- | $5,794 +5% |
| 2002 | -- | $5,518 +5% |
| 2001 | -- | $5,255 |
| 2000 | -- | $5,255 |
Find assessor info on the county website
Monthly payment
Est. payment
Payment breakdown
Explore the cost of this home by adjusting the details. Changes won't be saved.Climate risks
Neighborhood: Oakbrook Village
Nearby schools
GreatSchools rating
- 5/10Lewis And Clark Elementary SchoolGrades: PK-5Distance: 0.5 mi
- 2/10East Central Middle SchoolGrades: 6-8Distance: 1.1 mi
- 1/10East Central High SchoolGrades: 9-12Distance: 0.8 mi
Schools provided by the listing agent
- Elementary: Lewis & Clark
- High: East Central
- District: Tulsa - Sch Dist (1)
Source: MLS Technology, Inc.. This data may not be complete. We recommend contacting the local school district to confirm school assignments for this home.
- $125,9003 bd1 ba1.1k sqft11027 E 11th Pl #3-3C, Tulsa, OK 74128Off Market
- $104,500-- bd1 ba1k sqft11029 E 11th Pl #3-2F, Tulsa, OK 74128Off Market
- $116,5002 bd2 ba1.1k sqft11021 E 11th Pl #4-3C, Tulsa, OK 74128Off Market
- $119,700-- bd2 ba1.1k sqft11023 E 11th Pl #4-4D, Tulsa, OK 74128Off Market
- $112,200-- bd1 ba1.1k sqft11013 E 11th Pl #5-2C, Tulsa, OK 74128Off Market
- $113,700-- bd2 ba1.1k sqft11001 E 11th Pl #6-1D, Tulsa, OK 74128Off Market
- $114,300-- bd1 ba1.1k sqft11003 E 11th Pl #6-2C, Tulsa, OK 74128Off Market
- $113,200-- bd2 ba1.1k sqft11007 E 11th Pl #6-4D, Tulsa, OK 74128Off Market
- $92,600-- bd2 ba1.1k sqft10917 E 11th Pl #7-4D, Tulsa, OK 74128Off Market
A local agent can set up tours, give advice and negotiate with sellers.
A local lender can help you make sure your offer is ready when you are.
Similar homes
- $115,0002 bd2 ba1.1k sqft11212 E 13th St #27-3C, Tulsa, OK 74128For Sale
 MLS ID #2617841, Joe Logan, Coldwell Banker Select. MLS Technology, Inc.
 - $102,0002 bd1 ba968 sqft10912 E 16th St, Tulsa, OK 74128For Sale
 MLS ID #2611300, Hannah Hendricks, Key Renter Tulsa. MLS Technology, Inc.
 - $110,0002 bd2 ba1.3k sqft7905 E 66th St S #37C, Tulsa, OK 74133For Sale
 MLS ID #2601220, Libby Gregston, Solid Rock, REALTORS. MLS Technology, Inc.
 - $119,0002 bd2 ba1.2k sqft6376 S 80th Ave E #41-H, Tulsa, OK 74133For Sale
 MLS ID #2621228, Shae Pearson, Solid Rock, REALTORS. MLS Technology, Inc.
 - $125,0002 bd2 ba925 sqft13236 E 30th Pl Unit C, Tulsa, OK 74134For SaleMLS ID #2622285, Oscar Aguilera, Key Solutions Real Estate LLC. MLS Technology, Inc.
- $110,0003 bd1 ba1.3k sqft6934 E Marshall St, Tulsa, OK 74115For SaleMLS ID #2623420, Chantal Harrison, Nomad Agency LLC. MLS Technology, Inc.
- $113,5002 bd2 ba1k sqft7317 S Yale Ave APT 204, Tulsa, OK 74136For SaleMLS ID #2620252, Stephanie Minguez, McGraw, REALTORS. MLS Technology, Inc.
- $105,0001 bd1 ba648 sqft1502 S Boulder Ave APT 18K, Tulsa, OK 74119For SaleMLS ID #2622239, John Ragan, McGraw, REALTORS. MLS Technology, Inc.
- $115,0002 bd2 ba1.1k sqft6366 S 80th East Ave APT E, Tulsa, OK 74133For SaleMLS ID #2545282, Kasey Taylor, OUROK Realty. MLS Technology, Inc.
- $135,0002 bd1 ba946 sqft1525 S 112th East Ave, Tulsa, OK 74128For SaleMLS ID #2626360, Norma Rojas, McGraw, REALTORS. MLS Technology, Inc.
- $99,0003 bd1 ba831 sqft3834 W Admiral Blvd, Tulsa, OK 74127For SaleMLS ID #2620882, William McKnight, HomeSmart Stellar Realty. MLS Technology, Inc.
- $118,0002 bd2 ba1.1k sqft6364 S 80th East Ave APT G, Tulsa, OK 74133For SaleMLS ID #2609972, Glen Sexton, Coldwell Banker Select. MLS Technology, Inc.
- $98,0003 bd1 ba996 sqft1034 N Gary Pl, Tulsa, OK 74110For SaleMLS ID #2614462, Molly King, King & King Realty LLC. MLS Technology, Inc.
- $89,0002 bd2 ba1.1k sqft4323 E 68th St Unit 614, Tulsa, OK 74136For SaleMLS ID #2614630, Holly Brumble, Keller Williams Advantage. MLS Technology, Inc.
- $150,0003 bd1 ba1k sqft11552 E 27th Ct, Tulsa, OK 74129For SaleMLS ID #2608640, Heather Smith, Keller Williams Advantage. MLS Technology, Inc.
- $120,0002 bd1 ba832 sqft6317 E Reading St, Tulsa, OK 74115For SaleMLS ID #2629681, Salim S. Vasani, Fathom Realty OK LLC. MLS Technology, Inc.
- $133,5753 bd2 ba1.2k sqft3203 E Oklahoma Pl, Tulsa, OK 74110For SaleMLS ID #2630022, Jaymi Kelly-Norwood, Ally Realty LLC. MLS Technology, Inc.
- $120,0001 bd1 ba720 sqft410 W 7th St APT 1722, Tulsa, OK 74119For SaleMLS ID #2629706, Robert Faulkner, Chinowth & Cohen. MLS Technology, Inc.
- $118,0002 bd2 ba1k sqft7451 S Yale Ave APT 229, Tulsa, OK 74136For SaleMLS ID #2617279, Stephanie Minguez, McGraw, REALTORS. MLS Technology, Inc.
- $95,0002 bd2 ba954 sqft6148 S Madison Pl APT A, Tulsa, OK 74136For SaleMLS ID #2607414, Carmen Ortega Plunk, Chinowth & Cohen. MLS Technology, Inc.
