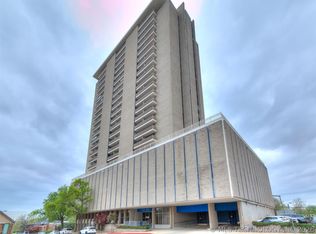
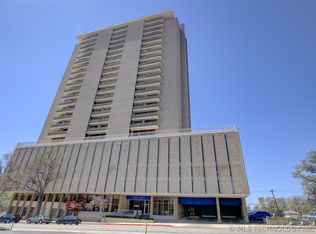
This is a one-bedroom unit located on the 18th floor overlooking Cherry Street, no carpet throughout, the balcony was enclosed, creating additional space for the living area with windows that raise, a walk-in closet in the bedroom, and has also been plumbed for a washer-dryer, 24 hour security building, indoor covered and reserved parking, three clubrooms, Saltwater pool on the 7th floor, small workout space on the 3rd level of the garage, there is also washer and dryers on every floor, this is a great location located minutes from SoBo disctrict, Downtown, Cherry Street, River Parks and Gathering Place,
For sale
Price cut: $400 (10/17)
$89,500
1502 S Boulder Ave APT 18K, Tulsa, OK 74119
1beds
648sqft
Condominium
Built in 1965
-- sqft lot
$-- Zestimate®
$138/sqft
$441/mo HOA
What's special
One-bedroom unit
- 125 days
- 460
- 38
Zillow last checked:
Listing updated:
Listed by:
John Ragan 918-629-4656,
McGraw, REALTORS
Source: MLS Technology, Inc.,MLS#: 2622239 Originating MLS: MLS Technology
Originating MLS: MLS TechnologyFacts & features
Interior
Bedrooms & bathrooms
- Bedrooms: 1
- Bathrooms: 1
- Full bathrooms: 1
Primary bedroom
- Description: Master Bedroom,Walk-in Closet
- Level: First
Bathroom
- Description: Hall Bath,Bathtub,Full Bath
- Level: First
Great room
- Description: Great Room/Combo,
- Level: First
Kitchen
- Description: Kitchen,
- Level: First
Heating
- Central, Electric
Cooling
- Central Air
Appliances
- Included: Dishwasher, Electric Water Heater, Disposal, Microwave, Oven, Range, Refrigerator, Stove
Features
- Granite Counters, Stone Counters, Ceiling Fan(s), Electric Oven Connection
- Flooring: Tile
- Windows: Aluminum Frames, Other
- Basement: Full
- Has fireplace: No
Interior area
- Total structure area: 648
- Total interior livable area: 648 sqft
Property
Parking
- Total spaces: 1
- Parking features: Attached, Garage, Covered
- Attached garage spaces: 1
Features
- Levels: One
- Stories: 1
- Patio & porch: Enclosed, Patio
- Pool features: None
- Fencing: None
Lot
- Size: 0.77 Acres
- Features: Corner Lot
Details
- Additional structures: None
- Parcel number: 40600921245695
Construction
Type & style
- Home type: Condo
- Architectural style: Contemporary
- Property subtype: Condominium
Materials
- Brick, Block, Other
- Foundation: Basement
- Roof: Other
Condition
- Year built: 1965
Utilities & green energy
- Sewer: Public Sewer
- Water: Public
- Utilities for property: Cable Available, Electricity Available, Phone Available, Water Available
Community & HOA
Community
- Features: Sidewalks
- Security: No Safety Shelter, Smoke Detector(s)
- Subdivision: Liberty Towers Condos-Stansbery
HOA
- Has HOA: Yes
- Amenities included: Business Center, Clubhouse, Fitness Center, Gated, Laundry, Pool, Parking
- Services included: Cable TV, Other, Sewer, Trash, Water
- HOA fee: $441 monthly
Location
- Region: Tulsa
Financial & listing details
- Price per square foot: $138/sqft
- Annual tax amount: $1,113
- Date on market: 6/17/2026
- Cumulative days on market: 125 days
- Listing terms: Conventional,FHA,VA Loan
Estimated market value
Not available
Estimated sales range
Not available
Not available
Price history
| Date | Event | Price |
|---|---|---|
| 10/17/2026 | Price change | $89,500-0.4%$138/sqft |
Source:  MLS Technology, Inc. #2622239 Report a problem MLS Technology, Inc. #2622239 Report a problem | ||
| 10/3/2026 | Price change | $89,900-11.9%$139/sqft |
Source: MLS Technology, Inc. #2622239 Report a problem | ||
| 8/24/2026 | Price change | $102,000-2.9%$157/sqft |
Source: MLS Technology, Inc. #2622239 Report a problem | ||
| 6/17/2026 | Listed for sale | $105,000-3.7%$162/sqft |
Source: MLS Technology, Inc. #2622239 Report a problem | ||
| 10/31/2025 | Listing removed | $109,000$168/sqft |
Source: MLS Technology, Inc. #2541641 Report a problem | ||
| 10/13/2025 | Price change | $109,000-5.2%$168/sqft |
Source: MLS Technology, Inc. #2541641 Report a problem | ||
| 10/1/2025 | Listed for sale | $115,000$177/sqft |
Source: MLS Technology, Inc. #2541641 Report a problem | ||
| 6/30/2021 | Listing removed | -- |
Source: Zillow Rental Network Premium Report a problem | ||
| 6/22/2021 | Listed for rent | $895+19.3%$1/sqft |
Source: Zillow Rental Network Premium Report a problem | ||
| 12/20/2019 | Listing removed | $750$1/sqft |
Source: Zillow Rental Manager Report a problem | ||
| 11/21/2019 | Listed for rent | $750$1/sqft |
Source: Zillow Rental Manager Report a problem | ||
| 8/12/2018 | Listing removed | $750$1/sqft |
Source: Zillow Rental Manager Report a problem | ||
| 7/31/2018 | Listed for rent | $750$1/sqft |
Source: Zillow Rental Manager Report a problem | ||
Public tax history
Tax history is unavailable.
Monthly payment
Est. payment
Payment breakdown
Explore the cost of this home by adjusting the details. Changes won't be saved.Climate risks
Neighborhood: Riverview
Nearby schools
Schools provided by the listing agent
- Elementary: Council Oak
- Middle: Edison Prep.
- High: Edison
- District: Tulsa - Sch Dist (1)
Source: MLS Technology, Inc.. This data may not be complete. We recommend contacting the local school district to confirm school assignments for this home.


Similar homes
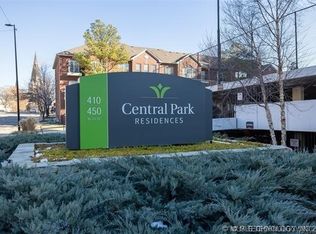
- $89,9991 bd1 ba520 sqft410 W 7th St APT 1230, Tulsa, OK 74119For Sale By Owner

- $89,9001 bd1 ba720 sqft450 W 7th St APT 1306, Tulsa, OK 74119For Sale
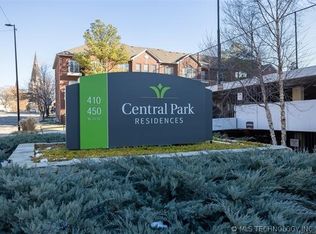 MLS ID #2616796, Robert Faulkner, Chinowth & Cohen. MLS Technology, Inc.
 - $88,0001 bd1 ba720 sqft410 W 7th St APT 1422, Tulsa, OK 74119For Sale
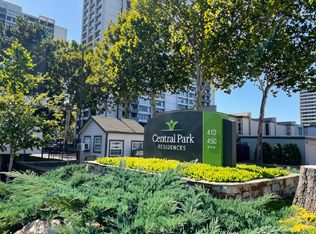 MLS ID #2626062, Stephanie McFarlane, C21/First Choice Realty. MLS Technology, Inc.
 - $85,0001 bd1 ba720 sqft450 W 7th St APT 607, Tulsa, OK 74119For Sale
 MLS ID #2612988, Libby Gregston, Solid Rock, REALTORS. MLS Technology, Inc.
