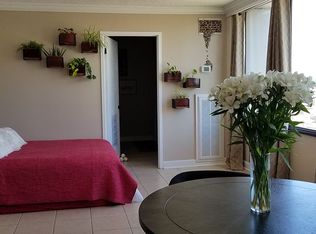
Experience effortless urban living in this beautifully renovated 14th-floor studio condo in the heart of downtown. Every detail has been thoughtfully updated, creating a stylish, move-in-ready space with modern finishes and incredible south-facing views. The completely remodeled interior features durable luxury vinyl flooring, custom cabinetry with soft-close doors, butcher block countertops, and a full suite of new appliances, blending contemporary design with everyday functionality. The updated bathroom offers fresh, modern finishes that complement the home's clean aesthetic. Natural light pours through the large windows, showcasing sweeping southern views. A deeded covered parking space provides the convenience and peace of mind that's hard to find in downtown living. Whether you're searching for a low-maintenance primary residence or a downtown retreat, this turnkey studio delivers exceptional style, comfort, and location—all within easy reach of Tulsa's best dining, entertainment, shopping, and cultural attractions.
For sale
$83,210
410 W 7th St APT 1421, Tulsa, OK 74119
0beds
500sqft
Condominium
Built in 1970
-- sqft lot
$-- Zestimate®
$166/sqft
$690/mo HOA
What's special
Modern finishesStylish move-in-ready spaceSweeping southern viewsDeeded covered parking spaceDurable luxury vinyl flooringButcher block countertopsIncredible south-facing views
- 69 days
- 167
- 12
Zillow last checked:
Listing updated:
Listed by:
Robert Faulkner 918-289-5834,
Chinowth & Cohen
Source: MLS Technology, Inc.,MLS#: 2629012 Originating MLS: MLS Technology
Originating MLS: MLS TechnologyFacts & features
Interior
Bedrooms & bathrooms
- Bedrooms: 0
- Bathrooms: 1
- Full bathrooms: 1
Primary bathroom
- Description: Primary Bath,Bathtub,Full Bath,Vent
- Level: First
Kitchen
- Description: Kitchen,
- Level: First
Living room
- Description: Living Room,Combo
- Level: First
Heating
- Other, Zoned
Cooling
- Zoned
Appliances
- Included: Microwave, Other, Oven, Range, Refrigerator, Stove, Plumbed For Ice Maker
Features
- Butcher Block Counters, Other, Cable TV, Gas Range Connection
- Flooring: Vinyl
- Windows: Aluminum Frames
- Basement: None,Full
- Has fireplace: No
Interior area
- Total structure area: 500
- Total interior livable area: 500 sqft
Property
Parking
- Total spaces: 1
- Parking features: Attached, Garage, Covered
- Attached garage spaces: 1
Accessibility
- Accessibility features: Accessible Elevator Installed, Accessible Approach with Ramp, Stair Lift, Accessible Doors, Accessible Hallway(s)
Features
- Levels: One
- Stories: 1
- Patio & porch: None
- Exterior features: Lighting
- Pool features: None
- Fencing: Chain Link,Decorative,Electric,Full
- Waterfront features: Other
- Body of water: Arkansas River
Lot
- Features: Mature Trees
Details
- Additional structures: None
- Parcel number: 23325921132970
Construction
Type & style
- Home type: Condo
- Architectural style: Other
- Property subtype: Condominium
Materials
- Other, Steel
- Foundation: Basement
- Roof: Other
Condition
- Year built: 1970
Utilities & green energy
- Sewer: Public Sewer
- Water: Public
- Utilities for property: Cable Available, Electricity Available, Natural Gas Available, High Speed Internet Available, Water Available
Community & HOA
Community
- Security: No Safety Shelter
- Subdivision: Lindsey I Addn
HOA
- Has HOA: Yes
- Amenities included: Business Center, Clubhouse, Fitness Center, Gated, Laundry, Other, Park, Pool, Parking, Pets Allowed, Guard, Tennis Court(s)
- Services included: Electricity, Gas, Maintenance Structure, Other, Sewer, Trash, Water
- HOA fee: $690 monthly
Location
- Region: Tulsa
Financial & listing details
- Price per square foot: $166/sqft
- Annual tax amount: $295
- Date on market: 8/6/2026
- Cumulative days on market: 45 days
- Listing terms: Conventional,Other
Estimated market value
Not available
Estimated sales range
Not available
Not available
Price history
| Date | Event | Price |
|---|---|---|
| 8/6/2026 | Listed for sale | $83,210+177.4%$166/sqft |
Source:  MLS Technology, Inc. #2629012 Report a problem MLS Technology, Inc. #2629012 Report a problem | ||
| 3/24/2021 | Listing removed | -- |
Source: Owner Report a problem | ||
| 11/27/2019 | Listing removed | $795$2/sqft |
Source: Owner Report a problem | ||
| 11/6/2019 | Price change | $795-3.6%$2/sqft |
Source: Owner Report a problem | ||
| 11/1/2019 | Listed for rent | $825+3.1%$2/sqft |
Source: Owner Report a problem | ||
| 9/17/2019 | Listing removed | $800$2/sqft |
Source: Owner Report a problem | ||
| 9/13/2019 | Price change | $800-3%$2/sqft |
Source: Owner Report a problem | ||
| 8/17/2019 | Listed for rent | $825$2/sqft |
Source: Owner Report a problem | ||
| 6/27/2013 | Sold | $30,000-14.3%$60/sqft |
Source: MLS Technology, Inc. #1235137 Report a problem | ||
| 11/5/2009 | Sold | $35,000$70/sqft |
Source:  MLS Technology, Inc. #928396 Report a problem MLS Technology, Inc. #928396 Report a problem | ||
| 10/3/2009 | Listed for sale | $35,000$70/sqft |
Source: www.tulsarealtors.com - Tradition Realty, Ltd #928396 Report a problem | ||
Public tax history
Tax history is unavailable.
Monthly payment
Est. payment
Payment breakdown
Explore the cost of this home by adjusting the details. Changes won't be saved.Climate risks
Neighborhood: Downtown
Nearby schools
Schools provided by the listing agent
- Elementary: Emerson
- High: Central
- District: Tulsa - Sch Dist (1)
Source: MLS Technology, Inc.. This data may not be complete. We recommend contacting the local school district to confirm school assignments for this home.


Similar homes
- $78,0001 bd1 ba500 sqft450 W 7th St S #901, Tulsa, OK 74119For Sale
 MLS ID #2627317, Nicholas Wood, Eagle Rock Realty & Prop Mgmt. MLS Technology, Inc.
 - $88,0001 bd1 ba720 sqft410 W 7th St APT 1422, Tulsa, OK 74119For Sale
 MLS ID #2626062, Stephanie McFarlane, C21/First Choice Realty. MLS Technology, Inc.
 - $77,7771 bd1 ba500 sqft(Undisclosed Address), Tulsa, OK 74119For Sale
 MLS ID #2622768, Hieu Le, Eagle Rock Realty & Prop Mgmt. MLS Technology, Inc.
 - $89,9001 bd1 ba648 sqft1502 S Boulder Ave APT 18K, Tulsa, OK 74119For Sale
 MLS ID #2622239, John Ragan, McGraw, REALTORS. MLS Technology, Inc.
