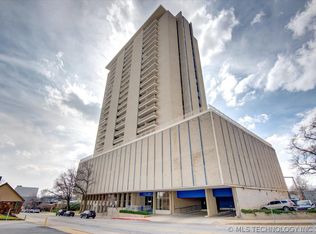
One-of-a-kind custom residence at Central Park - One of Downtown’s few high rises where you can own your home.
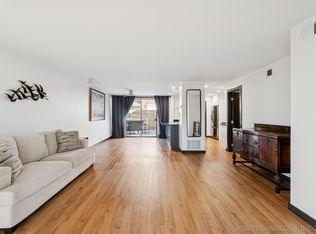
Located on the 18th floor, this stunning condo features an open floor plan, 60' of floor-to-ceiling windows with breathtaking skyline views, and remote-controlled motorized shades. Enjoy a private balcony for extended outdoor living. The chef's kitchen offers exceptional counter and storage space, a walk-through pantry with dual access and pocket door, custom walnut cabinetry by William Ohs, Sub-Zero refrigerator, Fisher & Paykel 36" gas range, and quartz countertops with waterfall edges in the kitchen, plus a wet bar and powder bath. Travertine flooring throughout. Remote-controlled 48" linear gas fireplace shared between living area and oversized bedroom. Primary suite includes a four-piece bath and large walk-in closet. Additional features: digital thermostats, upgraded electrical panel, dedicated utility room with gas and electric hookups, and modern lighting, finishes, and hardware throughout.
HOA fees includes water, electric, gas, sewer, trash, internet, building insurance (exterior and public areas), building maintenance (exterior and public areas), bi-annual high-rise window cleaning, landscaping, and common area housekeeping, quarterly pest control, secure package delivery hub, swimming pool (newly refurbished), fitness center, sauna, walking/running track, multi-use public rooms – clubroom, business center, library, tennis and pickleball courts, gated access, covered garage parking, 24/7 on-site security and patrol, on-site property management.
For sale
Price cut: $5K (7/23)
$205,000
450 W 7th Street ##1801-1802, Tulsa, OK 74119
1beds
1,300sqft
:
Get pre-qualified$2,950/mo
Condominium
Built in 1970
-- sqft lot
$-- Zestimate®
$158/sqft
$1,552/mo HOA
What's special
Open floor planGated accessCovered garage parkingTravertine flooring throughoutRemote-controlled motorized shadesDigital thermostatsUpgraded electrical panel
- 179 days |
- 319 |
- 17 |
Zillow last checked:
Listing updated:
Listed by:
Nicci Atchley 918-574-1057,
eXp Realty, LLC
Source: MLS Technology, Inc.,MLS#: 2602922 Originating MLS: MLS Technology
Originating MLS: MLS TechnologyFacts & features
Interior
Bedrooms & bathrooms
- Bedrooms: 1
- Bathrooms: 2
- Full bathrooms: 1
- 1/2 bathrooms: 1
Primary bedroom
- Description: Master Bedroom,Fireplace,Private Bath,Separate Closets,Walk-in Closet
- Level: First
Primary bathroom
- Description: Master Bath,Bathtub,Double Sink,Full Bath,Heater,Separate Shower,Vent
- Level: First
Bathroom
- Description: Hall Bath,Half Bath
- Level: First
Dining room
- Description: Dining Room,Combo w/ Family
- Level: First
Kitchen
- Description: Kitchen,
- Level: First
Living room
- Description: Living Room,Combo
- Level: First
Heating
- Central, Other
Cooling
- Central Air
Appliances
- Included: Dryer, Dishwasher, Ice Maker, Microwave, Other, Oven, Range, Refrigerator, Stove, Wine Refrigerator, Washer, PlumbedForIce Maker
- Laundry: Washer Hookup, Gas Dryer Hookup
Features
- Granite Counters, High Ceilings, Other, Cable TV, Ceiling Fan(s), Electric Oven Connection, Gas Range Connection
- Flooring: Tile
- Windows: Other
- Basement: None
- Number of fireplaces: 2
- Fireplace features: Gas Starter
Interior area
- Total structure area: 1,300
- Total interior livable area: 1,300 sqft
Property
Parking
- Total spaces: 1
- Parking features: Detached, Garage
- Garage spaces: 1
Accessibility
- Accessibility features: Low Threshold Shower, Accessible Approach with Ramp, Accessible Doors, Accessible Hallway(s)
Features
- Levels: One
- Stories: 1
- Patio & porch: Balcony
- Exterior features: Sprinkler/Irrigation, Landscaping, Lighting, Outdoor Grill, Tennis Court(s)
- Pool features: None
- Fencing: None
Lot
- Features: Mature Trees
Details
- Additional structures: None, Cabana
- Parcel number: 23325921133175
Construction
Type & style
- Home type: Condo
- Architectural style: Other
- Property subtype: Condominium
Materials
- Other, Concrete
- Foundation: Slab
- Roof: Other
Condition
- Year built: 1970
Utilities & green energy
- Sewer: Public Sewer
- Water: Public
- Utilities for property: Cable Available, Electricity Available, Natural Gas Available, Water Available
Community & HOA
Community
- Features: Sidewalks
- Security: No Safety Shelter, Smoke Detector(s)
- Subdivision: Lindsey I Addn
HOA
- Has HOA: Yes
- Amenities included: Business Center, Clubhouse, Fitness Center, Gated, Laundry, Other, Park, Pool, Pets Allowed, Guard, Tennis Court(s)
- Services included: Cable TV, Electricity, Gas, Maintenance Structure, Other, Sewer, Trash, Water
- HOA fee: $1,552 monthly
Location
- Region: Tulsa
Financial & listing details
- Price per square foot: $158/sqft
- Annual tax amount: $2,904
- Date on market: 1/26/2026
- Cumulative days on market: 180 days
- Listing terms: Conventional
Estimated market value
Not available
Estimated sales range
Not available
Not available
Price history
| Date | Event | Price |
|---|---|---|
| 7/23/2026 | Price change | $205,000-2.4%$158/sqft |
Source:  MLS Technology, Inc. #2602922 Report a problem MLS Technology, Inc. #2602922 Report a problem | ||
| 7/8/2026 | Price change | $210,000-7.5%$162/sqft |
Source: MLS Technology, Inc. #2602922 Report a problem | ||
| 4/29/2026 | Price change | $227,000-0.9%$175/sqft |
Source: MLS Technology, Inc. #2602922 Report a problem | ||
| 4/1/2026 | Price change | $229,000-2.6%$176/sqft |
Source: MLS Technology, Inc. #2602922 Report a problem | ||
| 3/10/2026 | Price change | $235,000-2.1%$181/sqft |
Source: MLS Technology, Inc. #2602922 Report a problem | ||
| 2/23/2026 | Price change | $240,000-4%$185/sqft |
Source: MLS Technology, Inc. #2602922 Report a problem | ||
| 2/6/2026 | Price change | $250,000-3.8%$192/sqft |
Source: MLS Technology, Inc. #2602922 Report a problem | ||
| 1/26/2026 | Listed for sale | $260,000+18.6%$200/sqft |
Source: MLS Technology, Inc. #2602922 Report a problem | ||
| 4/13/2023 | Sold | $219,300-4.6%$169/sqft |
Source: MLS Technology, Inc. #2301046 Report a problem | ||
| 3/17/2023 | Pending sale | $229,950$177/sqft |
Source: MLS Technology, Inc. #2301046 Report a problem | ||
| 1/17/2023 | Listed for sale | $229,950+119%$177/sqft |
Source: MLS Technology, Inc. #2301046 Report a problem | ||
| 2/26/2018 | Sold | $105,000$81/sqft |
Source: MLS Technology, Inc. #1743413 Report a problem | ||
Public tax history
Tax history is unavailable.
Monthly payment
Est. payment
Payment breakdown
Explore the cost of this home by adjusting the details. Changes won't be saved.Climate risks
Neighborhood: Downtown
Nearby schools
GreatSchools rating
- 4/10Emerson Elementary SchoolGrades: PK-5Distance: 1.4 mi
- 2/10Central Middle SchoolGrades: 6-8Distance: 2.1 mi
- 1/10Central High SchoolGrades: 9-12Distance: 2.1 mi
Schools provided by the listing agent
- Elementary: Emerson
- Middle: Central
- High: Central
- District: Tulsa - Sch Dist (1)
Source: MLS Technology, Inc.. This data may not be complete. We recommend contacting the local school district to confirm school assignments for this home.
- $85,000-- bd1 ba500 sqft450 W 7th St APT 1101, Tulsa, OK 74119For Sale
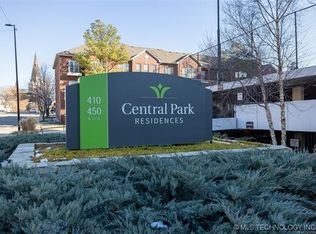
- $119,0001 bd1 ba720 sqft450 W 7th St S #906, Tulsa, OK 74119For Sale
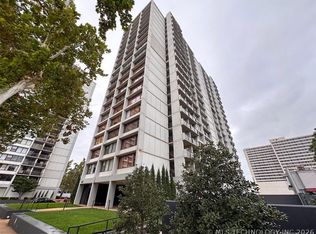
- $125,0001 bd1 ba720 sqft450 W 7th St #1804, Tulsa, OK 74119For Sale
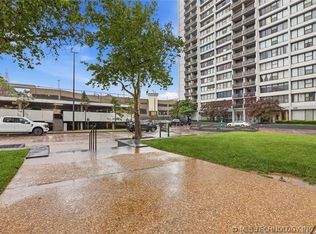
- $87,5001 bd1 ba720 sqft450 W 7th St APT 207, Tulsa, OK 74119For Sale
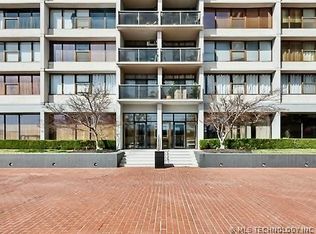
- $95,0001 bd1 ba720 sqft450 W 7th St APT 1306, Tulsa, OK 74119For Sale
- $127,5001 bd1 ba720 sqft450 W 7th St APT 1402, Tulsa, OK 74119For Sale
- $79,000-- bd1 ba500 sqft450 W 7th St APT 1310, Tulsa, OK 74119For Sale
- $105,0001 bd1 ba720 sqft450 W 7th St APT 607, Tulsa, OK 74119Pending
- $69,900-- bd1 ba500 sqft450 W 7th St APT 910, Tulsa, OK 74119For Sale
A local agent can set up tours, give advice and negotiate with sellers.
Similar homes
- $180,0002 bd2 ba1.1k sqft410 W 7th St APT 428, Tulsa, OK 74119For Sale
 MLS ID #2626558, Lydia Thomas, Keller Williams Preferred. MLS Technology, Inc.
 - $195,0002 bd3 ba1.4k sqft410 W 7th St Unit 244, Tulsa, OK 74119For Sale
 MLS ID #2626060, Apryl Pritchett, Keller Williams Advantage. MLS Technology, Inc.
 - $195,0002 bd2 ba1.2k sqft209 W 17th St #209D, Tulsa, OK 74119For Sale
 MLS ID #2614745, Rick Shaw, Coldwell Banker Select. MLS Technology, Inc.
 - $229,0002 bd2 ba1k sqft1502 S Boulder Ave APT 17M, Tulsa, OK 74119For Sale
 MLS ID #2614748, Drew M. Peters, Sage Sotheby's International. MLS Technology, Inc.
 - $149,9002 bd2 ba1.1k sqft410 W 7th St APT 523, Tulsa, OK 74119For SaleMLS ID #2549075, Evan Herrman, Keller Williams Preferred. MLS Technology, Inc.
- $125,0001 bd1 ba720 sqft450 W 7th St #1804, Tulsa, OK 74119For SaleMLS ID #2622536, Shae Pearson, Solid Rock, REALTORS. MLS Technology, Inc.
- $123,9501 bd1 ba720 sqft410 W 7th St #2026, Tulsa, OK 74119For SaleMLS ID #2612255, Melissa K Mansfield, Chinowth & Cohen. MLS Technology, Inc.
- $205,0003 bd2 ba1.4k sqft244 E 27th Ct N, Tulsa, OK 74106For SaleMLS ID #2625100, Christina Shortsleeve, RE/MAX Results. MLS Technology, Inc.
- $125,0001 bd1 ba720 sqft410 W 7th St APT 1622, Tulsa, OK 74119For SaleMLS ID #2607196, Robert Faulkner, Chinowth & Cohen. MLS Technology, Inc.
- $127,5001 bd1 ba720 sqft450 W 7th St APT 1402, Tulsa, OK 74119For SaleMLS ID #2612810, Robert Faulkner, Chinowth & Cohen. MLS Technology, Inc.
- $115,0001 bd1 ba720 sqft410 W 7th St APT 1729, Tulsa, OK 74119For SaleMLS ID #2620988, Robert Faulkner, Chinowth & Cohen. MLS Technology, Inc.
- $119,0001 bd1 ba720 sqft450 W 7th St S #906, Tulsa, OK 74119For SaleMLS ID #2617795, Farah Dib, Coldwell Banker Select. MLS Technology, Inc.
- $115,0001 bd1 ba720 sqft410 W 7th St APT 622, Tulsa, OK 74119For SaleMLS ID #2616772, Robert Faulkner, Chinowth & Cohen. MLS Technology, Inc.
- $214,9003 bd2 ba1.3k sqft786 N Zenith Ave, Tulsa, OK 74127For SaleMLS ID #2621744, Sarah McElravy, Fox and Associates. MLS Technology, Inc.
- $110,0001 bd1 ba720 sqft450 W 7th St APT 1705, Tulsa, OK 74119For SaleMLS ID #2615705, Robert Faulkner, Chinowth & Cohen. MLS Technology, Inc.
- $217,5003 bd2 ba1.2k sqft2139 W 46th Pl, Tulsa, OK 74107For SaleMLS ID #2622104, Jennifer Parker, Sage Sotheby's International. MLS Technology, Inc.
- $212,0004 bd2 ba1.5k sqft4620 E King St N, Tulsa, OK 74115For SaleColdwell Banker Select
- $215,0003 bd2 ba1.4k sqft1169 N Boston Ave, Tulsa, OK 74106For SaleMLS ID #2617781, Brigette Basse, Platinum Realty, LLC.. MLS Technology, Inc.
- $195,9004 bd2 ba1.1k sqft6763 E Independence Pl, Tulsa, OK 74115For SaleMLS ID #2603848, Carmen Ortega Plunk, Chinowth & Cohen. MLS Technology, Inc.
- $214,9003 bd2 ba1.1k sqft1939 N Norwood Ave, Tulsa, OK 74115For SaleMLS ID #2624580, Norma Rojas, McGraw, REALTORS. MLS Technology, Inc.
