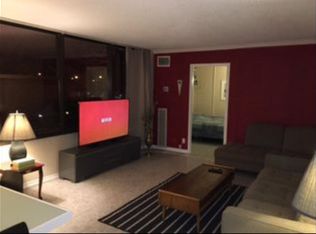
Experience the best of city living from this beautiful 1-bedroom penthouse condo, where floor-to-ceiling views showcase Tulsa?s vibrant downtown
skyline. Recent updates include fresh interior paint and a brand-new dishwasher, adding comfort and convenience to your home.
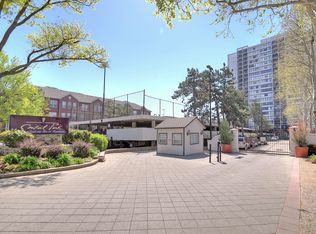
The building has recently completed significant improvements, including all-new HVAC systems, offering both comfort and efficiency year-round. Central
Park provides residents with an unmatched lifestyle: enjoy a sparkling pool, tennis and basketball courts, a walking track, and a fully renovated fitness
center?all with 24-hour security for peace of mind.
This condo includes two covered parking spaces side-by-side, a rare and convenient feature that keeps you protected from the elements. Plus, with HOA
dues covering all utilities and internet, managing monthly expenses is simple and stress-free.
Perfectly positioned near Tulsa?s finest dining, shopping, entertainment, and art, with the Arkansas River close by, this condo offers the ultimate blend of
convenience and luxury. Don?t miss your opportunity to own a piece of one of the city?s most sought-after high-rise communities?schedule your private
tour today!
For sale
$115,000
410 W 7th St #2026, Tulsa, OK 74119
1beds
720sqft
Condominium
Built in 1970
-- sqft lot
$-- Zestimate®
$160/sqft
$784/mo HOA
What's special
Sparkling poolFresh interior paintBrand-new dishwasherAll-new hvac systemsWalking trackTennis and basketball courts
- 1 day
- 21
- 2
Likely to sell faster than
Zillow last checked:
Listing updated:
Listed by:
Melissa K Mansfield 918-808-0075,
Chinowth & Cohen
Source: MLS Technology, Inc.,MLS#: 2638632 Originating MLS: MLS Technology
Originating MLS: MLS TechnologyFacts & features
Interior
Bedrooms & bathrooms
- Bedrooms: 1
- Bathrooms: 1
- Full bathrooms: 1
Primary bedroom
- Description: Primary Bedroom,Walk-in Closet
- Level: First
Primary bathroom
- Description: Primary Bath,Full Bath
- Level: First
Heating
- Other
Cooling
- Other
Appliances
- Included: Dishwasher, Microwave, Other, Oven, Range, Stove
Features
- Laminate Counters, Other, Electric Oven Connection, Electric Range Connection
- Flooring: Carpet, Tile
- Windows: Other
- Basement: Full
- Has fireplace: No
Interior area
- Total structure area: 720
- Total interior livable area: 720 sqft
Property
Parking
- Total spaces: 2
- Parking features: Detached, Garage, Driveway
- Garage spaces: 2
Features
- Levels: One
- Stories: 1
- Patio & porch: Balcony
- Exterior features: Concrete Driveway, Other
- Pool features: None
- Fencing: Full,Other
- Waterfront features: Other
- Body of water: Arkansas River
Lot
- Size: 653 Square Feet
- Features: None
Details
- Additional structures: None
- Parcel number: 23325921134145
Construction
Type & style
- Home type: Condo
- Architectural style: Other
- Property subtype: Condominium
Materials
- Other, Steel
- Foundation: Basement, Other
- Roof: Other
Condition
- Year built: 1970
Utilities & green energy
- Sewer: Public Sewer
- Water: Public
- Utilities for property: Cable Available, Electricity Available, Natural Gas Available, Other, Phone Available, Water Available
Green energy
- Energy efficient items: Other
Community & HOA
Community
- Security: No Safety Shelter
- Subdivision: Lindsey I Addn
HOA
- Has HOA: Yes
- Amenities included: Clubhouse, Fitness Center, Gated, Other, Pool, Guard, Tennis Court(s)
- Services included: Electricity, Gas, Maintenance Structure, Other, Sewer, Trash, Water
- HOA fee: $784 monthly
Location
- Region: Tulsa
Financial & listing details
- Price per square foot: $160/sqft
- Annual tax amount: $770
- Date on market: 10/23/2026
- Cumulative days on market: 368 days
- Listing terms: Conventional,Other
Estimated market value
Not available
Estimated sales range
Not available
Not available
Price history
| Date | Event | Price |
|---|---|---|
| 10/23/2026 | Listed for sale | $115,000-5%$160/sqft |
Source:  MLS Technology, Inc. #2638632 Report a problem MLS Technology, Inc. #2638632 Report a problem | ||
| 10/8/2026 | Listing removed | $121,000$168/sqft |
Source: MLS Technology, Inc. #2612255 Report a problem | ||
| 8/27/2026 | Price change | $121,000-1.2%$168/sqft |
Source: MLS Technology, Inc. #2612255 Report a problem | ||
| 7/27/2026 | Price change | $122,450-1.2%$170/sqft |
Source: MLS Technology, Inc. #2612255 Report a problem | ||
| 4/7/2026 | Listed for sale | $123,950$172/sqft |
Source: MLS Technology, Inc. #2612255 Report a problem | ||
| 4/3/2026 | Listing removed | $123,950$172/sqft |
Source: MLS Technology, Inc. #2541538 Report a problem | ||
| 3/23/2026 | Price change | $123,950-0.8%$172/sqft |
Source: MLS Technology, Inc. #2541538 Report a problem | ||
| 12/18/2025 | Price change | $125,000-2.3%$174/sqft |
Source: MLS Technology, Inc. #2541538 Report a problem | ||
| 10/28/2025 | Price change | $128,000-2.3%$178/sqft |
Source: MLS Technology, Inc. #2541538 Report a problem | ||
| 10/2/2025 | Listed for sale | $131,000$182/sqft |
Source: MLS Technology, Inc. #2541538 Report a problem | ||
Public tax history
Tax history is unavailable.
Monthly payment
Est. payment
Payment breakdown
Explore the cost of this home by adjusting the details. Changes won't be saved.Climate risks
Neighborhood: Downtown
Nearby schools
Schools provided by the listing agent
- Elementary: Emerson
- High: Central
- District: Tulsa - Sch Dist (1)
Source: MLS Technology, Inc.. This data may not be complete. We recommend contacting the local school district to confirm school assignments for this home.


Similar homes
- $129,0001 bd1 ba684 sqft1502 S Boulder Ave APT 16E, Tulsa, OK 74119For Sale
 MLS ID #2636196, Marie McManus, RE/MAX Results. MLS Technology, Inc.
 - $115,0001 bd1 ba720 sqft410 W 7th St APT 622, Tulsa, OK 74119For Sale
 MLS ID #2616772, Robert Faulkner, Chinowth & Cohen. MLS Technology, Inc.
 - $120,0001 bd1 ba720 sqft410 W 7th St APT 1722, Tulsa, OK 74119For SaleMLS ID #2629706, Robert Faulkner, Chinowth & Cohen. MLS Technology, Inc.
- $112,0001 bd1 ba720 sqft(Undisclosed Address), Tulsa, OK 74119For Sale
 MLS ID #2618313, Hieu Le, Eagle Rock Realty & Prop Mgmt. MLS Technology, Inc.
