Experience Elevated High-Rise Living! Welcome home where you are going to find the perfect blend of comfort and convenience with all utilities, security, and exterior maintenance covered by the condo association fees. Step inside to discover a bright, open concept layout designed both for everyday living and effortless entertaining. The kitchen features ample workspace, while generous closet storage provides plenty of room to keep everything organized. Large windows and an inviting living area create a comfortable space to relax and unwind. Step outside onto your private balcony and enjoy beautiful views overlooking downtown Tulsa. The perfect spot for your morning coffee, an evening beverage or entertaining guests while taking in the views. Residents also enjoy an impressive selection of community amenities, including onsite laundry, tennis courts, a sauna, fitness center and 24 hour security. The gated community provides an added sense of privacy and peace of mind while offering an active and comfortable lifestyle. Whether you’re looking for a stylish primary residence, a convenient city retreat, or a home where you can relax and enjoy resort style amenities, this exceptional condo offers you your own personal covered parking as well as an opportunity to make high-rise living your own. Bring your personal style and make this inviting property your next home!
Pending
$72,000
410 W 7th St APT 327, Tulsa, OK 74119
1beds
720sqft
Condominium
Built in 1970
-- sqft lot
$-- Zestimate®
$100/sqft
$862/mo HOA
What's special
Private balconyBright open concept layoutGenerous closet storageKitchen features ample workspaceLarge windows
- 44 days
- 20
- 0
Zillow last checked:
Listing updated:
Listed by:
Chassity Williams 918-833-0047,
Ellis Real Estate Brokerage
Source: MLS Technology, Inc.,MLS#: 2632395 Originating MLS: MLS Technology
Originating MLS: MLS TechnologyFacts & features
Interior
Bedrooms & bathrooms
- Bedrooms: 1
- Bathrooms: 1
- Full bathrooms: 1
Primary bedroom
- Description: Primary Bedroom,Walk-in Closet
- Level: First
Bathroom
- Description: Hall Bath,Bathtub,Full Bath,Vent
- Level: First
Dining room
- Description: Dining Room,Combo w/ Living
- Level: First
Kitchen
- Description: Kitchen,
- Level: First
Living room
- Description: Living Room,Combo
- Level: First
Heating
- Other
Cooling
- Other
Appliances
- Included: Dishwasher, Disposal, Other, Oven, Range, Refrigerator
Features
- High Speed Internet, Laminate Counters, Other, Cable TV, Wired for Data, Electric Oven Connection, Electric Range Connection, Gas Range Connection, Gas Oven Connection
- Flooring: Laminate, Tile
- Windows: Aluminum Frames
- Basement: None
- Has fireplace: No
Interior area
- Total structure area: 720
- Total interior livable area: 720 sqft
Video & virtual tour
Property
Parking
- Total spaces: 1
- Parking features: Detached, Garage, Other
- Garage spaces: 1
Accessibility
- Accessibility features: Accessible Elevator Installed, Accessible Approach with Ramp, Stair Lift, Accessible Doors, Accessible Hallway(s)
Features
- Levels: One
- Stories: 1
- Patio & porch: Balcony
- Exterior features: Concrete Driveway, Other
- Pool features: None
- Fencing: Chain Link,Decorative,Electric,Full,Privacy
Lot
- Features: Mature Trees, Other
Details
- Additional structures: None
- Parcel number: 23325921134155
Construction
Type & style
- Home type: Condo
- Architectural style: Other
- Property subtype: Condominium
Materials
- Other, Concrete
- Foundation: Slab
- Roof: Other
Condition
- Year built: 1970
Utilities & green energy
- Sewer: Public Sewer
- Water: Public
- Utilities for property: Cable Available, Electricity Available, Natural Gas Available, High Speed Internet Available, Phone Available, Water Available
Community & HOA
Community
- Security: No Safety Shelter, Smoke Detector(s)
- Subdivision: Lindsey I Addn
HOA
- Has HOA: Yes
- Amenities included: Business Center, Clubhouse, Fitness Center, Gated, Laundry, Other, Park, Pool, Pets Allowed, Guard, Tennis Court(s)
- Services included: Cable TV, Electricity, Gas, Maintenance Structure, Other, Sewer, Trash, Water
- HOA fee: $862 monthly
Location
- Region: Tulsa
Financial & listing details
- Price per square foot: $100/sqft
- Annual tax amount: $537
- Date on market: 9/3/2026
- Cumulative days on market: 37 days
- Listing terms: Conventional,FHA,VA Loan
Estimated market value
Not available
Estimated sales range
Not available
$1,178/mo
Price history
| Date | Event | Price |
|---|---|---|
| 9/7/2026 | Pending sale | $72,000$100/sqft |
Source:  MLS Technology, Inc. #2632395 Report a problem MLS Technology, Inc. #2632395 Report a problem | ||
| 9/3/2026 | Listed for sale | $72,000+24.1%$100/sqft |
Source: MLS Technology, Inc. #2632395 Report a problem | ||
| 6/3/2019 | Sold | $58,000-2.5%$81/sqft |
Source: MLS Technology, Inc. #1910546 Report a problem | ||
| 4/25/2019 | Pending sale | $59,500$83/sqft |
Source: Chinowth & Cohen #1910546 Report a problem | ||
| 4/15/2019 | Price change | $59,500-3.3%$83/sqft |
Source: Chinowth & Cohen #1910546 Report a problem | ||
| 3/4/2019 | Listed for sale | $61,500$85/sqft |
Source: Chinowth & Cohen #1910546 Report a problem | ||
| 11/29/2018 | Pending sale | $61,500$85/sqft |
Source: Chinowth & Cohen #1910546 Report a problem | ||
| 9/27/2018 | Listed for sale | $61,500+123.6%$85/sqft |
Source: Chinowth & Cohen #1910546 Report a problem | ||
| 10/7/2002 | Sold | $27,500$38/sqft |
Source:  MLS Technology, Inc. #214467 Report a problem MLS Technology, Inc. #214467 Report a problem | ||
Public tax history
Tax history is unavailable.
Monthly payment
Est. payment
Payment breakdown
Explore the cost of this home by adjusting the details. Changes won't be saved.Climate risks
Neighborhood: Downtown
Nearby schools
Schools provided by the listing agent
- Elementary: Emerson
- High: Central
- District: Tulsa - Sch Dist (1)
Source: MLS Technology, Inc.. This data may not be complete. We recommend contacting the local school district to confirm school assignments for this home.
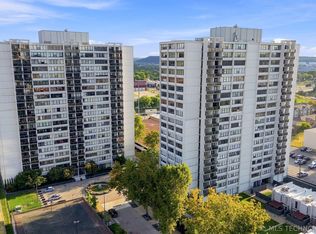
Similar homes
- $70,0001 bd1 ba720 sqft410 W 7th St APT 222D, Tulsa, OK 74119For Sale
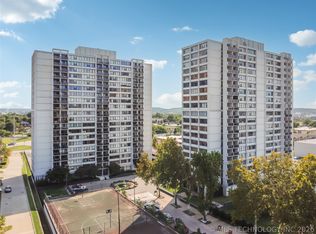 MLS ID #2617835, Brian Russell, Ellis Real Estate Brokerage. MLS Technology, Inc.
 - $75,0001 bd1 ba720 sqft410 W 7th St APT 1829, Tulsa, OK 74119For Sale
 MLS ID #2633316, Misty Stobaugh, Keller Williams Advantage. MLS Technology, Inc.
 - $74,5001 bd1 ba720 sqft450 W 7th St APT 207, Tulsa, OK 74119For Sale
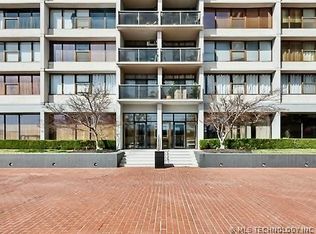 MLS ID #2632676, Carlos Garcia, Lindsay & Associates. MLS Technology, Inc.
 - $74,9001 bd1 ba720 sqft410 W 7th St APT 226, Tulsa, OK 74119For Sale
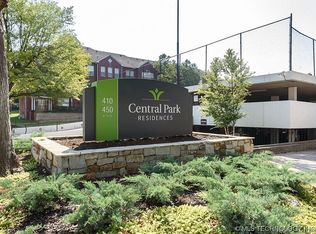 MLS ID #2629703, Perla Rodriguez, Keller Williams Advantage. MLS Technology, Inc.
