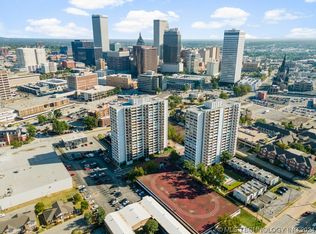
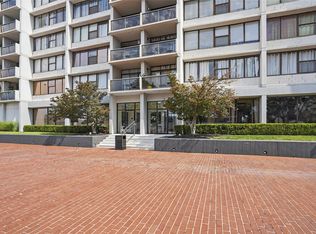
Downtown living at its finest! Do you want 9th story art deco skyline views, amenities, and convenient location? Look no further. This condo is perfect for someone looking to simplify their life, without sacrificing proximity to everything that downtown Tulsa has to offer. This condo community is fully fenced-in, and you'll love the amenities such as the in-ground pool, updated fitness center, sauna, optional storage and dedicated parking, and on-site security and maintenance! With all of your utility bills, and internet bill, covered in your monthly condo fee, you can live the high life, without the high price. Furniture may convey at sale, with an acceptable offer. Come tour today, and check this beauty out before it's gone!
For sale
Price cut: $5K (9/2)
$78,000
450 W 7th St S #901, Tulsa, OK 74119
1beds
500sqft
Condominium
Built in 1970
-- sqft lot
$-- Zestimate®
$156/sqft
$690/mo HOA
What's special
In-ground poolDedicated parking
- 67 days
- 208
- 12
Zillow last checked:
Listing updated:
Listed by:
Nicholas Wood 918-740-7787,
Eagle Rock Realty & Prop Mgmt
Source: MLS Technology, Inc.,MLS#: 2627317 Originating MLS: MLS Technology
Originating MLS: MLS TechnologyFacts & features
Interior
Bedrooms & bathrooms
- Bedrooms: 1
- Bathrooms: 1
- Full bathrooms: 1
Heating
- Central, Gas, Other
Cooling
- Central Air, Other
Appliances
- Included: Disposal, Gas Water Heater, Microwave, Oven, Range, Refrigerator
Features
- High Speed Internet, Laminate Counters, Gas Range Connection, Gas Oven Connection, Programmable Thermostat
- Flooring: Tile
- Windows: Aluminum Frames
- Basement: Full
- Has fireplace: No
Interior area
- Total structure area: 500
- Total interior livable area: 500 sqft
Property
Parking
- Parking features: Covered, Handicap
Accessibility
- Accessibility features: Accessible Elevator Installed, Low Threshold Shower, Parking, Accessible Approach with Ramp, Stair Lift
Features
- Stories: 20
- Patio & porch: None
- Exterior features: Dog Run, Landscaping
- Pool features: None
- Fencing: Chain Link,Full
Lot
- Features: None
Details
- Additional structures: Storage
- Parcel number: 23325921132760
Construction
Type & style
- Home type: Condo
- Property subtype: Condominium
Materials
- Other, Concrete
- Foundation: Basement, Slab
- Roof: Other
Condition
- Year built: 1970
Utilities & green energy
- Sewer: Public Sewer
- Water: Public
- Utilities for property: Electricity Available, Natural Gas Available, Water Available
Community & HOA
Community
- Features: Sidewalks
- Security: No Safety Shelter, Smoke Detector(s)
- Subdivision: Central Park Condos-Lindsey I
HOA
- Has HOA: Yes
- Amenities included: Business Center, Clubhouse, Fitness Center, Gated, Laundry, Other, Pool, Parking, Pets Allowed, Guard, Spa/Hot Tub, Tennis Court(s), Trail(s)
- Services included: Electricity, Gas, Maintenance Structure, Other, Sewer, Trash, Water
- HOA fee: $690 monthly
Location
- Region: Tulsa
Financial & listing details
- Price per square foot: $156/sqft
- Annual tax amount: $681
- Date on market: 7/23/2026
- Cumulative days on market: 56 days
- Listing terms: Conventional,FHA,Other,VA Loan
Estimated market value
Not available
Estimated sales range
Not available
Not available
Price history
| Date | Event | Price |
|---|---|---|
| 9/2/2026 | Price change | $78,000-6%$156/sqft |
Source:  MLS Technology, Inc. #2627317 Report a problem MLS Technology, Inc. #2627317 Report a problem | ||
| 7/24/2026 | Listed for sale | $83,000$166/sqft |
Source: MLS Technology, Inc. #2627317 Report a problem | ||
Public tax history
Tax history is unavailable.
Monthly payment
Est. payment
Payment breakdown
Explore the cost of this home by adjusting the details. Changes won't be saved.Climate risks
Neighborhood: Downtown
Nearby schools
Schools provided by the listing agent
- Elementary: Central
- Middle: Central
- High: Central
- District: Central - Sch Dist (S1)
Source: MLS Technology, Inc.. This data may not be complete. We recommend contacting the local school district to confirm school assignments for this home.


Similar homes
- $75,0001 bd1 ba720 sqft(Undisclosed Address), Tulsa, OK 74119For Sale
 MLS ID #2633316, Misty Stobaugh, Keller Williams Advantage. MLS Technology, Inc.
 - $77,7771 bd1 ba500 sqft(Undisclosed Address), Tulsa, OK 74119For Sale
 MLS ID #2622768, Hieu Le, Eagle Rock Realty & Prop Mgmt. MLS Technology, Inc.
 - $72,000-- bd1 ba500 sqft450 W 7th St APT 1310, Tulsa, OK 74119For Sale
 MLS ID #2626599, Laura Richmond, Coldwell Banker Select. MLS Technology, Inc.
 - $83,210-- bd1 ba500 sqft410 W 7th St APT 1421, Tulsa, OK 74119For Sale
 MLS ID #2629012, Robert Faulkner, Chinowth & Cohen. MLS Technology, Inc.
