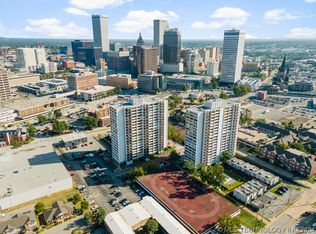
Downtown Tulsa living at its finest! Enjoy stunning views of the Tulsa skyline from this 14th-floor condo located in the heart of downtown! This move-in-ready home offers the perfect combination of comfort, convenience, and low-maintenance living. Featuring new Solarban Low-E windows throughout, this condo is filled with beautiful natural light that complements its clean lines, inviting atmosphere, and incredible views. With nothing left to do but move in and enjoy, this home is ready for its new owners!
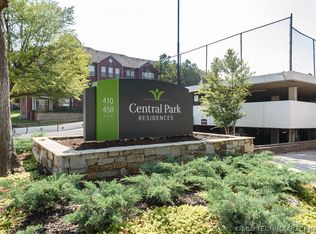
Residents enjoy fantastic amenities, including a swimming pool, fitness room, and 24/7 gated security for added peace of mind. Step outside and experience everything downtown Tulsa has to offer, from incredible restaurants and entertainment to shopping, nightlife, and cultural attractions, all just minutes from your front door.
Whether you're a young professional wanting to be close to the action, someone looking to downsize without sacrificing lifestyle, or simply looking for a low-maintenance home with amazing views, this condo is an excellent fit! It's also a wonderful option for those seeking a convenient lock-and-leave lifestyle.
Why settle for ordinary when you can enjoy the excitement of downtown living, beautiful views, and fantastic amenities all in one place? Come experience this 14th-floor condo and see what makes downtown Tulsa living so appealing!
For sale
$108,000
450 W 7th St #1402-100, Tulsa, OK 74119
1beds
720sqft
Condominium
Built in 1970
-- sqft lot
$102,900 Zestimate®
$150/sqft
$862/mo HOA
What's special
Clean linesInviting atmosphere
- 13 days
- 202
- 7
Likely to sell faster than
Zillow last checked:
Listing updated:
Listed by:
Corlie Agnew 940-886-7903,
Ellis Real Estate Brokerage
Source: MLS Technology, Inc.,MLS#: 2637656 Originating MLS: MLS Technology
Facts & features
Interior
Bedrooms & bathrooms
- Bedrooms: 1
- Bathrooms: 1
- Full bathrooms: 1
Primary bedroom
- Description: Primary Bedroom,Separate Closets
- Level: First
Primary bathroom
- Description: Primary Bath,Full Bath
- Level: First
Kitchen
- Description: Kitchen,Pantry
- Level: First
Living room
- Description: Living Room,Combo
- Level: First
Heating
- Central, Electric
Cooling
- Central Air
Appliances
- Included: Dishwasher, Electric Water Heater, Microwave, Oven, Range, Stove, Plumbed For Ice Maker
Features
- Granite Counters, High Speed Internet, Wired for Data, Ceiling Fan(s), Gas Range Connection, Gas Oven Connection, Programmable Thermostat
- Flooring: Tile
- Windows: Aluminum Frames
- Basement: Full
- Has fireplace: No
Interior area
- Total structure area: 720
- Total interior livable area: 720 sqft
Video & virtual tour
Property
Parking
- Total spaces: 1
- Parking features: Detached, Garage, Covered
- Garage spaces: 1
Accessibility
- Accessibility features: Accessible Elevator Installed, Accessible Approach with Ramp, Stair Lift, Accessible Doors, Accessible Hallway(s)
Features
- Levels: One
- Stories: 1
- Patio & porch: Balcony
- Exterior features: Other, Satellite Dish
- Pool features: None
- Fencing: Other
- Waterfront features: Other
- Body of water: Arkansas River
Lot
- Features: None
Details
- Additional structures: None
- Parcel number: 23325921133155
Construction
Type & style
- Home type: Condo
- Architectural style: Other
- Property subtype: Condominium
Materials
- Other, Concrete
- Foundation: Basement, Slab
- Roof: Asphalt,Fiberglass
Condition
- Year built: 1970
Utilities & green energy
- Sewer: Public Sewer
- Water: Public
- Utilities for property: Cable Available, Electricity Available, Natural Gas Available, Phone Available, Water Available
Community & HOA
Community
- Security: No Safety Shelter, Smoke Detector(s)
- Subdivision: Central Park Condos-Lindsey I
HOA
- Has HOA: Yes
- Amenities included: Business Center, Clubhouse, Fitness Center, Gated, Laundry, Park, Pool, Parking, Pets Allowed, Guard, Tennis Court(s), Trail(s)
- Services included: Electricity, Gas, Maintenance Structure, Other, Sewer, Trash, Water
- HOA fee: $862 monthly
Location
- Region: Tulsa
Financial & listing details
- Price per square foot: $150/sqft
- Annual tax amount: $995
- Date on market: 10/21/2026
- Cumulative days on market: 191 days
- Listing terms: Conventional,FHA,Other
Estimated market value
$102,900
$98,000 - $108,000
$1,203/mo
Price history
| Date | Event | Price |
|---|---|---|
| 10/22/2026 | Listed for sale | $108,000$150/sqft |
Source:  MLS Technology, Inc. #2637656 Report a problem | ||
Public tax history
Tax history is unavailable.
Monthly payment
Est. payment
Payment breakdown
Explore the cost of this home by adjusting the details. Changes won't be saved.Climate risks
Neighborhood: Downtown
Nearby schools
Schools provided by the listing agent
- Elementary: Emerson
- High: Central
- District: Tulsa - Sch Dist (1)
Source: MLS Technology, Inc.. This data may not be complete. We recommend contacting the local school district to confirm school assignments for this home.


Similar homes
- $115,0001 bd1 ba720 sqft410 W 7th St #2026, Tulsa, OK 74119For Sale
 MLS ID #2638632, Melissa K Mansfield, Chinowth & Cohen. MLS Technology, Inc.
- $129,0001 bd1 ba624 sqft1502 S Boulder Ave APT 20B, Tulsa, OK 74119For Sale
 MLS ID #2618774, Jennifer Wilner, McGraw, REALTORS. MLS Technology, Inc.
- $110,0001 bd1 ba720 sqft410 W 7th St APT 229, Tulsa, OK 74119For Sale
 MLS ID #2628111, Robert Faulkner, Chinowth & Cohen. MLS Technology, Inc.
- $115,0001 bd1 ba720 sqft410 W 7th St APT 622, Tulsa, OK 74119For Sale
 MLS ID #2616772, Robert Faulkner, Chinowth & Cohen. MLS Technology, Inc.
