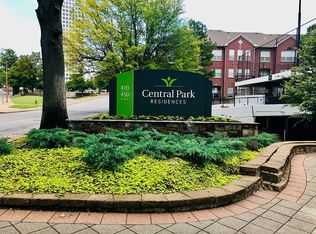
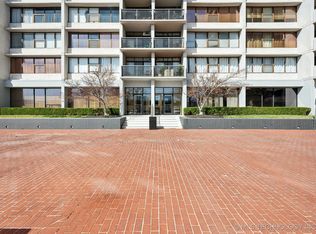
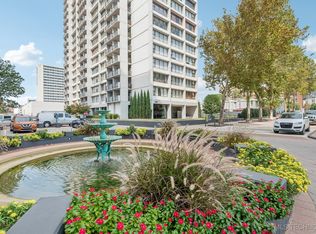
Downtown Tulsa condo on desirable 2nd floor offering convenience. Seller is willing to pay $2,500 towards the Buyer's closing costs with an acceptable offer. Granite kitchen with tile backsplash and all appliances (2025 refrigerator stays). Updated bathroom with granite countertop, glass sink, and tile tub. HVAC replaced in 2025. Newer flooring. Spacious bedroom with walk-in closet. All the windows and the balcony face south, which allow abundant natural light all day long. Central Park offers great amenities to its Residents: Newer water heater system, all utilities, high-speed internet, 24/7 security, assigned parking, fitness center with sauna, convenience store & cafe, pool, walking track, basketball court, tennis and pickle ball courts, Amazon Locker Hub, meeting room, library, park-like picnic area, community garden, laundry facilities, loading dock, swimming pool, pet amenities, etc. Short distance form Tulsa's popular destinations, fine dining, shopping, hospitals, etc.
For sale
Price cut: $3.5K (9/22)
$74,500
450 W 7th St APT 207, Tulsa, OK 74119
1beds
720sqft
Condominium
Built in 1970
-- sqft lot
$-- Zestimate®
$103/sqft
$862/mo HOA
What's special
Newer flooringTile tubGlass sinkAll appliances
- 47 days
- 192
- 13
Zillow last checked:
Listing updated:
Listed by:
Carlos Garcia 918-637-7659,
Lindsay & Associates
Source: MLS Technology, Inc.,MLS#: 2632676 Originating MLS: MLS Technology
Originating MLS: MLS TechnologyFacts & features
Interior
Bedrooms & bathrooms
- Bedrooms: 1
- Bathrooms: 1
- Full bathrooms: 1
Bedroom
- Description: Bedroom,Walk-in Closet
- Level: First
Primary bathroom
- Description: Primary Bath,Bathtub,Full Bath
- Level: First
Dining room
- Description: Dining Room,Combo w/ Family
- Level: First
Kitchen
- Description: Kitchen,Island,Pantry
- Level: First
Living room
- Description: Living Room,Combo
- Level: First
Heating
- Central, Electric
Cooling
- Central Air
Appliances
- Included: Dishwasher, Disposal, Gas Water Heater, Microwave, Oven, Range, Refrigerator, Stove, Plumbed For Ice Maker
- Laundry: Electric Dryer Hookup
Features
- Granite Counters, High Speed Internet, Cable TV, Gas Range Connection, Gas Oven Connection
- Flooring: Tile, Wood Veneer
- Doors: Insulated Doors
- Windows: Aluminum Frames, Insulated Windows
- Basement: None,Partial
- Has fireplace: No
- Fireplace features: Outside
Interior area
- Total structure area: 720
- Total interior livable area: 720 sqft
Property
Parking
- Parking features: Covered
Features
- Levels: One
- Stories: 1
- Patio & porch: Balcony
- Exterior features: Dog Run, Fire Pit, Sprinkler/Irrigation, Landscaping, Lighting, Outdoor Grill
- Pool features: None
- Fencing: Electric,Full
Lot
- Features: Other
Details
- Additional structures: None
Construction
Type & style
- Home type: Condo
- Architectural style: Other
- Property subtype: Condominium
Materials
- Other, Concrete
- Foundation: Basement, Slab
- Roof: Other
Condition
- Year built: 1970
Utilities & green energy
- Sewer: Public Sewer
- Water: Public
- Utilities for property: Cable Available, Electricity Available, Natural Gas Available, Water Available
Green energy
- Energy efficient items: Doors, Windows
Community & HOA
Community
- Features: Sidewalks
- Security: No Safety Shelter
- Subdivision: Central Park Condos-Lindsey I
HOA
- Has HOA: Yes
- Amenities included: Business Center, Clubhouse, Fitness Center, Gated, Laundry, Pool, Parking, Pets Allowed, Guard, Tennis Court(s), Trail(s)
- Services included: Cable TV, Electricity, Gas, Maintenance Structure, Sewer, Trash, Water
- HOA fee: $862 monthly
Location
- Region: Tulsa
Financial & listing details
- Price per square foot: $103/sqft
- Annual tax amount: $619
- Date on market: 9/2/2026
- Cumulative days on market: 199 days
- Listing terms: Conventional
- Exclusions: All TVs and TVs mounts, light fixtures attached to a wall in living room, console with built-in electric heater in living room but negotiable.
Estimated market value
Not available
Estimated sales range
Not available
$1,178/mo
Price history
| Date | Event | Price |
|---|---|---|
| 9/22/2026 | Price change | $74,500-4.5%$103/sqft |
Source:  MLS Technology, Inc. #2632676 Report a problem MLS Technology, Inc. #2632676 Report a problem | ||
| 9/3/2026 | Listed for sale | $78,000-10.9%$108/sqft |
Source: MLS Technology, Inc. #2632676 Report a problem | ||
| 8/24/2026 | Listing removed | $87,500$122/sqft |
Source: MLS Technology, Inc. #2610745 Report a problem | ||
| 6/5/2026 | Price change | $87,500-12.1%$122/sqft |
Source: MLS Technology, Inc. #2610745 Report a problem | ||
| 3/26/2026 | Listed for sale | $99,500+57.9%$138/sqft |
Source: MLS Technology, Inc. #2610745 Report a problem | ||
| 3/2/2018 | Sold | $63,000$88/sqft |
Source: MLS Technology, Inc. #1803021 Report a problem | ||
Public tax history
Tax history is unavailable.
Monthly payment
Est. payment
Payment breakdown
Explore the cost of this home by adjusting the details. Changes won't be saved.Climate risks
Neighborhood: Downtown
Nearby schools
Schools provided by the listing agent
- Elementary: Emerson
- Middle: Central
- High: Central
- District: Tulsa - Sch Dist (1)
Source: MLS Technology, Inc.. This data may not be complete. We recommend contacting the local school district to confirm school assignments for this home.

Similar homes
- $75,0001 bd1 ba720 sqft410 W 7th St APT 1829, Tulsa, OK 74119For Sale
 MLS ID #2633316, Misty Stobaugh, Keller Williams Advantage. MLS Technology, Inc.
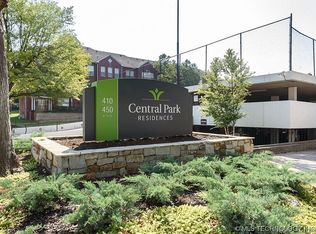
 - $74,9001 bd1 ba720 sqft410 W 7th St APT 226, Tulsa, OK 74119For Sale
 MLS ID #2629703, Perla Rodriguez, Keller Williams Advantage. MLS Technology, Inc.
 - $77,7771 bd1 ba500 sqft(Undisclosed Address), Tulsa, OK 74119For Sale
 MLS ID #2622768, Hieu Le, Eagle Rock Realty & Prop Mgmt. MLS Technology, Inc.
 - $78,0001 bd1 ba500 sqft450 W 7th St S #901, Tulsa, OK 74119For Sale
 MLS ID #2627317, Nicholas Wood, Eagle Rock Realty & Prop Mgmt. MLS Technology, Inc.
