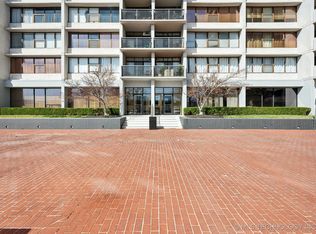
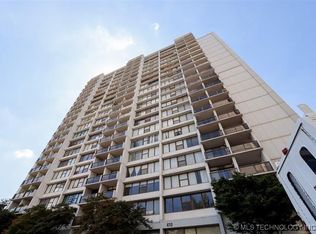
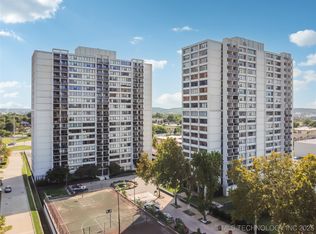
Enjoy city living with a view in this 7th floor condo located less than a mile from the Arkansas River. This updated condo has tons of natural light and an inviting open floor plan. The contemporary 2 bedroom/ 2 bathroom condo has refreshed vinyl flooring, paint, light fixtures, brand new cabinets, modern quartz countertops and stainless steal appliances. The spacious unit features a private balcony, perfect for taking in the skyline or enjoying morning coffee. The master bedroom features a large closet and a spa-like full bathroom with a double vanity and shower/tub combo. The second bedroom/office is located across from the remodeled hall/guest bath that features an in unit washer/dryer and a newly renovated shower with all new/updated plumbing, and modern fixtures and stylish new tile. Come live the care-free condo life with the many amenities that Central Park has to offer such as, a on site pool, fitness center with sauna, tennis and basketball courts, walking and biking trails, 24-hr security, and on call maintenance. The gated community provided its residence a comfortable, convenient lifestyle with covered parking, laundry facilities, community garden, an Amazon Locker Hub, business center and on site convenience store. All utilities are paid with association fees including water, gas, electric, internet and parking. Unit 703 includes one covered parking space. With the prime location, you will have quick access to highways and downtown Tulsa's dining and entertainment. Don't miss out on the opportunity to own this beautiful condo with picturesque views in the heart of the city.
Sold for $175,000
Zillow last checked:
Listing updated:
Bought with:
Jasmin Moran, 183165
Realty One Group Dreamers
Source: MLS Technology, Inc.,MLS#: 2540047 Originating MLS: MLS Technology
Originating MLS: MLS TechnologyPrice history
| Date | Event | Price |
|---|---|---|
| 10/27/2025 | Sold | $175,000$151/sqft |
Source:  MLS Technology, Inc. #2540047 Report a problem MLS Technology, Inc. #2540047 Report a problem | ||
| 9/24/2025 | Pending sale | $175,000$151/sqft |
Source: MLS Technology, Inc. #2540047 Report a problem | ||
| 9/18/2025 | Listed for sale | $175,000+13%$151/sqft |
Source: MLS Technology, Inc. #2540047 Report a problem | ||
| 1/10/2025 | Listing removed | $154,900$134/sqft |
Source:  Coldwell Banker Select #2424016 Report a problem Coldwell Banker Select #2424016 Report a problem | ||
| 11/1/2024 | Price change | $154,900-3.1%$134/sqft |
Source: Coldwell Banker Select #2424016 Report a problem | ||
| 10/15/2024 | Price change | $159,900-5.4%$138/sqft |
Source: MLS Technology, Inc. #2424016 Report a problem | ||
| 8/5/2024 | Price change | $169,000-3.4%$146/sqft |
Source: MLS Technology, Inc. #2424016 Report a problem | ||
| 7/8/2024 | Listed for sale | $175,000+3%$151/sqft |
Source: MLS Technology, Inc. #2424016 Report a problem | ||
| 4/5/2024 | Sold | $169,900$147/sqft |
Source: MLS Technology, Inc. #2404883 Report a problem | ||
| 3/15/2024 | Pending sale | $169,900$147/sqft |
Source: MLS Technology, Inc. #2404883 Report a problem | ||
| 3/2/2024 | Price change | $169,900-2.9%$147/sqft |
Source: MLS Technology, Inc. #2404883 Report a problem | ||
| 2/27/2024 | Listed for sale | $175,000$151/sqft |
Source: MLS Technology, Inc. #2404883 Report a problem | ||
| 2/24/2024 | Pending sale | $175,000$151/sqft |
Source: MLS Technology, Inc. #2404883 Report a problem | ||
| 2/9/2024 | Price change | $175,000+47.1%$151/sqft |
Source: MLS Technology, Inc. #2404883 Report a problem | ||
| 11/14/2023 | Pending sale | $119,000$103/sqft |
Source: MLS Technology, Inc. #2340089 Report a problem | ||
| 11/11/2023 | Listed for sale | $119,000+0.2%$103/sqft |
Source: MLS Technology, Inc. #2340089 Report a problem | ||
| 2/17/2017 | Sold | $118,750-3.8%$103/sqft |
Source: Public Record Report a problem | ||
| 1/16/2017 | Pending sale | $123,500$107/sqft |
Source: Chinowth & Cohen #1638596 Report a problem | ||
| 11/23/2016 | Listed for sale | $123,500+23.5%$107/sqft |
Source: Chinowth & Cohen #1638596 Report a problem | ||
| 5/14/2004 | Sold | $100,000$87/sqft |
Source: Public Record Report a problem | ||

Sell for more on Zillow
Get a Zillow Showcase℠ listing at no additional cost and you could sell for .
$177,900
2% more
+$3,558
With Zillow Showcase(estimated)
$181,458
