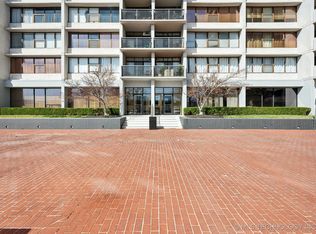
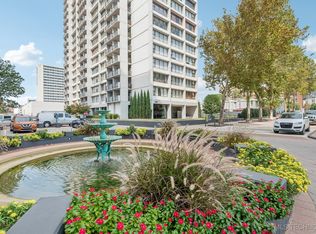
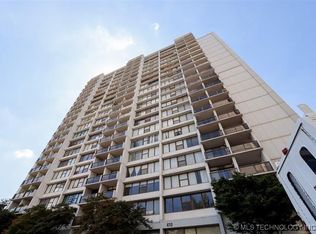
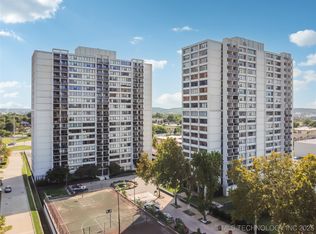
Experience urban living at its best in this beautifully upgraded high rise condo located in the heart of downtown Tulsa. Enjoy sweeping city views and a worry free lifestyle with an affordable HOA that covers all utilities and amenities including a pool, convenience store, tennis and basketball courts, grounds keeping, and more.
This stylish condo features carpet in the living room and bedroom, luxury vinyl plank flooring in the kitchen and hallway, fresh paint throughout, a new A/C unit (2024), updated breaker box (2024), and metal pull-out shelves in the kitchen cabinets for added convenience.
Whether you're looking for a smart investment property ideal for long-term rentals (30+ days) or a low-maintenance home in a vibrant community, this condo offers it all. Comfort, convenience, and a welcoming atmosphere. Don't miss your chance to live steps away from Tulsa's best.
For sale
Price cut: $13K (5/12)
$85,000
450 W 7th St APT 809, Tulsa, OK 74119
1beds
720sqft
Condominium
Built in 1970
-- sqft lot
$-- Zestimate®
$118/sqft
$862/mo HOA
What's special
Great viewsBasketball courtTennis courtMetal pull out shelvesNew paintLuxury vinyl plank
- 271 days |
- 271 |
- 9 |
Zillow last checked:
Listing updated:
Listed by:
Isaiah Carson Maynus 760-553-3406,
HomeSmart Stellar Realty
Source: MLS Technology, Inc.,MLS#: 2542413
Originating MLS: MLS Technology
Loading...
Facts & features
Interior
Bedrooms & bathrooms
- Bedrooms: 1
- Bathrooms: 1
- Full bathrooms: 1
Primary bedroom
- Description: Master Bedroom,Walk-in Closet
- Level: First
Bathroom
- Description: Hall Bath,Shower Only,Vent
- Level: First
Dining room
- Description: Dining Room,Breakfast
- Level: First
Kitchen
- Description: Kitchen,Breakfast Nook
- Level: First
Living room
- Description: Living Room,Great Room
- Level: First
Utility room
- Description: Utility Room,Inside,Separate
- Level: First
Heating
- Central, Electric
Cooling
- Central Air
Appliances
- Included: Dishwasher, Electric Water Heater, Disposal, Microwave, Oven, Range, Refrigerator, Stove, Plumbed For Ice Maker
- Laundry: Washer Hookup
Features
- Granite Counters, High Speed Internet, Cable TV, Wired for Data, Electric Oven Connection, Electric Range Connection, Gas Range Connection, Gas Oven Connection, Programmable Thermostat
- Flooring: Carpet, Tile, Vinyl
- Windows: Other
- Basement: Full
- Has fireplace: No
Interior area
- Total structure area: 720
- Total interior livable area: 720 sqft
Property
Parking
- Total spaces: 1
- Parking features: Other, Asphalt, Covered
- Garage spaces: 1
Features
- Levels: One
- Stories: 1
- Patio & porch: Balcony
- Exterior features: Brick Driveway, Sprinkler/Irrigation, Landscaping, Lighting, Tennis Court(s)
- Pool features: None
- Fencing: Electric
- Has view: Yes
- View description: Mountain(s)
- Waterfront features: Other
- Body of water: Arkansas River
Details
- Additional structures: Other, Cabana
- Parcel number: 23325921133220
Construction
Type & style
- Home type: Condo
- Architectural style: Bungalow
- Property subtype: Condominium
Materials
- Other, Concrete
- Foundation: Basement
- Roof: Other
Condition
- Year built: 1970
Utilities & green energy
- Sewer: Public Sewer
- Water: Public
- Utilities for property: Cable Available, Electricity Available, Fiber Optic Available, Natural Gas Available, High Speed Internet Available, Phone Available, Satellite Internet Available, Unknown, Water Available
Community & HOA
Community
- Features: Sidewalks
- Security: Safe Room Interior, Smoke Detector(s)
- Subdivision: Lindsey I Addn
HOA
- Has HOA: Yes
- Amenities included: Business Center, Clubhouse, Fitness Center, Gated, Laundry, Other, Park, Pool, Parking, Pets Allowed, Guard, Spa/Hot Tub, Tennis Court(s), Trail(s)
- Services included: Cable TV, Electricity, Gas, Sewer, Trash, Water
- HOA fee: $862 monthly
Location
- Region: Tulsa
Financial & listing details
- Price per square foot: $118/sqft
- Annual tax amount: $833
- Date on market: 10/4/2025
- Cumulative days on market: 488 days
- Listing terms: Conventional,FHA,Other,VA Loan
Estimated market value
Not available
Estimated sales range
Not available
Not available
Price history
| Date | Event | Price |
|---|---|---|
| 5/12/2026 | Price change | $85,000-13.3%$118/sqft |
Source: | ||
| 3/16/2026 | Price change | $98,000-6.7%$136/sqft |
Source: | ||
| 11/14/2025 | Price change | $105,000-4.5%$146/sqft |
Source: | ||
| 10/7/2025 | Listed for sale | $110,000$153/sqft |
Source: | ||
| 10/2/2025 | Listing removed | $110,000$153/sqft |
Source: | ||
| 2/26/2025 | Listed for sale | $110,000+14%$153/sqft |
Source: | ||
| 8/11/2023 | Sold | $96,500-2.4%$134/sqft |
Source: | ||
| 7/31/2023 | Pending sale | $98,900$137/sqft |
Source: | ||
| 7/13/2023 | Price change | $98,900-12.4%$137/sqft |
Source: | ||
| 4/3/2023 | Price change | $112,900-7.1%$157/sqft |
Source: | ||
| 3/6/2023 | Listed for sale | $121,500$169/sqft |
Source: | ||
| 2/11/2023 | Listing removed | -- |
Source: | ||
| 1/31/2023 | Listed for sale | $121,500+107.7%$169/sqft |
Source: | ||
| 12/28/2018 | Sold | $58,500$81/sqft |
Source: | ||
Public tax history
Tax history is unavailable.
Monthly payment
Est. payment$--/mo
Payment breakdown
Explore the cost of this home by adjusting the details. Changes won't be saved.All calculations are estimates and provided by Zillow, Inc. for informational purposes only. Actual amounts may vary.
HOA fees may include property taxes on listings classified as Co-Ops. Contact the listing agent and/or owner for fee details.
Mortgage interest rates are dependent on a number of factors, including credit score, down payment, and repayment length. Interest rate data provided by Zillow Group Marketplace, Inc. as of 1/1/1970 from various mortgage lenders with which we have lead or other similar arrangements; the Estimated Payment is an average of those rates.
See how much you could borrow to make a competitive offer.
Climate risks
Neighborhood: Downtown
Nearby schools
GreatSchools rating
- 4/10Emerson Elementary SchoolGrades: PK-5Distance: 1.4 mi
- 2/10Central Middle SchoolGrades: 6-8Distance: 2.1 mi
- 1/10Central High SchoolGrades: 9-12Distance: 2.1 mi
Schools provided by the listing agent
- Elementary: Emerson
- High: Central
- District: Tulsa - Sch Dist (1)
Source: MLS Technology, Inc.. This data may not be complete. We recommend contacting the local school district to confirm school assignments for this home.
A local agent can set up tours, give advice and negotiate with sellers.
- Oklahoma
- Tulsa County
- Tulsa
- 74119
- Downtown
- 450 W 7th St Apartment 809