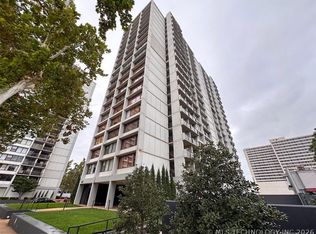
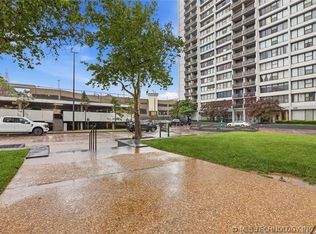
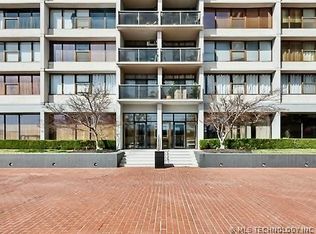
Tastefully updated turn-key high-rise Studio w/panoramic view of downtown Tulsa! This Central Park condo is a rare jewel with major updates, including: new windows, heat/air, remodeled kitchen and bath, updated flooring and lighting. Premium stainless single-bowl sink w/pull-down faucet, butcher block counters & shelving and snack bar for 2 in kitchen. Newer appliances featuring full-size gas range, refrigerator, modern-style vent hood, microwave, and portable dishwasher. All new bathroom w/ large vanity, quartz countertop, penny-tile surround in tub/shower. All new easy-care LVT flooring throughout. Tons of natural light, neutral colors, brick accent wall. Monthly HOA amenities include: all utilities - water, gas, electric, and internet, 24/7 security, gated entry, fitness center, sparkling outdoor swimming pool, running track, tennis, basketball, and pickle ball courts, clubroom & meeting room, laundry w/all new machines, outdoor pet walking area and community garden. Even more amenities: convenience store, bodega, and Amazon locker hub.
For sale
Price cut: $7K (9/15)
$72,000
450 W 7th St APT 1310, Tulsa, OK 74119
0beds
500sqft
Condominium
Built in 1970
-- sqft lot
$-- Zestimate®
$144/sqft
$690/mo HOA
What's special
Sparkling outdoor swimming poolOutdoor pet walking areaModern-style vent hoodNeutral colorsFull-size gas rangeGated entryBrick accent wall
- 85 days
- 145
- 10
Zillow last checked:
Listing updated:
Listed by:
Laura Richmond 918-381-3158,
Coldwell Banker Select
Source: MLS Technology, Inc.,MLS#: 2626599 Originating MLS: MLS Technology
Originating MLS: MLS TechnologyFacts & features
Interior
Bedrooms & bathrooms
- Bedrooms: 0
- Bathrooms: 1
- Full bathrooms: 1
Bathroom
- Description: Hall Bath,Full Bath
- Level: First
Dining room
- Description: Dining Room,Breakfast
- Level: First
Kitchen
- Description: Kitchen,Eat-In,Pantry
- Level: First
Living room
- Description: Living Room,Combo
- Level: First
Heating
- Central, Gas
Cooling
- Central Air
Appliances
- Included: Dishwasher, Gas Water Heater, Microwave, Oven, Range, Refrigerator, Stove
Features
- Butcher Block Counters, High Speed Internet, Quartz Counters, Stone Counters, Cable TV, Ceiling Fan(s), Gas Range Connection
- Flooring: Vinyl
- Windows: Other, Insulated Windows
- Basement: None,Full
- Has fireplace: No
Interior area
- Total structure area: 500
- Total interior livable area: 500 sqft
Property
Features
- Levels: One
- Stories: 1
- Patio & porch: None
- Exterior features: Concrete Driveway, Sprinkler/Irrigation, Landscaping, Lighting, Other
- Pool features: None
- Fencing: None
- Waterfront features: Other
- Body of water: Arkansas River
Lot
- Features: None
Details
- Additional structures: None
- Parcel number: 23325921132870
Construction
Type & style
- Home type: Condo
- Architectural style: Contemporary
- Property subtype: Condominium
Materials
- Other, Concrete
- Foundation: Basement
- Roof: Other
Condition
- Year built: 1970
Utilities & green energy
- Sewer: Public Sewer
- Water: Public
- Utilities for property: Cable Available, Electricity Available, Fiber Optic Available, Natural Gas Available, Phone Available, Water Available
Green energy
- Energy efficient items: HVAC, Windows
Community & HOA
Community
- Features: Sidewalks
- Security: No Safety Shelter
- Subdivision: Lindsey I Addn
HOA
- Has HOA: Yes
- Amenities included: Clubhouse, Fitness Center, Gated, Laundry, Other, Pool, Pets Allowed, Guard, Tennis Court(s)
- Services included: Cable TV, Electricity, Gas, Maintenance Structure, Other, Sewer, Trash, Water
- HOA fee: $690 monthly
Location
- Region: Tulsa
Financial & listing details
- Price per square foot: $144/sqft
- Annual tax amount: $405
- Date on market: 7/20/2026
- Cumulative days on market: 86 days
- Listing terms: Conventional
Estimated market value
Not available
Estimated sales range
Not available
$1,094/mo
Price history
| Date | Event | Price |
|---|---|---|
| 9/15/2026 | Price change | $72,000-8.9%$144/sqft |
Source:  MLS Technology, Inc. #2626599 Report a problem MLS Technology, Inc. #2626599 Report a problem | ||
| 7/20/2026 | Listed for sale | $79,000+110.7%$158/sqft |
Source: MLS Technology, Inc. #2626599 Report a problem | ||
| 3/26/2020 | Sold | $37,500-10.7%$75/sqft |
Source: MLS Technology, Inc. #1938790 Report a problem | ||
| 3/3/2020 | Pending sale | $42,000$84/sqft |
Source: Chinowth & Cohen #1938790 Report a problem | ||
| 10/28/2019 | Listed for sale | $42,000$84/sqft |
Source: Chinowth & Cohen #1938790 Report a problem | ||
Public tax history
Tax history is unavailable.
Monthly payment
Est. payment
Payment breakdown
Explore the cost of this home by adjusting the details. Changes won't be saved.Climate risks
Neighborhood: Downtown
Nearby schools
Schools provided by the listing agent
- Elementary: Emerson
- Middle: Central
- High: Central
- District: Tulsa - Sch Dist (1)
Source: MLS Technology, Inc.. This data may not be complete. We recommend contacting the local school district to confirm school assignments for this home.
Similar homes
- $78,0001 bd1 ba500 sqft450 W 7th St S #901, Tulsa, OK 74119For Sale
 MLS ID #2627317, Nicholas Wood, Eagle Rock Realty & Prop Mgmt. MLS Technology, Inc.
 - $77,7771 bd1 ba500 sqft(Undisclosed Address), Tulsa, OK 74119For Sale
 MLS ID #2622768, Hieu Le, Eagle Rock Realty & Prop Mgmt. MLS Technology, Inc.
 - $75,0001 bd1 ba720 sqft410 W 7th St APT 1829, Tulsa, OK 74119For Sale
 MLS ID #2633316, Misty Stobaugh, Keller Williams Advantage. MLS Technology, Inc.
 - $74,5001 bd1 ba720 sqft450 W 7th St APT 207, Tulsa, OK 74119For Sale
 MLS ID #2632676, Carlos Garcia, Lindsay & Associates. MLS Technology, Inc.
