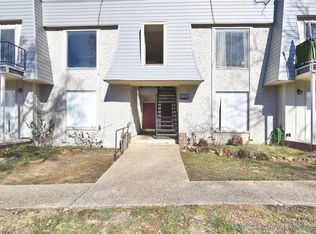
Move-in ready condo located in the desirable 71st and Yale corridor, within the Jenks School District.
Property Highlights:
- Recent Interior Updates: Features HVAC, hot water heater, updated bathroom, new kitchen countertops, and luxury vinyl flooring throughout.
- Living & Layout: Includes a spacious living area with a picture window overlooking a covered patio and courtyard, a galley kitchen with electric appliances, and a bedroom with a large walk-in closet.
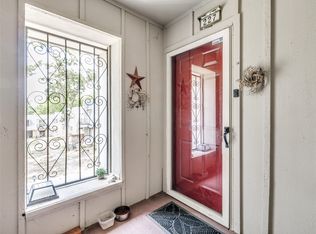
- Convenience: Comes with an inside utility space featuring an all-in-one washer/dryer and an assigned parking spot directly outside the front door.
HOA & Community Amenities:
- Recent HOA Renovations (2021): Roof replacement, vinyl siding, exterior paint, updated lighting, landscaping, signage, and mail center.
- Community Features: Fully renovated swimming pool, basketball courts, security lighting, 24/7 maintenance, and a neighborhood watch program.
Location:
Minutes from St. Francis Hospital, Warren Clinic, Warren Place Office Complex and shops, Kings Pointe shopping area, LaFortune Park, and Case Tennis Center.
This property is a great opportunity for a first-time buyer, downsizer, or investor seeking low-maintenance ownership in South Tulsa.
For sale
$67,500
4830 E 68th St Unit 144, Tulsa, OK 74136
1beds
627sqft
Condominium
Built in 1970
-- sqft lot
$-- Zestimate®
$108/sqft
$196/mo HOA
What's special
Fully renovated swimming poolUpdated bathroomSecurity lightingLuxury vinyl flooring throughoutUpdated lightingNew kitchen countertopsHot water heater
- 38 days
- 241
- 17
Zillow last checked:
Listing updated:
Listed by:
Kim Cruse 918-906-9439,
Keller Williams Advantage
Source: MLS Technology, Inc.,MLS#: 2634160 Originating MLS: MLS Technology
Originating MLS: MLS TechnologyFacts & features
Interior
Bedrooms & bathrooms
- Bedrooms: 1
- Bathrooms: 1
- Full bathrooms: 1
Primary bedroom
- Description: Primary Bedroom,Private Bath,Walk-in Closet
- Level: First
Primary bathroom
- Description: Primary Bath,Full Bath
- Level: First
Living room
- Description: Living Room,
- Level: First
Utility room
- Description: Utility Room,Inside
- Level: First
Heating
- Central, Electric
Cooling
- Central Air
Appliances
- Included: Dryer, Dishwasher, Electric Water Heater, Oven, Range, Refrigerator, Washer
- Laundry: Washer Hookup, Electric Dryer Hookup
Features
- High Speed Internet, Laminate Counters, Cable TV, Wired for Data, Ceiling Fan(s), Electric Range Connection
- Flooring: Vinyl
- Doors: Insulated Doors
- Windows: Aluminum Frames
- Basement: None
- Has fireplace: No
Interior area
- Total structure area: 627
- Total interior livable area: 627 sqft
Property
Parking
- Total spaces: 1
- Parking features: Other, Asphalt
- Garage spaces: 1
Features
- Levels: One
- Stories: 1
- Patio & porch: Covered, Patio, Porch
- Exterior features: Rain Gutters
- Pool features: None
- Fencing: None
- Waterfront features: Other
- Body of water: Arkansas River
Lot
- Features: Mature Trees
Details
- Additional structures: None
- Parcel number: 74125830432300
Construction
Type & style
- Home type: Condo
- Architectural style: Bungalow
- Property subtype: Condominium
Materials
- Brick, Vinyl Siding, Wood Siding, Wood Frame
- Foundation: Slab
- Roof: Asphalt,Fiberglass
Condition
- Year built: 1970
Utilities & green energy
- Sewer: Public Sewer
- Water: Public
- Utilities for property: Cable Available, Electricity Available, High Speed Internet Available, Water Available
Green energy
- Energy efficient items: Doors
Community & HOA
Community
- Features: Gutter(s), Sidewalks
- Security: No Safety Shelter, Security System Owned, Smoke Detector(s)
- Subdivision: Willow Creek Condos I
HOA
- Has HOA: Yes
- Amenities included: Business Center, Pool
- Services included: Sewer, Trash, Water
- HOA fee: $196 monthly
Location
- Region: Tulsa
Financial & listing details
- Price per square foot: $108/sqft
- Annual tax amount: $490
- Date on market: 9/16/2026
- Cumulative days on market: 52 days
- Listing terms: Conventional
- Exclusions: outside plants, windmill (negotiable)
Estimated market value
Not available
Estimated sales range
Not available
Not available
Price history
| Date | Event | Price |
|---|---|---|
| 9/16/2026 | Listed for sale | $67,500$108/sqft |
Source:  MLS Technology, Inc. #2634160 Report a problem MLS Technology, Inc. #2634160 Report a problem | ||
| 9/9/2026 | Listing removed | $67,500$108/sqft |
Source: MLS Technology, Inc. #2631879 Report a problem | ||
| 9/8/2026 | Price change | $67,500-3.6%$108/sqft |
Source: MLS Technology, Inc. #2631879 Report a problem | ||
| 8/27/2026 | Listed for sale | $70,000$112/sqft |
Source: MLS Technology, Inc. #2631879 Report a problem | ||
| 12/4/2022 | Listed for rent | $750$1/sqft |
Source: Zillow Rental Manager Report a problem | ||
Public tax history
Tax history is unavailable.
Monthly payment
Est. payment
Payment breakdown
Explore the cost of this home by adjusting the details. Changes won't be saved.Climate risks
Neighborhood: Willow Creek
Nearby schools
Schools provided by the listing agent
- Elementary: East
- High: Jenks
- District: Jenks - Sch Dist (5)
Source: MLS Technology, Inc.. This data may not be complete. We recommend contacting the local school district to confirm school assignments for this home.


Similar homes
- $72,9001 bd1 ba784 sqft4336 E 67th St Unit 589, Tulsa, OK 74136For Sale
 MLS ID #2637875, Peter Williams, Eagle Rock Realty & Prop Mgmt. MLS Technology, Inc.
 - $70,0001 bd1 ba784 sqft4331 E 68th St Unit 506, Tulsa, OK 74136For Sale
 MLS ID #2625101, Kim Cruse, Keller Williams Advantage. MLS Technology, Inc.
 - $74,9001 bd1 ba784 sqft4340 E 67th St Unit 693, Tulsa, OK 74136For Sale
 MLS ID #2634208, Kim Stafford, Coldwell Banker Select. MLS Technology, Inc.
 - $75,0001 bd1 ba702 sqft6849 S Toledo Ave Unit 356, Tulsa, OK 74136For Sale
 MLS ID #2624907, Kim Cruse, Keller Williams Advantage. MLS Technology, Inc.
