Back on market at no fault of the seller and improved price! Fantastic 1 bedroom, 2nd floor condo! Great for an investment or home. Conveniently located near the Gathering Place for family, Tulsa Hills for shopping, and Riverside for trails and parks. Freshly remodeled all new carpet, vinyl flooring, fixtures, appliances, and fresh paint. Ring doorbell so you can see who's at the door. Hook ups for a double washer/dryer set. Private peaceful balcony with tree coverage off the living room for your relaxation... HOA covers cable, exterior maintenance, sewer, trash, and water. Swimming pool available. Move in ready. Don't miss out!
For sale
Price increase: $2K (8/26)
$55,000
2217 E 67th St S #1502, Tulsa, OK 74136
1beds
836sqft
Condominium
Built in 1977
-- sqft lot
$-- Zestimate®
$66/sqft
$350/mo HOA
What's special
Swimming pool availableRing doorbell
- 65 days
- 319
- 22
Zillow last checked:
Listing updated:
Listed by:
Sandra Franco 918-606-8353,
Tulsa United Realty Group
Source: MLS Technology, Inc.,MLS#: 2630274 Originating MLS: MLS Technology
Originating MLS: MLS TechnologyFacts & features
Interior
Bedrooms & bathrooms
- Bedrooms: 1
- Bathrooms: 1
- Full bathrooms: 1
Primary bedroom
- Description: Primary Bedroom,Walk-in Closet
- Level: Second
Primary bathroom
- Description: Primary Bath,Bathtub,Full Bath
- Level: Second
Kitchen
- Description: Kitchen,
- Level: Second
Living room
- Description: Living Room,Fireplace
- Level: Second
Heating
- Central, Electric
Cooling
- Central Air
Appliances
- Included: Dishwasher, Electric Water Heater, Microwave, Oven, Range, Refrigerator, Stove
Features
- Laminate Counters, Cable TV, Electric Oven Connection, Electric Range Connection, Programmable Thermostat
- Flooring: Carpet, Laminate
- Windows: Aluminum Frames
- Number of fireplaces: 1
- Fireplace features: Wood Burning
Interior area
- Total structure area: 836
- Total interior livable area: 836 sqft
Property
Features
- Levels: Two
- Stories: 2
- Patio & porch: Balcony
- Pool features: None
- Fencing: Privacy
- Waterfront features: Other
- Body of water: Arkansas River
Lot
- Features: Other
Details
- Additional structures: None
- Parcel number: 39445830629622
Construction
Type & style
- Home type: Condo
- Architectural style: Contemporary
- Property subtype: Condominium
Materials
- Masonite, Other, Stone, Vinyl Siding
- Foundation: Slab
- Roof: Tar/Gravel
Condition
- Year built: 1977
Utilities & green energy
- Sewer: Public Sewer
- Water: Public
- Utilities for property: Cable Available, Electricity Available, Phone Available, Water Available
Community & HOA
Community
- Features: Sidewalks
- Security: No Safety Shelter
- Subdivision: Royal Oaks
HOA
- Has HOA: Yes
- Amenities included: Clubhouse, Pool, Pets Allowed, Guard
- Services included: Cable TV, Electricity, Maintenance Structure, Sewer, Trash, Water
- HOA fee: $350 monthly
Location
- Region: Tulsa
Financial & listing details
- Price per square foot: $66/sqft
- Annual tax amount: $669
- Date on market: 8/14/2026
- Cumulative days on market: 46 days
- Listing terms: Conventional,FHA,Other
Estimated market value
Not available
Estimated sales range
Not available
$927/mo
Price history
| Date | Event | Price |
|---|---|---|
| 8/26/2026 | Price change | $55,000+3.8%$66/sqft |
Source:  MLS Technology, Inc. #2630274 Report a problem MLS Technology, Inc. #2630274 Report a problem | ||
| 8/14/2026 | Listed for sale | $52,999+12.8%$63/sqft |
Source: MLS Technology, Inc. #2630274 Report a problem | ||
| 8/28/2023 | Sold | $47,000-9.6%$56/sqft |
Source: MLS Technology, Inc. #2320485 Report a problem | ||
| 7/28/2023 | Pending sale | $52,000$62/sqft |
Source: MLS Technology, Inc. #2320485 Report a problem | ||
| 7/14/2023 | Price change | $52,000-5.5%$62/sqft |
Source: MLS Technology, Inc. #2320485 Report a problem | ||
| 7/3/2023 | Pending sale | $55,000$66/sqft |
Source: MLS Technology, Inc. #2320485 Report a problem | ||
| 6/8/2023 | Listed for sale | $55,000$66/sqft |
Source: MLS Technology, Inc. #2320485 Report a problem | ||
Public tax history
Tax history is unavailable.
Monthly payment
Est. payment
Payment breakdown
Explore the cost of this home by adjusting the details. Changes won't be saved.Climate risks
Neighborhood: 74136
Nearby schools
Schools provided by the listing agent
- Elementary: McClure
- High: Memorial
- District: Tulsa - Sch Dist (1)
Source: MLS Technology, Inc.. This data may not be complete. We recommend contacting the local school district to confirm school assignments for this home.


Similar homes
- $55,0001 bd1 ba420 sqft1730 E 67th St #Kj303, Tulsa, OK 74136For Sale
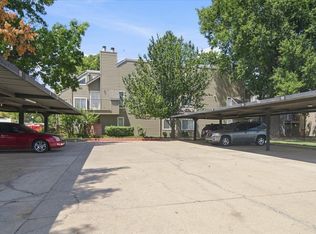 MLS ID #2633014, Derek Leibovitz, Nomad Agency LLC. MLS Technology, Inc.
 - $55,0001 bd1 ba673 sqft6737 S Peoria Ave APT A213, Tulsa, OK 74136For Sale
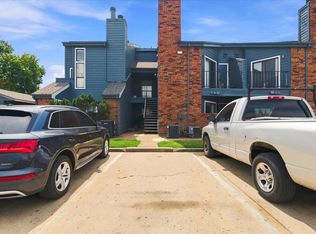 MLS ID #2633471, Derek Leibovitz, Nomad Agency LLC. MLS Technology, Inc.
 - $55,0001 bd1 ba656 sqft1904 E 66th Pl Unit C110, Tulsa, OK 74136For Sale
 MLS ID #2633015, Derek Leibovitz, Nomad Agency LLC. MLS Technology, Inc.
 - $55,0001 bd1 ba420 sqft6639 S Victor Ave Unit G306, Tulsa, OK 74136For Sale
 MLS ID #2633468, Derek Leibovitz, Nomad Agency LLC. MLS Technology, Inc.
