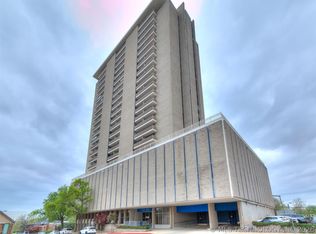
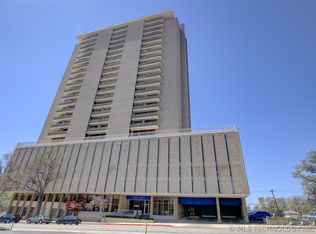
Discover elevated living at Liberty Tower, a sophisticated high-rise condo offering a truly "lock and leave" lifestyle. Inside this open and inviting remodeled luxury condo you will find elegant touches throughout with: Italian porcelain tile, granite kitchen countertops, stainless steel appliances, custom kitchen cabinets, plush deep-pile carpet in the living area and bedroom, neutral and warm colors, cozy electric built-in fireplace, beautiful bathroom with quartz vanity and spacious tiled shower with panel glass shower doors, and a balcony with a beautiful eastern view of Tulsa from 8 floors up--the sunrises can be absolutely stunning! All of this located on the south side of downtown within walking distance to popular restaurants, clubs, coffee shops, breweries, Riverparks and just a short drive to Tulsa's famous Gathering Place, Cherry Street, Blue Dome, Arts & Pearl Districts. Liberty Tower caters to many lifestyles with 24-hour on-site security (guests must check in prior to entering lobby) a sparkling outdoor pool on the 7th floor, fitness center, community room, conference area, library, outdoor gathering spaces, comfortable and spacious lobby, on-site laundry facilities on each floor, secured gated covered parking garage (each owner receives a space) and so much more! HOA dues do also include cable and the individual A/C systems. Secure, comfort & convenience does not have to come with 7 figures--check out this elegant condo in Liberty Tower and discover what true Tulsa downtown living can offer you.
For sale
Price cut: $5.4K (9/14)
$134,500
1502 S Boulder Ave APT 8H, Tulsa, OK 74119
1beds
680sqft
Condominium
Built in 1965
-- sqft lot
$127,300 Zestimate®
$198/sqft
$453/mo HOA
What's special
- 65 days
- 258
- 16
Zillow last checked:
Listing updated:
Listed by:
Eric Ward 918-955-1287,
McGraw, REALTORS
Source: MLS Technology, Inc.,MLS#: 2629645 Originating MLS: MLS Technology
Originating MLS: MLS TechnologyFacts & features
Interior
Bedrooms & bathrooms
- Bedrooms: 1
- Bathrooms: 1
- Full bathrooms: 1
Primary bedroom
- Description: Primary Bedroom,
- Level: First
Bathroom
- Description: Hall Bath,Full Bath
- Level: First
Dining room
- Description: Dining Room,Combo w/ Living
- Level: First
Kitchen
- Description: Kitchen,
- Level: First
Heating
- Central, Electric
Cooling
- Central Air
Appliances
- Included: Dishwasher, Electric Water Heater, Disposal, Microwave, Oven, Range, Refrigerator, Stove
Features
- Granite Counters, High Speed Internet, Ceiling Fan(s)
- Flooring: Carpet, Tile
- Windows: Aluminum Frames
- Number of fireplaces: 1
- Fireplace features: Insert
Interior area
- Total structure area: 680
- Total interior livable area: 680 sqft
Property
Parking
- Total spaces: 1
- Parking features: Attached, Garage, Covered
- Attached garage spaces: 1
Features
- Levels: One
- Stories: 1
- Patio & porch: Balcony
- Exterior features: None
- Pool features: None
- Fencing: None
Lot
- Features: Zero Lot Line
Details
- Additional structures: None
- Parcel number: 40600921245085
Construction
Type & style
- Home type: Condo
- Architectural style: Contemporary
- Property subtype: Condominium
Materials
- Other, Concrete
- Foundation: Slab
- Roof: Other
Condition
- Year built: 1965
Utilities & green energy
- Sewer: Public Sewer
- Water: Public
- Utilities for property: Cable Available, Electricity Available, High Speed Internet Available
Community & HOA
Community
- Security: No Safety Shelter
- Subdivision: Liberty Towers Condos-Stansbery
HOA
- Has HOA: Yes
- Amenities included: Business Center, Clubhouse, Fitness Center, Gated, Laundry, Pool, Parking
- Services included: Cable TV, Maintenance Structure, Other, Sewer, Trash, Water
- HOA fee: $453 monthly
Location
- Region: Tulsa
Financial & listing details
- Price per square foot: $198/sqft
- Tax assessed value: $97,300
- Annual tax amount: $1,434
- Date on market: 8/10/2026
- Cumulative days on market: 66 days
- Listing terms: Conventional,Other
Estimated market value
$127,300
$121,000 - $134,000
$1,163/mo
Price history
| Date | Event | Price |
|---|---|---|
| 9/14/2026 | Price change | $134,500-3.9%$198/sqft |
Source:  MLS Technology, Inc. #2629645 Report a problem MLS Technology, Inc. #2629645 Report a problem | ||
| 8/20/2026 | Price change | $139,900-3.5%$206/sqft |
Source: MLS Technology, Inc. #2629645 Report a problem | ||
| 8/10/2026 | Listed for sale | $144,900+44.9%$213/sqft |
Source: MLS Technology, Inc. #2629645 Report a problem | ||
| 10/15/2025 | Listing removed | $1,400$2/sqft |
Source: Zillow Rentals Report a problem | ||
| 7/2/2024 | Listing removed | -- |
Source: Zillow Rentals Report a problem | ||
| 6/29/2024 | Price change | $1,400-12.5%$2/sqft |
Source: Zillow Rentals Report a problem | ||
| 6/21/2024 | Price change | $1,600-11.1%$2/sqft |
Source: Zillow Rentals Report a problem | ||
| 6/20/2024 | Listed for rent | $1,800$3/sqft |
Source: Zillow Rentals Report a problem | ||
| 9/1/2022 | Sold | $100,000+14%$147/sqft |
Source: MLS Technology, Inc. #2215349 Report a problem | ||
| 8/9/2022 | Pending sale | $87,700$129/sqft |
Source: MLS Technology, Inc. #2215349 Report a problem | ||
| 7/29/2022 | Listed for sale | $87,700-7.7%$129/sqft |
Source: MLS Technology, Inc. #2215349 Report a problem | ||
| 5/20/2022 | Listing removed | -- |
Source: MLS Technology, Inc. #2215349 Report a problem | ||
| 5/13/2022 | Listed for sale | $95,000+352.4%$140/sqft |
Source: MLS Technology, Inc. #2215349 Report a problem | ||
| 6/19/1990 | Sold | $21,000$31/sqft |
Source: Agent Provided Report a problem | ||
Public tax history
| Year | Property taxes | Tax assessment |
|---|---|---|
| 2025 | $1,434 +0.6% | $10,703 -2.7% |
| 2024 | $1,425 +2.1% | $11,000 |
| 2023 | $1,396 +25.3% | $11,000 +31.6% |
| 2022 | $1,115 +0.9% | $8,360 |
| 2021 | $1,104 +1.4% | $8,360 |
| 2020 | $1,089 -4.9% | $8,360 |
| 2019 | $1,145 +0% | $8,360 +3.4% |
| 2018 | $1,145 +3.1% | $8,089 +5% |
| 2017 | $1,111 +12.8% | $7,704 +5% |
| 2016 | $985 | $7,338 -12.2% |
| 2015 | $985 +4.8% | $8,360 +25.6% |
| 2014 | $940 | $6,655 |
| 2013 | -- | $6,655 |
| 2012 | -- | $6,655 |
| 2011 | -- | $6,655 |
| 2010 | -- | $6,655 |
| 2009 | -- | $6,655 +15.3% |
| 2008 | -- | $5,774 +5% |
| 2007 | -- | $5,499 +5% |
| 2006 | -- | $5,237 +5% |
| 2005 | -- | $4,988 +5% |
| 2004 | $561 | $4,750 |
| 2003 | -- | $4,750 +10.2% |
| 2002 | -- | $4,309 +5% |
| 2001 | -- | $4,104 +5% |
| 2000 | -- | $3,909 |
Find assessor info on the county website
Monthly payment
Est. payment
Payment breakdown
Explore the cost of this home by adjusting the details. Changes won't be saved.Climate risks
Neighborhood: Riverview
Nearby schools
Schools provided by the listing agent
- Elementary: Council Oak
- High: Edison
- District: Tulsa - Sch Dist (1)
Source: MLS Technology, Inc.. This data may not be complete. We recommend contacting the local school district to confirm school assignments for this home.


Similar homes
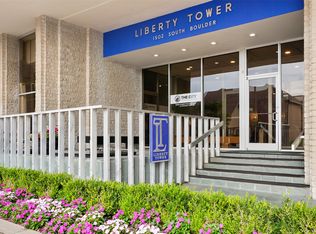
- $134,9001 bd1 ba648 sqft1502 S Boulder Ave APT 12D, Tulsa, OK 74119For Sale
 MLS ID #2628062, Raven Beck, Coldwell Banker Select. MLS Technology, Inc.
 - $129,0001 bd1 ba684 sqft1502 S Boulder Ave APT 16E, Tulsa, OK 74119For Sale
 MLS ID #2636196, Marie McManus, RE/MAX Results. MLS Technology, Inc.
 - $129,0001 bd1 ba648 sqft1502 S Boulder Ave APT 18L, Tulsa, OK 74119For Sale
 MLS ID #2636404, Dan Martin, Walter & Associates, Inc.. MLS Technology, Inc.
 - $165,5001 bd1 ba720 sqft450 W 7th St APT 1405, Tulsa, OK 74119For Sale By Owner

