Condo comes furnished
For sale by owner
$165,500
450 W 7th St APT 1405, Tulsa, OK 74119
1beds
720sqft
Condo
Built in 1970
-- sqft lot
$-- Zestimate®
$230/sqft
$863/mo HOA
Overview
- 8 days
- 107
- 2
Listed by:
Property Owner (918) 248-9786
Facts & features
Interior
Bedrooms & bathrooms
- Bedrooms: 1
- Bathrooms: 1
- Full bathrooms: 1
Heating
- Forced air
Cooling
- Other
Features
- Flooring: Concrete
- Furnished: Yes
Interior area
- Total interior livable area: 720 sqft
Property
Parking
- Parking features: Off-street
Construction
Type & style
- Home type: Condo
Condition
- New construction: No
- Year built: 1970
Community & HOA
Community
- Features: On Site Laundry Available
HOA
- Has HOA: Yes
- HOA fee: $863 monthly
Location
- Region: Tulsa
Financial & listing details
- Price per square foot: $230/sqft
- Date on market: 9/17/2026
Estimated market value
Not available
Estimated sales range
Not available
$1,216/mo
Price history
| Date | Event | Price |
|---|---|---|
| 9/17/2026 | Listed for sale | $165,500+74.2%$230/sqft |
Source: Owner Report a problem | ||
| 7/16/2026 | Listing removed | $95,000$132/sqft |
Source:  MLS Technology, Inc. #2611050 Report a problem MLS Technology, Inc. #2611050 Report a problem | ||
| 4/24/2026 | Price change | $95,000-5%$132/sqft |
Source: MLS Technology, Inc. #2611050 Report a problem | ||
| 3/30/2026 | Listed for sale | $100,000-13%$139/sqft |
Source: MLS Technology, Inc. #2611050 Report a problem | ||
| 2/3/2026 | Listing removed | $115,000$160/sqft |
Source: MLS Technology, Inc. #2536277 Report a problem | ||
| 8/22/2025 | Listed for sale | $115,000$160/sqft |
Source: MLS Technology, Inc. #2536277 Report a problem | ||
| 8/11/2025 | Listing removed | $115,000$160/sqft |
Source: MLS Technology, Inc. #2524341 Report a problem | ||
| 6/6/2025 | Listed for sale | $115,000-10.5%$160/sqft |
Source: MLS Technology, Inc. #2524341 Report a problem | ||
| 6/3/2025 | Listing removed | $128,500$178/sqft |
Source: MLS Technology, Inc. #2441597 Report a problem | ||
| 5/16/2025 | Price change | $128,500-0.4%$178/sqft |
Source: MLS Technology, Inc. #2441597 Report a problem | ||
| 3/12/2025 | Price change | $129,000+1.6%$179/sqft |
Source: MLS Technology, Inc. #2441597 Report a problem | ||
| 2/20/2025 | Price change | $127,000-5.2%$176/sqft |
Source: MLS Technology, Inc. #2441597 Report a problem | ||
| 12/4/2024 | Listed for sale | $134,000$186/sqft |
Source: MLS Technology, Inc. #2441597 Report a problem | ||
| 5/28/2021 | Listing removed | -- |
Source: Zillow Rental Manager Report a problem | ||
| 5/21/2021 | Listed for rent | $1,450$2/sqft |
Source: Zillow Rental Manager Report a problem | ||
Public tax history
Tax history is unavailable.
Monthly payment
Est. payment
Payment breakdown
Explore the cost of this home by adjusting the details. Changes won't be saved.Climate risks
Neighborhood: Riverview
- $169,00010 bd1 ba720 sqft410 W 7th St APT 1026, Tulsa, OK 74119For Sale By Owner
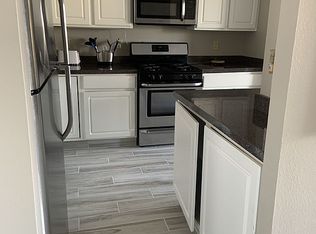
- $89,9991 bd1 ba520 sqft410 W 7th St APT 1230, Tulsa, OK 74119For Sale By Owner

- $157,6951 bd1 ba720 sqft450 W 7th St APT 306, Tulsa, OK 74119For Sale By Owner
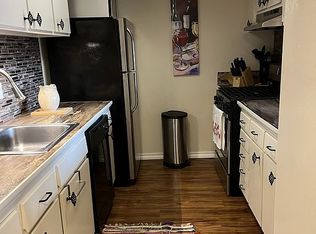
- $554,7003 bd3 ba2.2k sqft1410 S Cheyenne Ave, Tulsa, OK 74119Off Market

Similar homes
- $134,9001 bd1 ba648 sqft1502 S Boulder Ave APT 12D, Tulsa, OK 74119For Sale
 MLS ID #2628062, Raven Beck, Coldwell Banker Select. MLS Technology, Inc.
 - $134,5001 bd1 ba680 sqft1502 S Boulder Ave APT 8H, Tulsa, OK 74119For Sale
 MLS ID #2629645, Eric Ward, McGraw, REALTORS. MLS Technology, Inc.
 - $170,0002 bd2 ba1k sqft768 W 13th St #B9, Tulsa, OK 74127For Sale
 MLS ID #2629018, Julie Harrelson, Chinowth & Cohen. MLS Technology, Inc.
 - $89,9991 bd1 ba520 sqft410 W 7th St APT 1230, Tulsa, OK 74119For Sale By Owner
