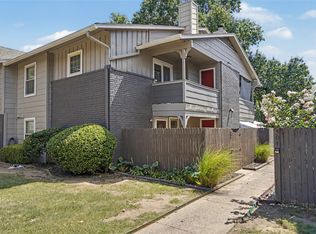
Discover an inviting home located on the infamous Crybaby Hill, close to the Arkansas River, Route 66, and downtown Tulsa. This traditional condominium, built in 1982, offers a ready-to-move-in experience, designed for comfortable and aspirational living. The heart of this home features a kitchen equipped with stainless steel appliances, ready to inspire culinary creations. Adjacent to the kitchen, the living room provides a welcoming atmosphere, centered around a cozy fireplace, perfect for quiet evenings or lively gatherings. Relax and refresh in the thoughtfully designed bathroom, which includes a convenient walk-in shower. New air conditioning unit 2 summer 2025. This property also includes a built-in two-car garage, providing secure parking and additional storage. With two bedrooms and two bathrooms, this residence offers a blend of style and functionality.
For sale
$170,000
768 W 13th St #B9, Tulsa, OK 74127
2beds
1,042sqft
Condominium
Built in 1982
-- sqft lot
$-- Zestimate®
$163/sqft
$250/mo HOA
What's special
Thoughtfully designed bathroomConvenient walk-in showerTwo bathroomsTwo bedroomsBuilt-in two-car garageSecure parkingCozy fireplace
- 70 days
- 589
- 67
Zillow last checked:
Listing updated:
Listed by:
Julie Harrelson 918-810-9204,
Chinowth & Cohen
Source: MLS Technology, Inc.,MLS#: 2629018 Originating MLS: MLS Technology
Originating MLS: MLS TechnologyFacts & features
Interior
Bedrooms & bathrooms
- Bedrooms: 2
- Bathrooms: 2
- Full bathrooms: 2
Primary bedroom
- Description: Primary Bedroom,Walk-in Closet
- Level: Third
Bedroom
- Description: Bedroom,Private Bath,Walk-in Closet
- Level: Third
Primary bathroom
- Description: Primary Bath,Bathtub,Full Bath,Vent
- Level: Third
Bathroom
- Description: Hall Bath,Shower Only,Vent
- Level: Third
Den
- Description: Den/Family Room,Fireplace
- Level: Second
Dining room
- Description: Dining Room,Combo w/ Family
- Level: Second
Kitchen
- Description: Kitchen,
- Level: Second
Heating
- Central, Gas
Cooling
- Central Air
Appliances
- Included: Built-In Oven, Dryer, Dishwasher, Freezer, Disposal, Gas Water Heater, Ice Maker, Microwave, Oven, Range, Refrigerator, Washer
- Laundry: Washer Hookup, Gas Dryer Hookup
Features
- Laminate Counters, Vaulted Ceiling(s), Ceiling Fan(s), Electric Oven Connection, Electric Range Connection
- Flooring: Carpet, Tile
- Doors: Insulated Doors
- Windows: Aluminum Frames, Bay Window(s), Skylight(s), Storm Window(s)
- Basement: None
- Number of fireplaces: 1
- Fireplace features: Gas Starter
Interior area
- Total structure area: 1,042
- Total interior livable area: 1,042 sqft
Property
Parking
- Total spaces: 2
- Parking features: Attached, Garage, Storage
- Attached garage spaces: 2
Features
- Levels: Three Or More
- Stories: 3
- Patio & porch: Balcony
- Exterior features: Concrete Driveway, None
- Pool features: None
- Fencing: None
- Waterfront features: Other
- Body of water: Arkansas River
Lot
- Features: None
Details
- Additional structures: None
- Parcel number: 29725921132660
Construction
Type & style
- Home type: Condo
- Architectural style: Victorian
- Property subtype: Condominium
Materials
- Vinyl Siding, Wood Frame
- Foundation: Slab
- Roof: Tar/Gravel
Condition
- Year built: 1982
Utilities & green energy
- Sewer: Public Sewer
- Water: Public
- Utilities for property: Cable Available, Electricity Available, Natural Gas Available, Phone Available, Water Available
Green energy
- Energy efficient items: Doors
Community & HOA
Community
- Security: No Safety Shelter, Smoke Detector(s)
- Subdivision: Norvell Park Addn Resub Horsley
HOA
- Has HOA: Yes
- Amenities included: None
- Services included: Sewer, Trash, Water
- HOA fee: $250 monthly
Location
- Region: Tulsa
Financial & listing details
- Price per square foot: $163/sqft
- Tax assessed value: $78,750
- Annual tax amount: $1,161
- Date on market: 8/6/2026
- Cumulative days on market: 71 days
- Listing terms: Conventional
Estimated market value
Not available
Estimated sales range
Not available
Not available
Price history
| Date | Event | Price |
|---|---|---|
| 8/6/2026 | Listed for sale | $170,000+126.7%$163/sqft |
Source:  MLS Technology, Inc. #2629018 Report a problem MLS Technology, Inc. #2629018 Report a problem | ||
| 6/13/2026 | Listing removed | $1,300$1/sqft |
Source: Zillow Rentals Report a problem | ||
| 5/18/2026 | Listed for rent | $1,300$1/sqft |
Source: Zillow Rentals Report a problem | ||
| 8/1/2019 | Sold | $75,000+31.6%$72/sqft |
Source: Public Record Report a problem | ||
| 8/6/1999 | Sold | $57,000$55/sqft |
Source: Public Record Report a problem | ||
Public tax history
| Year | Property taxes | Tax assessment |
|---|---|---|
| 2025 | $1,161 +8.7% | $8,662 +5% |
| 2024 | $1,068 +2% | $8,250 |
| 2023 | $1,047 -4.8% | $8,250 |
| 2022 | $1,100 +0.9% | $8,250 |
| 2021 | $1,090 +1.4% | $8,250 |
| 2020 | $1,075 -11.9% | $8,250 -16.7% |
| 2019 | $1,219 +0% | $9,900 +11.2% |
| 2018 | $1,219 -0.2% | $8,900 -10.1% |
| 2017 | $1,222 +4% | $9,900 +1.5% |
| 2016 | $1,175 | $9,756 -1.5% |
| 2015 | $1,175 +3.2% | $9,900 |
| 2014 | $1,139 | $9,900 |
| 2013 | -- | $9,900 |
| 2012 | -- | $9,900 |
| 2011 | -- | $9,900 +12.5% |
| 2010 | -- | $8,800 |
| 2009 | -- | $8,800 +23.4% |
| 2008 | -- | $7,130 +5% |
| 2007 | -- | $6,791 +5% |
| 2006 | -- | $6,468 |
| 2005 | -- | $6,468 |
| 2004 | $646 | $6,468 |
| 2003 | -- | $6,468 +9.9% |
| 2002 | -- | $5,885 +2.9% |
| 2001 | -- | $5,720 |
| 2000 | -- | $5,720 |
Find assessor info on the county website
Monthly payment
Est. payment
Payment breakdown
Explore the cost of this home by adjusting the details. Changes won't be saved.Climate risks
Neighborhood: Riverview
Nearby schools
Schools provided by the listing agent
- Elementary: Eugene Field
- Middle: Central
- High: Central
- District: Tulsa - Sch Dist (1)
Source: MLS Technology, Inc.. This data may not be complete. We recommend contacting the local school district to confirm school assignments for this home.

Similar homes
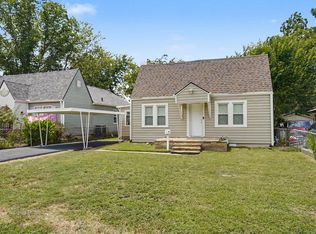
- $169,9002 bd1 ba1k sqft4636 S 28th West Ave, Tulsa, OK 74107For Sale
 MLS ID #2628437, Christina Shortsleeve, RE/MAX Results. MLS Technology, Inc.
 - $134,9001 bd1 ba648 sqft1502 S Boulder Ave APT 12D, Tulsa, OK 74119For Sale
 MLS ID #2628062, Raven Beck, Coldwell Banker Select. MLS Technology, Inc.
 - $165,0002 bd2 ba1k sqft9036 S College Ave Unit 2214, Tulsa, OK 74137For Sale
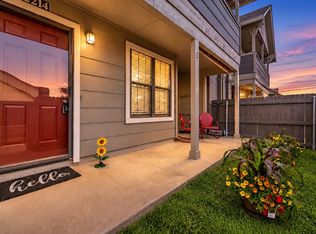 MLS ID #2635338, Jennifer Richard, McGraw, REALTORS. MLS Technology, Inc.
 - $164,9002 bd3 ba1.2k sqft9023 S Delaware Ave Unit 607, Tulsa, OK 74137For Sale
 MLS ID #2632291, Michelle Jansen, Coldwell Banker Select. MLS Technology, Inc.
