Beautifully updated 2-bedroom, 2-bath bungalow in a desirable central Tulsa location! This charming home features newly refinished original hardwood floors and a gorgeous kitchen with new custom cabinetry, quartz countertops, and stainless steel appliances. Both bathrooms have been beautifully renovated, while stylish modern finishes add comfort and character throughout. Major improvements include updated electrical and a new roof, providing added value and peace of mind. An oversized detached storage building offers plenty of room for tools, hobbies, or additional storage. Located within walking distance of the University of Tulsa and just minutes from Mother Road Market, Utica Square, Expo Square, downtown Tulsa, shopping, dining, and entertainment. This move-in-ready home
perfectly blends timeless charm with modern convenience! Agent is Seller.
For sale
$219,900
103 S Knoxville Ave, Tulsa, OK 74112
2beds
1,281sqft
:
Get pre-qualified$1,486/mo
Single Family Residence
Built in 1930
6,751 Square Feet Lot
$-- Zestimate®
$172/sqft
$-- HOA
What's special
Oversized detached storage buildingStylish modern finishesQuartz countertopsStainless steel appliancesNew roof
- 1 day |
- 271 |
- 34 |
Zillow last checked:
Listing updated:
Listed by:
Dariela Gonzalez 918-521-3597,
Chinowth & Cohen
Source: MLS Technology, Inc.,MLS#: 2629097 Originating MLS: MLS Technology
Originating MLS: MLS TechnologyFacts & features
Interior
Bedrooms & bathrooms
- Bedrooms: 2
- Bathrooms: 2
- Full bathrooms: 2
Primary bedroom
- Description: Primary Bedroom,Private Bath,Separate Closets,Walk-in Closet
- Level: First
Bedroom
- Description: Bedroom,
- Level: First
Primary bathroom
- Description: Primary Bath,Full Bath,Shower Only
- Level: First
Bathroom
- Description: Hall Bath,Bathtub,Full Bath
- Level: First
Dining room
- Description: Dining Room,Combo w/ Living
- Level: First
Kitchen
- Description: Kitchen,Eat-In,Island
- Level: First
Living room
- Description: Living Room,Combo,Fireplace
- Level: First
Utility room
- Description: Utility Room,Inside
- Level: First
Heating
- Gas, Geothermal, Heat Pump
Cooling
- Geothermal, Heat Pump
Appliances
- Included: Dishwasher, Electric Water Heater, Disposal, Microwave, Oven, Range, Stove, Plumbed For Ice Maker
- Laundry: Washer Hookup, Electric Dryer Hookup
Features
- High Ceilings, Quartz Counters, Stone Counters, Ceiling Fan(s), Gas Range Connection, Gas Oven Connection, Programmable Thermostat
- Flooring: Tile, Wood
- Windows: Vinyl
- Basement: None,Crawl Space
- Number of fireplaces: 1
- Fireplace features: Decorative
Interior area
- Total structure area: 1,281
- Total interior livable area: 1,281 sqft
Property
Features
- Levels: One
- Stories: 1
- Patio & porch: Covered, Patio, Porch
- Exterior features: Dirt Driveway, Gravel Driveway
- Pool features: None
- Fencing: Chain Link,Full
Lot
- Size: 6,751 Square Feet
- Features: Corner Lot, Other
Details
- Additional structures: Storage
- Parcel number: 45575930420850
Construction
Type & style
- Home type: SingleFamily
- Architectural style: Craftsman
- Property subtype: Single Family Residence
Materials
- Masonite, Wood Frame
- Foundation: Crawlspace
- Roof: Asphalt,Fiberglass
Condition
- Year built: 1930
Utilities & green energy
- Sewer: Public Sewer
- Water: Public
- Utilities for property: Electricity Available, Fiber Optic Available, Natural Gas Available, Water Available
Community & HOA
Community
- Features: Sidewalks
- Security: No Safety Shelter, Security System Owned, Smoke Detector(s)
- Subdivision: Walnut Park
HOA
- Has HOA: No
Location
- Region: Tulsa
Financial & listing details
- Price per square foot: $172/sqft
- Tax assessed value: $99,671
- Annual tax amount: $1,469
- Date on market: 8/6/2026
- Cumulative days on market: 2 days
- Listing terms: Conventional,FHA,Other,VA Loan
- Exclusions: Storage exempt from inspections
Estimated market value
Not available
Estimated sales range
Not available
Not available
Price history
| Date | Event | Price |
|---|---|---|
| 8/6/2026 | Listed for sale | $219,900+62.9%$172/sqft |
Source:  MLS Technology, Inc. #2629097 Report a problem MLS Technology, Inc. #2629097 Report a problem | ||
| 4/27/2026 | Sold | $135,000-9.4%$105/sqft |
Source: MLS Technology, Inc. #2608744 Report a problem | ||
| 3/27/2026 | Pending sale | $149,000$116/sqft |
Source: MLS Technology, Inc. #2608744 Report a problem | ||
| 3/23/2026 | Price change | $149,000-6.3%$116/sqft |
Source: MLS Technology, Inc. #2608744 Report a problem | ||
| 3/3/2026 | Price change | $159,000-6.4%$124/sqft |
Source: MLS Technology, Inc. #2539508 Report a problem | ||
| 2/18/2026 | Price change | $169,900-5.6%$133/sqft |
Source: MLS Technology, Inc. #2539508 Report a problem | ||
| 1/16/2026 | Listed for sale | $180,000+2.9%$141/sqft |
Source: MLS Technology, Inc. #2539508 Report a problem | ||
| 10/8/2025 | Listing removed | $175,000$137/sqft |
Source: MLS Technology, Inc. #2539508 Report a problem | ||
| 9/22/2025 | Price change | $175,000-2.8%$137/sqft |
Source: MLS Technology, Inc. #2539508 Report a problem | ||
| 9/15/2025 | Listed for sale | $180,000+119.5%$141/sqft |
Source: MLS Technology, Inc. #2539508 Report a problem | ||
| 7/22/2016 | Sold | $82,000-6.3%$64/sqft |
Source: MLS Technology, Inc. #1608673 Report a problem | ||
| 5/17/2016 | Price change | $87,500-2.2%$68/sqft |
Source: McGraw Realtors #1608673 Report a problem | ||
| 4/2/2016 | Listed for sale | $89,500-0.6%$70/sqft |
Source: McGraw Realtors #1608673 Report a problem | ||
| 3/4/2015 | Listing removed | $90,000$70/sqft |
Source: Coldwell Banker Select #1428286 Report a problem | ||
| 11/4/2014 | Price change | $90,000-8.6%$70/sqft |
Source: Coldwell Banker Select #1428286 Report a problem | ||
| 9/17/2014 | Listed for sale | $98,500+12212.5%$77/sqft |
Source: Coldwell Banker Select #1428286 Report a problem | ||
| 2/9/2012 | Listing removed | $800$1/sqft |
Source: McGraw Realtors #1130193 Report a problem | ||
| 1/15/2012 | Price change | $800-5.9%$1/sqft |
Source: McGraw Realtors #1130193 Report a problem | ||
| 1/3/2012 | Price change | $850-99.1%$1/sqft |
Source: McGraw Realtors #1130193 Report a problem | ||
| 7/2/2011 | Listed for sale | $98,500+10.7%$77/sqft |
Source: McGraw Realtors #1119184 Report a problem | ||
| 8/15/2007 | Sold | $89,000+18.7%$69/sqft |
Source: Public Record Report a problem | ||
| 6/28/2004 | Sold | $75,000+27.1%$59/sqft |
Source: Public Record Report a problem | ||
| 11/27/2000 | Sold | $59,000$46/sqft |
Source: Public Record Report a problem | ||
Public tax history
| Year | Property taxes | Tax assessment |
|---|---|---|
| 2025 | $1,469 +8.7% | $10,964 +5% |
| 2024 | $1,352 +7.1% | $10,442 +5% |
| 2023 | $1,262 -0.1% | $9,945 +5% |
| 2022 | $1,263 +6% | $9,472 +5% |
| 2021 | $1,191 +1.4% | $9,020 |
| 2020 | $1,175 -4.9% | $9,020 |
| 2019 | $1,236 0% | $9,020 |
| 2018 | $1,236 -0.2% | $9,020 |
| 2017 | $1,239 +1.6% | $9,020 -10.6% |
| 2016 | $1,220 | $10,084 +3% |
| 2015 | $1,220 +3.2% | $9,790 |
| 2014 | $1,182 | $9,790 |
| 2013 | -- | $9,790 |
| 2012 | -- | $9,790 |
| 2011 | -- | $9,790 |
| 2010 | -- | $9,790 |
| 2009 | -- | $9,790 |
| 2008 | -- | $9,790 +17.6% |
| 2007 | -- | $8,327 +0.9% |
| 2006 | -- | $8,250 |
| 2005 | -- | $8,250 +20% |
| 2004 | $694 | $6,875 +3% |
| 2003 | -- | $6,677 +2.9% |
| 2002 | -- | $6,490 |
| 2001 | -- | $6,490 +46% |
| 2000 | -- | $4,444 |
Find assessor info on the county website
Monthly payment
Est. payment
Payment breakdown
Explore the cost of this home by adjusting the details. Changes won't be saved.Climate risks
Neighborhood: Turner Park
Nearby schools
GreatSchools rating
- 3/10Kendall-Whittier Elementary SchoolGrades: PK-5Distance: 1 mi
- 2/10Nathan Hale Middle SchoolGrades: 6-8Distance: 2.9 mi
- 1/10Nathan Hale High SchoolGrades: 9-12Distance: 2.8 mi
Schools provided by the listing agent
- Elementary: Kendall Whittier
- High: Hale
- District: Tulsa - Sch Dist (1)
Source: MLS Technology, Inc.. This data may not be complete. We recommend contacting the local school district to confirm school assignments for this home.
- $191,100-- bd1 ba1.2k sqft107 S Knoxville Ave, Tulsa, OK 74112Off Market
- $200,2004 bd2 ba1.3k sqft111 S Knoxville Ave, Tulsa, OK 74112Off Market
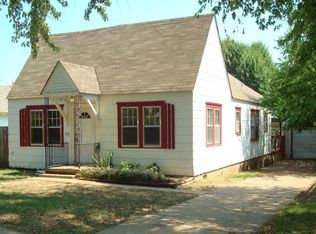
- $207,4004 bd2 ba1.3k sqft111 S Knoxville Ave #0, Tulsa, OK 74112Off Market
- $244,900-- bd4 ba2k sqft3628 E 1st St S, Tulsa, OK 74112Off Market
- $--1 bd1 ba650 sqft3932 E 1st St S, Tulsa, OK 74112Off Market
- $173,7002 bd1 ba-- sqft3918 E 1st St, Tulsa, OK 74112Off Market
- $203,600-- bd1 ba1.3k sqft108 S Louisville Ave, Tulsa, OK 74112Off Market
- $194,5002 bd1 ba1.1k sqft104 S Knoxville Ave, Tulsa, OK 74112Off Market
A local agent can set up tours, give advice and negotiate with sellers.
A local lender can help you make sure your offer is ready when you are.
Similar homes
- $199,9002 bd1 ba1.3k sqft1315 S New Haven Ave, Tulsa, OK 74112For Sale
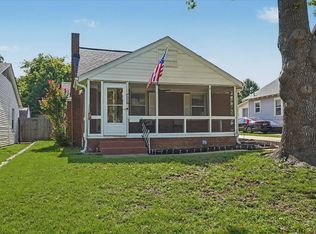 MLS ID #2626185, Sally Perez, EXIT Realty Connexx. MLS Technology, Inc.
 - $215,9993 bd2 ba1.3k sqft513 N Joplin Ave, Tulsa, OK 74115For Sale
 MLS ID #2628645, Norma Rojas, McGraw, REALTORS. MLS Technology, Inc.
 - $237,5003 bd2 ba1.6k sqft3408 E 4th Pl, Tulsa, OK 74112For Sale
 MLS ID #2628191, Joanna Ford, Realty One Group Dreamers. MLS Technology, Inc.
 - $247,5002 bd1 ba1.3k sqft2433 S Gary Pl, Tulsa, OK 74114For Sale
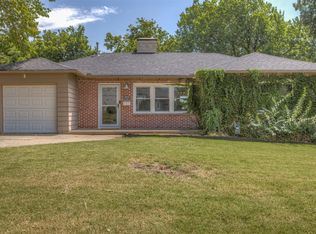 MLS ID #2629103, Kasia Olek, Keller Williams Advantage. MLS Technology, Inc.
 - $299,0003 bd2 ba1.4k sqft2651 E 20th St, Tulsa, OK 74104For SaleMLS ID #2618824, Lori Evans, McGraw, REALTORS. MLS Technology, Inc.
- $279,5003 bd2 ba1.4k sqft3321 S Toledo Pl, Tulsa, OK 74135For SaleMLS ID #2629038, Royce Ellington, Keller Williams Advantage. MLS Technology, Inc.
- $215,0003 bd2 ba1.4k sqft3830 S 82nd East Ave, Tulsa, OK 74145For SaleMLS ID #2627086, Jaybee Hawkins, Cochran & Co Realtors. MLS Technology, Inc.
- $220,0003 bd1 ba971 sqft520 S 104th East Ave, Tulsa, OK 74128For SaleMLS ID #2627007, Paulina Martinez-Moreno, Keller Williams Advantage. MLS Technology, Inc.
- $239,9003 bd2 ba1.2k sqft1112 Forest Dr, Sand Springs, OK 74063For SaleMLS ID #2628397, Tomas Barrientos, HomeSmart Stellar Realty. MLS Technology, Inc.
- $235,0003 bd2 ba1.7k sqft2255 S 83rd East Ave, Tulsa, OK 74129For SaleMLS ID #2628348, Curt Bryan, Solid Rock, REALTORS. MLS Technology, Inc.
- $249,9003 bd1 ba1.1k sqft3817 S Indianapolis Ave, Tulsa, OK 74135For SaleMLS ID #2627524, Ryan Herron, Canvas Real Estate Partners. MLS Technology, Inc.
- $181,9003 bd1 ba1k sqft9178 E Marshall Pl, Tulsa, OK 74115For SaleMLS ID #2627191, Bucky Cordray, Waypoint Realty. MLS Technology, Inc.
- $221,0003 bd1 ba1.2k sqft4029 S Vandalia Ave, Tulsa, OK 74135For SaleMLS ID #2611712, Joanna Ford, Realty One Group Dreamers. MLS Technology, Inc.
- $265,2003 bd2 ba1.5k sqft3028 W 69th St S, Tulsa, OK 74132For SaleMLS ID #2629231, Deb Cramer, Chinowth & Cohen. MLS Technology, Inc.
- $235,0003 bd1 ba1.2k sqft4828 S Madison Ave, Tulsa, OK 74105For SaleMLS ID #2627772, Kevin King, McGraw, REALTORS. MLS Technology, Inc.
- $250,0003 bd2 ba1.4k sqft1367 E 46th St, Tulsa, OK 74105For SaleMLS ID #2626954, Cherie A French, Chinowth & Cohen. MLS Technology, Inc.
- $174,9003 bd1 ba1.3k sqft9163 E Latimer St, Tulsa, OK 74115For SaleMLS ID #2627880, Ryan Boggs, Canopy Realty Inc. MLS Technology, Inc.
- $260,0003 bd2 ba1.5k sqft4677 S Winston Ave, Tulsa, OK 74135For SaleMLS ID #2626844, Marie McManus, RE/MAX Results. MLS Technology, Inc.
- $170,0002 bd2 ba1k sqft768 W 13th St #B9, Tulsa, OK 74127For SaleMLS ID #2629018, Julie Harrelson, Chinowth & Cohen. MLS Technology, Inc.
- $279,9004 bd2 ba1.8k sqft2989 E 77th St, Tulsa, OK 74136For SaleMLS ID #2629077, Joshua Shriner, Coyote Co. Realty. MLS Technology, Inc.
