Move-in ready and beautifully RENOVATED, this 2-bedroom, 1-bath home with a versatile BONUS FLEX space offers modern updates throughout. The remodeled kitchen features new cabinets, countertops, open shelving, butcher block breakfast nook, new gas range, hood vent, and all appliances stay including washer and dryer. Enjoy refinished hardwood floors, fresh interior paint, updated lighting, and a renovated bathroom with a new vanity, new plumbing fixtures, and new deluxe vinyl flooring in the kitchen, bath and laundry PLUS so much more!
MAJOR improvements include a NEW ROOF on the home and shed, new siding, electrical panel upgrades, all new PEX plumbing, tankless water heater, whole-home water filtration system, and new gutters with gutter guards.
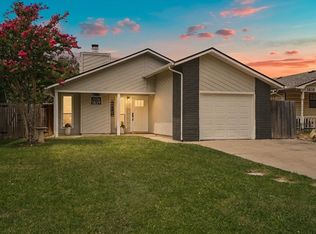
Outside, you'll find a carport, new asphalt driveway, new stone front porch, Ring doorbell, motion-sensor lighting, and a large fully fenced backyard with a privacy fence.
For sale
$185,000
4636 S 28th West Ave, Tulsa, OK 74107
2beds
1,080sqft
:
Get pre-qualified$1,288/mo
Single Family Residence
Built in 1939
6,359 Square Feet Lot
$-- Zestimate®
$171/sqft
$-- HOA
What's special
Open shelvingNew vanityMotion-sensor lightingNew stone front porchFresh interior paintRenovated bathroomNew gas range
- 1 day |
- 92 |
- 6 |
Zillow last checked:
Listing updated:
Listed by:
Christina Shortsleeve 918-605-7819,
RE/MAX Results
Source: MLS Technology, Inc.,MLS#: 2628437 Originating MLS: MLS Technology
Originating MLS: MLS TechnologyFacts & features
Interior
Bedrooms & bathrooms
- Bedrooms: 2
- Bathrooms: 1
- Full bathrooms: 1
Heating
- Central, Gas
Cooling
- Central Air
Appliances
- Included: Dryer, Dishwasher, Disposal, Gas Water Heater, Microwave, Oven, Range, Refrigerator, Washer
- Laundry: Washer Hookup, Electric Dryer Hookup, Gas Dryer Hookup
Features
- Butcher Block Counters, High Speed Internet, Laminate Counters, Cable TV, Wired for Data, Ceiling Fan(s), Gas Range Connection, Programmable Thermostat
- Flooring: Hardwood, Vinyl
- Windows: Vinyl
- Basement: Crawl Space
- Has fireplace: No
Interior area
- Total structure area: 1,080
- Total interior livable area: 1,080 sqft
Property
Parking
- Total spaces: 1
- Parking features: Carport
- Garage spaces: 1
- Has carport: Yes
Features
- Levels: One
- Stories: 1
- Patio & porch: Porch
- Exterior features: Rain Gutters
- Pool features: None
- Fencing: Chain Link,Full,Privacy
Lot
- Size: 6,359 Square Feet
- Features: None
Details
- Additional structures: Shed(s)
- Parcel number: 06625922704680
Construction
Type & style
- Home type: SingleFamily
- Property subtype: Single Family Residence
Materials
- HardiPlank Type, Wood Frame
- Foundation: Crawlspace
- Roof: Asphalt,Fiberglass
Condition
- Year built: 1939
Utilities & green energy
- Sewer: Public Sewer
- Water: Public
- Utilities for property: Cable Available, Electricity Available, Natural Gas Available, Phone Available, Water Available
Community & HOA
Community
- Features: Gutter(s)
- Security: No Safety Shelter
- Subdivision: Carbondale I
HOA
- Has HOA: No
Location
- Region: Tulsa
Financial & listing details
- Price per square foot: $171/sqft
- Annual tax amount: $1,483
- Date on market: 7/31/2026
- Cumulative days on market: 2 days
- Listing terms: Conventional,FHA,Other,VA Loan
Estimated market value
Not available
Estimated sales range
Not available
Not available
Price history
| Date | Event | Price |
|---|---|---|
| 7/31/2026 | Listed for sale | $185,000+65.2%$171/sqft |
Source:  MLS Technology, Inc. #2628437 Report a problem MLS Technology, Inc. #2628437 Report a problem | ||
| 1/17/2023 | Sold | $112,000+24.4%$104/sqft |
Source: MLS Technology, Inc. #2241784 Report a problem | ||
| 12/19/2022 | Pending sale | $90,000$83/sqft |
Source: MLS Technology, Inc. #2241784 Report a problem | ||
| 12/15/2022 | Listed for sale | $90,000+13.9%$83/sqft |
Source: MLS Technology, Inc. #2241784 Report a problem | ||
| 1/22/2016 | Sold | $79,000$73/sqft |
Source: MLS Technology, Inc. #1537362 Report a problem | ||
Public tax history
Tax history is unavailable.
Monthly payment
Est. payment
Payment breakdown
Explore the cost of this home by adjusting the details. Changes won't be saved.Climate risks
Neighborhood: Carbondale
Nearby schools
GreatSchools rating
- 4/10Robertson Elementary SchoolGrades: PK-5Distance: 0.2 mi
- 2/10Daniel Webster Middle SchoolGrades: 6-8Distance: 0.6 mi
- 3/10Daniel Webster High SchoolGrades: 9-12Distance: 0.9 mi
Schools provided by the listing agent
- Elementary: Robertson
- High: Webster
- District: Tulsa - Sch Dist (1)
Source: MLS Technology, Inc.. This data may not be complete. We recommend contacting the local school district to confirm school assignments for this home.
- $148,3002 bd1 ba1k sqft4636 S 28th Ave W, Tulsa, OK 74107Off Market

- $164,500-- bd2 ba1.2k sqft4640 S 28th West Ave, Tulsa, OK 74107Off Market
- $134,7003 bd2 ba1.1k sqft4632 S 28th West Ave, Tulsa, OK 74107Off Market

- $160,7004 bd2 ba1.5k sqft4644 S 28th Ave W, Tulsa, OK 74107Off Market
- $91,700-- bd1 ba804 sqft4628 S 28th West Ave, Tulsa, OK 74107Off Market
- $90,000-- bd1 ba1.1k sqft4622 S 28th West Ave, Tulsa, OK 74107Off Market
- $187,9003 bd2 ba1.2k sqft4633 S 29th West Ave, Tulsa, OK 74107Off Market
- $191,9003 bd2 ba1.2k sqft4633 S 29th Ave W, Tulsa, OK 74107Off Market
A local agent can set up tours, give advice and negotiate with sellers.
A local lender can help you make sure your offer is ready when you are.
Similar homes
- $209,9003 bd1 ba1.4k sqft2020 W 46th St, Tulsa, OK 74107For Sale
 MLS ID #2628426, Mike Parks, MP Realty Group. MLS Technology, Inc.
 - $178,7003 bd2 ba1k sqft1839 W 57th Pl, Tulsa, OK 74107For Sale
 MLS ID #2628243, Deb Cramer, Chinowth & Cohen. MLS Technology, Inc.
 - $179,0003 bd1 ba864 sqft2131 W 46th Pl, Tulsa, OK 74107For Sale
 MLS ID #2627307, Alissa Hauck, Hauck Realty LLC. MLS Technology, Inc.
 - $180,0002 bd2 ba1k sqft4826 W 27th St, Tulsa, OK 74107For Sale
 MLS ID #2626889, Walker Davidson, Impact Realty, LLC.. MLS Technology, Inc.
 - $195,0002 bd2 ba1.1k sqft2910 W 48th St, Tulsa, OK 74107For SaleMLS ID #2619821, Krestina Kolomiyets, Realty One Group Dreamers. MLS Technology, Inc.
- $197,0003 bd2 ba952 sqft4636 S 29th West Ave, Tulsa, OK 74107For SaleMLS ID #2623008, Rosideth Bolivar, HomeSmart Stellar Realty. MLS Technology, Inc.
- $--3 bd1 ba1k sqft117 E 54th Pl, Tulsa, OK 74105AuctionXome
- $165,0003 bd2 ba1.4k sqft4504 S 28th West Ave, Tulsa, OK 74107For SaleMLS ID #1229836, Michele Hoshaw, Castles & Homes Real Estate. MLSOK/OKCMAR as distributed by MLS GRID
- $115,0002 bd1 ba864 sqft5030 S 34th West Ave, Tulsa, OK 74107For SaleMLS ID #2627982, Brandy Ford, Sheffield Realty. MLS Technology, Inc.
- $185,0002 bd1 ba909 sqft3612 S 31st West Ave, Tulsa, OK 74107For SaleMLS ID #2620122, Alicia Parker, Coldwell Banker Select. MLS Technology, Inc.
- $165,0003 bd1 ba888 sqft3727 W 45th St, Tulsa, OK 74107For SaleMLS ID #2625662, Connor Ellard, Realty of America, LLC. MLS Technology, Inc.
- $164,8002 bd1 ba1.2k sqft1349 E 42nd Pl, Tulsa, OK 74105For SaleMLS ID #2628217, Taylor Bay, Chinowth & Cohen. MLS Technology, Inc.
- $174,9003 bd2 ba1k sqft5040 S 36th Ave W, Tulsa, OK 74107For SaleMLS ID #2618130, Brandi True, The Agency. MLS Technology, Inc.
- $169,0003 bd1 ba936 sqft1921 W 49th St, Tulsa, OK 74107For SaleMLS ID #2625913, Melissa K Mansfield, Chinowth & Cohen. MLS Technology, Inc.
- $174,9003 bd2 ba1.4k sqft4809 S 33rd West Ave, Tulsa, OK 74107For SaleMLS ID #2617438, Catalina Gomez, CG Realty Group LLC. MLS Technology, Inc.
- $170,0003 bd1 ba1.1k sqft3724 W 45th Pl, Tulsa, OK 74107For SaleMLS ID #2619679, Andrea F. Mesina, Tulsa United Realty Group. MLS Technology, Inc.
- $165,0003 bd1 ba1k sqft3745 W 43rd St S, Tulsa, OK 74107For Sale By Owner
- $194,0003 bd2 ba1.2k sqft5309 S 32nd West Ave, Tulsa, OK 74107For SaleMLS ID #2620280, Joshua Barrett, Keller Williams Preferred. MLS Technology, Inc.
- $210,0003 bd2 ba1.2k sqft2415 W 43rd St, Tulsa, OK 74107For SaleMLS ID #2625516, Alison Nix, MORE Agency. MLS Technology, Inc.
- $217,5003 bd2 ba1.2k sqft2139 W 46th Pl, Tulsa, OK 74107For SaleMLS ID #2622104, Jennifer Parker, Sage Sotheby's International. MLS Technology, Inc.
