Welcome home to this charming 3-bedroom, 1-bath property offering comfort, character, and convenience! Ideally located just minutes from the highway, this home provides easy access to shopping, dining, and commuting. Inside, you'll find beautiful hardwood floors that add warmth and timeless appeal throughout much of the home. The flexible floor plan features two living areas, or you can use one as a designated dining room or home office to fit your lifestyle. The spacious bedrooms offer plenty of room to relax, while the newer roof and water heater provide added peace of mind. A one-car garage adds convenience, and the functional layout makes this home a great option for first-time buyers, downsizers, or investors. Don't miss your opportunity to own this well-maintained home in a convenient location!
For sale
Price cut: $5K (10/1)
$189,900
2020 W 46th St, Tulsa, OK 74107
3beds
1,439sqft
Single Family Residence
Built in 1955
7,623 Square Feet Lot
$-- Zestimate®
$132/sqft
$-- HOA
What's special
Flexible floor planOne-car garageSpacious bedroomsBeautiful hardwood floors
- 35 days
- 218
- 12
Zillow last checked:
Listing updated:
Listed by:
Mike Parks 918-933-8064,
MP Realty Group
Source: MLS Technology, Inc.,MLS#: 2632621 Originating MLS: MLS Technology
Originating MLS: MLS TechnologyFacts & features
Interior
Bedrooms & bathrooms
- Bedrooms: 3
- Bathrooms: 1
- Full bathrooms: 1
Bedroom
- Description: Bedroom,
- Level: First
Bedroom
- Description: Bedroom,
- Level: First
Bedroom
- Description: Bedroom,
- Level: First
Primary bathroom
- Description: Primary Bath,
- Level: First
Den
- Description: Den/Family Room,
- Level: First
Living room
- Description: Living Room,
- Level: First
Heating
- Central, Gas
Cooling
- Central Air
Appliances
- Included: Gas Water Heater, Oven, Range
- Laundry: Gas Dryer Hookup
Features
- Granite Counters, Other, Electric Oven Connection, Gas Range Connection, Gas Oven Connection, Programmable Thermostat
- Flooring: Other, Wood
- Windows: Other
- Basement: Crawl Space
- Has fireplace: No
Interior area
- Total structure area: 1,439
- Total interior livable area: 1,439 sqft
Property
Parking
- Total spaces: 1
- Parking features: Attached, Garage
- Attached garage spaces: 1
Features
- Levels: One
- Stories: 1
- Patio & porch: Patio
- Exterior features: None
- Pool features: None
- Fencing: Other,Privacy
Lot
- Size: 7,623 Square Feet
- Features: None
Details
- Additional structures: None
- Parcel number: 18750922713650
Construction
Type & style
- Home type: SingleFamily
- Property subtype: Single Family Residence
Materials
- Brick, Wood Siding, Wood Frame
- Foundation: Crawlspace
- Roof: Asphalt,Fiberglass
Condition
- Year built: 1955
Utilities & green energy
- Sewer: Public Sewer
- Water: Public
- Utilities for property: Electricity Available, Natural Gas Available, Other, Water Available
Community & HOA
Community
- Security: No Safety Shelter
- Subdivision: Hill Haven Addn
HOA
- Has HOA: No
Location
- Region: Tulsa
Financial & listing details
- Price per square foot: $132/sqft
- Tax assessed value: $166,600
- Annual tax amount: $1,050
- Date on market: 9/2/2026
- Cumulative days on market: 70 days
- Listing terms: Conventional,FHA
Estimated market value
Not available
Estimated sales range
Not available
Not available
Price history
| Date | Event | Price |
|---|---|---|
| 10/1/2026 | Price change | $189,900-2.6%$132/sqft |
Source:  MLS Technology, Inc. #2632621 Report a problem MLS Technology, Inc. #2632621 Report a problem | ||
| 9/23/2026 | Price change | $194,900-2.5%$135/sqft |
Source: MLS Technology, Inc. #2632621 Report a problem | ||
| 9/3/2026 | Listed for sale | $199,900$139/sqft |
Source: MLS Technology, Inc. #2632621 Report a problem | ||
| 9/2/2026 | Listing removed | $199,900$139/sqft |
Source: MLS Technology, Inc. #2628426 Report a problem | ||
| 8/17/2026 | Price change | $199,900-4.8%$139/sqft |
Source: MLS Technology, Inc. #2628426 Report a problem | ||
| 7/31/2026 | Listed for sale | $209,900+16.6%$146/sqft |
Source: MLS Technology, Inc. #2628426 Report a problem | ||
| 4/22/2024 | Sold | $180,000+0.1%$125/sqft |
Source: MLS Technology, Inc. #2409123 Report a problem | ||
| 3/23/2024 | Pending sale | $179,900$125/sqft |
Source: MLS Technology, Inc. #2409123 Report a problem | ||
| 3/13/2024 | Listed for sale | $179,900+238.2%$125/sqft |
Source: MLS Technology, Inc. #2409123 Report a problem | ||
| 8/18/2023 | Sold | $53,200$37/sqft |
Source: MLS Technology, Inc. #2329252 Report a problem | ||
| 8/18/2023 | Pending sale | $53,200$37/sqft |
Source: MLS Technology, Inc. #2329252 Report a problem | ||
| 8/18/2023 | Listed for sale | $53,200$37/sqft |
Source: MLS Technology, Inc. #2329252 Report a problem | ||
Public tax history
| Year | Property taxes | Tax assessment |
|---|---|---|
| 2025 | $2,456 +74.7% | $18,326 +68.8% |
| 2024 | $1,406 +226.8% | $10,858 +220.3% |
| 2023 | $430 -4.8% | $3,390 |
| 2022 | $452 +0.9% | $3,390 -37.1% |
| 2021 | $448 +1.4% | $5,390 |
| 2020 | $442 -4.9% | $5,390 |
| 2019 | $465 +0.1% | $5,390 +59% |
| 2018 | $464 -0.4% | $3,390 -37.1% |
| 2017 | $466 +2.4% | $5,390 |
| 2016 | $455 | $5,390 -32.4% |
| 2015 | $455 -0.2% | $7,975 |
| 2014 | $456 | $7,975 |
| 2013 | -- | $7,975 |
| 2012 | -- | $7,975 |
| 2011 | -- | $7,975 |
| 2010 | -- | $7,975 |
| 2009 | -- | $7,975 +48% |
| 2008 | -- | $5,390 |
| 2007 | -- | $5,390 |
| 2006 | -- | $5,390 |
| 2005 | -- | $5,390 |
| 2004 | $401 | $5,390 |
| 2003 | -- | $5,390 |
| 2002 | -- | $5,390 +5% |
| 2001 | -- | $5,133 |
| 2000 | -- | $5,133 |
Find assessor info on the county website
Monthly payment
Est. payment
Payment breakdown
Explore the cost of this home by adjusting the details. Changes won't be saved.Climate risks
Neighborhood: 74107
Nearby schools
Schools provided by the listing agent
- Elementary: Robertson
- High: Webster
- District: Tulsa - Sch Dist (1)
Source: MLS Technology, Inc.. This data may not be complete. We recommend contacting the local school district to confirm school assignments for this home.
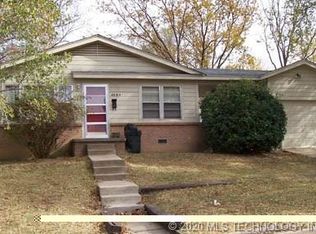
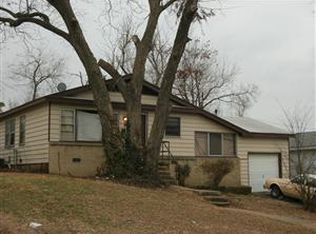
Similar homes
- $220,0004 bd2 ba1.4k sqft4603 S Waco Ave, Tulsa, OK 74107For Sale
 MLS ID #2631527, Keelyn Ellis, Anthem Realty. MLS Technology, Inc.
 - $165,0003 bd2 ba1.4k sqft4504 S 28th West Ave, Tulsa, OK 74107For Sale
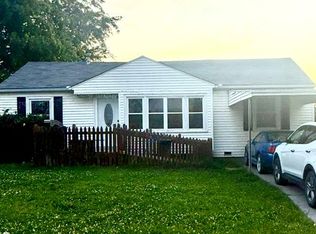 MLS ID #1229836, Michele Hoshaw, Castles & Homes Real Estate. MLSOK/OKCMAR as distributed by MLS GRID
 - $175,0002 bd2 ba1k sqft4826 W 27th St, Tulsa, OK 74107For Sale
 MLS ID #2626889, Walker Davidson, Impact Realty, LLC.. MLS Technology, Inc.
 - $195,0003 bd2 ba2k sqft2623 E 55th Pl, Tulsa, OK 74105For Sale
 MLS ID #2635385, Michelle Morris, McGraw, REALTORS. MLS Technology, Inc.
