Welcome home to this beautifully refreshed 3-bedroom, 2-bathroom home in Catoosa! Offering 1,518 square feet, this home features two separate living areas, giving you the flexibility for a second sitting room, playroom, home office, or whatever best fits your lifestyle. The kitchen has been updated with freshly painted cabinets and a new backsplash, while new flooring, updated ceiling fans throughout, and a new water heater add even more value. You'll also love the renovated bathroom and appreciate the peace of mind that comes with all-new plumbing throughout the home. The spacious primary suite features a large closet with plenty of room for all your storage needs. Conveniently located just minutes from Hard Rock Hotel & Casino, Scooters Coffee, and other nearby amenities, this home offers comfortable living with a fresh new feel and a location that's hard to beat. Come see all it has to offer!
For sale
$220,900
19529 E 3rd St, Tulsa, OK 74108
3beds
1,518sqft
Single Family Residence
Built in 1960
6,229 Square Feet Lot
$-- Zestimate®
$146/sqft
$-- HOA
What's special
Renovated bathroomSpacious primary suiteUpdated ceiling fans throughoutNew flooringFreshly painted cabinetsNew backsplash
- 1 day
- 131
- 13
Zillow last checked:
Listing updated:
Listed by:
Taylor Enix 918-346-7499,
REAL Broker LLC
Source: MLS Technology, Inc.,MLS#: 2640182 Originating MLS: MLS Technology
Facts & features
Interior
Bedrooms & bathrooms
- Bedrooms: 3
- Bathrooms: 2
- Full bathrooms: 2
Heating
- Central, Electric, Gas
Cooling
- Central Air
Appliances
- Included: Dryer, Dishwasher, Disposal, Gas Water Heater, Microwave, Oven, Range, Refrigerator, Stove, Washer, Plumbed For Ice Maker
- Laundry: Electric Dryer Hookup, Gas Dryer Hookup
Features
- High Speed Internet, Other, Cable TV, Wired for Data, Ceiling Fan(s), Electric Oven Connection, Electric Range Connection, Gas Range Connection, Gas Oven Connection, Programmable Thermostat
- Flooring: Carpet, Tile
- Doors: Insulated Doors, Storm Door(s)
- Windows: Vinyl, Insulated Windows
- Basement: None
- Number of fireplaces: 1
- Fireplace features: Other
Interior area
- Total structure area: 1,518
- Total interior livable area: 1,518 sqft
Property
Parking
- Total spaces: 1
- Parking features: Attached, Garage, Shelves
- Attached garage spaces: 1
Features
- Levels: One
- Stories: 1
- Patio & porch: Covered, Patio, Porch
- Exterior features: Rain Gutters, Satellite Dish
- Pool features: None
- Fencing: Chain Link
Lot
- Size: 6,229 Square Feet
- Features: None
Details
- Additional structures: Shed(s)
- Parcel number: 730011237
Construction
Type & style
- Home type: SingleFamily
- Architectural style: Contemporary
- Property subtype: Single Family Residence
Materials
- Other, Wood Frame
- Foundation: Slab
- Roof: Asphalt,Fiberglass
Condition
- Year built: 1960
Utilities & green energy
- Sewer: Public Sewer
- Water: Public
- Utilities for property: Cable Available, Electricity Available, Natural Gas Available, Phone Available, Water Available
Green energy
- Energy efficient items: Doors, Windows
Community & HOA
Community
- Features: Gutter(s), Sidewalks
- Security: No Safety Shelter, Security System Owned, Smoke Detector(s)
- Subdivision: Rolling Hills
HOA
- Has HOA: No
Location
- Region: Tulsa
Financial & listing details
- Price per square foot: $146/sqft
- Tax assessed value: $143,475
- Annual tax amount: $1,550
- Date on market: 11/10/2026
- Cumulative days on market: 2 days
- Listing terms: Conventional,FHA,VA Loan
Estimated market value
Not available
Estimated sales range
Not available
Not available
Price history
| Date | Event | Price |
|---|---|---|
| 11/10/2026 | Listed for sale | $220,900+141.4%$146/sqft |
Source:  MLS Technology, Inc. #2640182 Report a problem | ||
| 11/8/2018 | Sold | $91,500-5.6%$60/sqft |
Source: MLS Technology, Inc. #1828807 Report a problem | ||
| 9/17/2018 | Pending sale | $96,900$64/sqft |
Source: eXp Realty #1828807 Report a problem | ||
| 8/20/2018 | Price change | $96,900-11.1%$64/sqft |
Source: eXp Realty #1828807 Report a problem | ||
| 8/5/2018 | Listed for sale | $109,000$72/sqft |
Source: eXp Realty #1828807 Report a problem | ||
Public tax history
| Year | Property taxes | Tax assessment |
|---|---|---|
| 2025 | $1,456 +6.1% | $13,452 +5% |
| 2024 | $1,372 +7.9% | $12,812 +5% |
| 2023 | $1,272 +7.3% | $12,202 +5% |
| 2022 | $1,185 +18.9% | $11,621 +4.5% |
| 2021 | $997 +4.4% | $11,120 +5% |
| 2020 | $955 +1.5% | $10,591 +2.9% |
| 2019 | $941 +141.9% | $10,295 +96.7% |
| 2017 | $389 -8.7% | $5,233 +3% |
| 2016 | $426 +5.2% | $5,081 +3% |
| 2015 | $405 -5.2% | $4,933 -5.9% |
| 2014 | $427 | $5,242 |
| 2013 | -- | $5,242 |
| 2012 | -- | $5,242 |
| 2011 | -- | $5,242 |
| 2010 | -- | $5,242 -1% |
| 2009 | -- | $5,296 +4.4% |
| 2008 | -- | $5,072 +5% |
| 2007 | -- | $4,831 +5% |
| 2006 | -- | $4,601 +5% |
| 2005 | $296 -22.8% | $4,382 -88.8% |
| 2004 | $384 +3.3% | $39,121 +5% |
| 2003 | $372 +5.2% | $37,258 +5% |
| 2002 | $354 | $35,484 |
| 2001 | -- | $35,484 |
Find assessor info on the county website
Monthly payment
Est. payment
Payment breakdown
Explore the cost of this home by adjusting the details. Changes won't be saved.Climate risks
Neighborhood: 74108
Nearby schools
Schools provided by the listing agent
- Elementary: Catoosa
- High: Catoosa
- District: Catoosa - Sch Dist (28)
Source: MLS Technology, Inc.. This data may not be complete. We recommend contacting the local school district to confirm school assignments for this home.

Similar homes
- $209,5004 bd2 ba1.2k sqft19552 E 1st Pl, Tulsa, OK 74108For Sale
 MLS ID #2632193, Sasha Messerschmidt, Thunder Ridge Realty, LLC. MLS Technology, Inc.
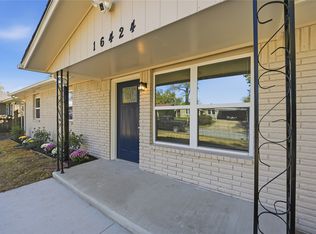
- $189,0003 bd1 ba936 sqft16424 E 1st St, Tulsa, OK 74108For Sale
 MLS ID #2640616, Grace Herrera, Platinum Realty, LLC.. MLS Technology, Inc.
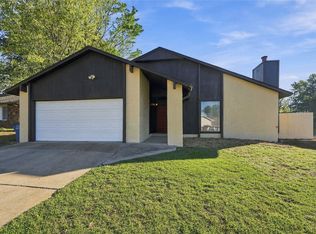
- $226,0003 bd2 ba1.4k sqft3243 S 148th East Ave, Tulsa, OK 74134For Sale
 MLS ID #2640433, Calvin Baker, Kevo LLC. MLS Technology, Inc.
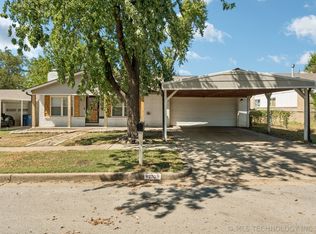
- $232,0004 bd2 ba1.8k sqft270 S 184th East Ave, Tulsa, OK 74108For Sale
 MLS ID #2633288, Kiley Wylie, Reserve Realty. MLS Technology, Inc.
