Beautifully renovated and move-in ready! The owners have poured their heart into thoughtfully updating this home over the past 2½ years, with nearly every part of the property refreshed or remodeled.
The kitchen features soft-close cabinets and drawers, quartz countertops, an updated sink, and modern finishes. Additional improvements include updated light fixtures and ceiling fans, interior and exterior paint, a newer roof on both the home and shed, freshly painted shed, stained concrete floors, and fully remodeled bathrooms.
The home offers 3 bedrooms and 2 bathrooms, including a spacious primary suite with a private bath and walk-in closet. The open-concept kitchen, living, and dining areas create a great space for everyday living and entertaining, while the wood-burning fireplace adds warmth and character.
Outside, you'll find a large storage shed and an awesome deck that's perfect for entertaining friends and family. An attached 2-car garage provides additional storage and convenience.
Conveniently located just a few miles from Hard Rock Casino, Walmart, dining, and I-44, with easy access to Tulsa, Owasso, and Costco. The new Catoosa Fire Station is also less than a mile away.
Call or text today to schedule your private showing!
For sale
$269,000
1382 Forest Ln, Catoosa, OK 74015
3beds
1,597sqft
Single Family Residence
Built in 1979
0.25 Acres Lot
$-- Zestimate®
$168/sqft
$8/mo HOA
What's special
Modern finishesFreshly painted shedBeautifully renovatedLarge storage shedQuartz countertopsFully remodeled bathroomsUpdated sink
- 14 days
- 525
- 60
Likely to sell faster than
Zillow last checked:
Listing updated:
Listed by:
Brett Davis. 918-407-9656,
McGraw, REALTORS
Source: MLS Technology, Inc.,MLS#: 2635304 Originating MLS: MLS Technology
Originating MLS: MLS TechnologyFacts & features
Interior
Bedrooms & bathrooms
- Bedrooms: 3
- Bathrooms: 2
- Full bathrooms: 2
Primary bedroom
- Description: Primary Bedroom,Private Bath,Separate Closets,Walk-in Closet
- Level: First
Bedroom
- Description: Bedroom,No Bath
- Level: First
Bedroom
- Description: Bedroom,No Bath
- Level: First
Primary bathroom
- Description: Primary Bath,Shower Only
- Level: First
Bathroom
- Description: Hall Bath,Bathtub,Double Sink,Full Bath
- Level: First
Dining room
- Description: Dining Room,Combo w/ Living
- Level: First
Kitchen
- Description: Kitchen,
- Level: First
Living room
- Description: Living Room,Fireplace
- Level: First
Utility room
- Description: Utility Room,Inside,Separate
- Level: First
Heating
- Central, Gas
Cooling
- Central Air
Appliances
- Included: Dishwasher, Disposal, Gas Water Heater, Microwave, Oven, Range
- Laundry: Washer Hookup, Gas Dryer Hookup
Features
- High Ceilings, Quartz Counters, Stone Counters, Ceiling Fan(s), Gas Range Connection, Gas Oven Connection
- Flooring: Concrete
- Windows: Other
- Basement: None
- Number of fireplaces: 1
- Fireplace features: Wood Burning, Outside
Interior area
- Total structure area: 1,597
- Total interior livable area: 1,597 sqft
Property
Parking
- Total spaces: 2
- Parking features: Attached, Garage
- Attached garage spaces: 2
Features
- Levels: One
- Stories: 1
- Patio & porch: Covered, Deck, Patio, Porch
- Exterior features: Concrete Driveway, Fire Pit, Rain Gutters
- Pool features: None
- Fencing: Chain Link,Full,Privacy
Lot
- Size: 0.25 Acres
- Features: Mature Trees, Sloped
- Topography: Sloping
Details
- Additional structures: Shed(s)
- Parcel number: 660031059
Construction
Type & style
- Home type: SingleFamily
- Architectural style: Craftsman
- Property subtype: Single Family Residence
Materials
- HardiPlank Type, Stone, Wood Frame
- Foundation: Slab
- Roof: Asphalt,Fiberglass
Condition
- Year built: 1979
Utilities & green energy
- Sewer: Public Sewer
- Water: Public
- Utilities for property: Electricity Available, Natural Gas Available, Water Available
Community & HOA
Community
- Features: Gutter(s)
- Security: No Safety Shelter, Smoke Detector(s)
- Subdivision: Woodcrest Estates
HOA
- Has HOA: Yes
- Amenities included: None
- HOA fee: $96 annually
Location
- Region: Catoosa
Financial & listing details
- Price per square foot: $168/sqft
- Tax assessed value: $198,159
- Annual tax amount: $2,218
- Date on market: 9/29/2026
- Cumulative days on market: 15 days
- Listing terms: Conventional,FHA 203(k),FHA,USDA Loan,VA Loan
Estimated market value
Not available
Estimated sales range
Not available
Not available
Price history
| Date | Event | Price |
|---|---|---|
| 9/30/2026 | Listed for sale | $269,000-2.2%$168/sqft |
Source:  MLS Technology, Inc. #2635304 Report a problem MLS Technology, Inc. #2635304 Report a problem | ||
| 5/16/2025 | Listing removed | $275,000$172/sqft |
Source:  Coldwell Banker Select #2506844 Report a problem Coldwell Banker Select #2506844 Report a problem | ||
| 4/21/2025 | Pending sale | $275,000$172/sqft |
Source: MLS Technology, Inc. #2506844 Report a problem | ||
| 4/1/2025 | Listed for sale | $275,000$172/sqft |
Source: MLS Technology, Inc. #2506844 Report a problem | ||
| 3/3/2025 | Pending sale | $275,000$172/sqft |
Source: MLS Technology, Inc. #2506844 Report a problem | ||
| 2/24/2025 | Listed for sale | $275,000+33.8%$172/sqft |
Source: MLS Technology, Inc. #2506844 Report a problem | ||
| 10/25/2022 | Sold | $205,601+5.7%$129/sqft |
Source: MLS Technology, Inc. #2233552 Report a problem | ||
| 9/25/2022 | Pending sale | $194,500$122/sqft |
Source: MLS Technology, Inc. #2233552 Report a problem | ||
| 9/22/2022 | Listed for sale | $194,500+183.5%$122/sqft |
Source: MLS Technology, Inc. #2233552 Report a problem | ||
| 2/14/2012 | Sold | $68,595-1.9%$43/sqft |
Source: Public Record Report a problem | ||
| 11/12/2011 | Price change | $69,900-6.7%$44/sqft |
Source: Integrity Home Team Inc. #1119781 Report a problem | ||
| 10/25/2011 | Price change | $74,900-6.3%$47/sqft |
Source: Integrity Home Team Inc. #1119781 Report a problem | ||
| 10/4/2011 | Price change | $79,900-11.1%$50/sqft |
Source: Integrity Home Team Inc. #1119781 Report a problem | ||
| 8/31/2011 | Price change | $89,900-10.1%$56/sqft |
Source: Integrity Home Team Inc. #1119781 Report a problem | ||
| 7/8/2011 | Price change | $100,000$63/sqft |
Source: Fannie Mae #1119781 Report a problem | ||
| 7/3/2011 | Listed for sale | -- |
Source: isNowListed.com Report a problem | ||
Public tax history
| Year | Property taxes | Tax assessment |
|---|---|---|
| 2025 | $2,218 -2.9% | $21,798 -3.8% |
| 2024 | $2,285 -1.8% | $22,660 |
| 2023 | $2,326 +115.4% | $22,660 +92.6% |
| 2022 | $1,080 +10.9% | $11,763 -2.6% |
| 2021 | $974 +2.6% | $12,071 +3% |
| 2020 | $949 +1% | $11,719 +2.2% |
| 2019 | $940 -2.9% | $11,469 -2.1% |
| 2017 | $968 -14.9% | $11,716 +2.6% |
| 2016 | $1,137 +24.9% | $11,420 +2.6% |
| 2015 | $910 -1.6% | $11,136 -0.8% |
| 2014 | $925 +7.3% | $11,222 +2.4% |
| 2013 | $862 -11.7% | $10,956 +2.4% |
| 2012 | $977 +7.8% | $10,694 +4.3% |
| 2011 | $906 +4.4% | $10,252 +5% |
| 2010 | $868 +5% | $9,763 +5% |
| 2009 | $826 +0.8% | $9,299 |
| 2008 | $820 +8.9% | $9,299 |
| 2007 | $753 -1.3% | $9,299 |
| 2006 | $763 -1.6% | $9,299 -88.6% |
| 2005 | $776 | $81,547 |
| 2004 | $776 +3.8% | $81,547 +5% |
| 2003 | $747 +10.4% | $77,664 +10.2% |
| 2002 | $677 | $70,444 |
| 2001 | -- | $70,444 +809.1% |
| 2000 | -- | $7,749 |
| 1999 | -- | $7,749 |
Find assessor info on the county website
Monthly payment
Est. payment
Payment breakdown
Explore the cost of this home by adjusting the details. Changes won't be saved.Climate risks
Neighborhood: 74015
Nearby schools
Schools provided by the listing agent
- Elementary: Catoosa
- High: Catoosa
- District: Catoosa - Sch Dist (28)
Source: MLS Technology, Inc.. This data may not be complete. We recommend contacting the local school district to confirm school assignments for this home.
Similar homes
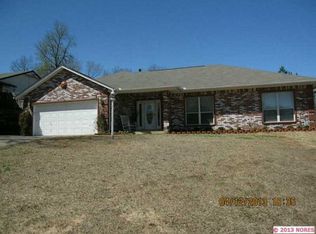
- $269,9003 bd2 ba1.5k sqft1416 N Juniper Pl, Broken Arrow, OK 74012For Sale
 MLS ID #2636905, Andrew Slade, MORE Agency. MLS Technology, Inc.
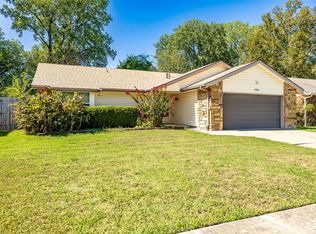
 - $269,5003 bd2 ba1.7k sqft5327 E 20th St, Tulsa, OK 74112For Sale
 MLS ID #2636502, Polly Beasley, Coldwell Banker Select. MLS Technology, Inc.
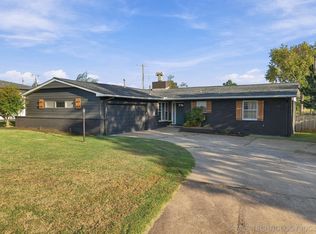
 - $--4 bd3 ba2.3k sqft6960 E 61st Pl, Tulsa, OK 74133AuctionAuction.com 2
- $269,9003 bd2 ba1.8k sqft8140 E Silverado Rd, Claremore, OK 74019For Sale
 MLS ID #2633172, Kevin Rhoades, Coldwell Banker Select. MLS Technology, Inc.
