Don't miss out on this awesome full brick home in Verdigris School District. This spacious home features wood tile floors though out the living and kitchen. Tastefully updated modern farmhouse kitchen features new stainless appliances. Corner fireplace in living. Primary bath features a custom spa shower. Huge fully fenced back yard. Oversized garage with inground storm shelter. Solid home with endless potential, this home is ready for your personal touch. Wonderful neighborhood with a walking trail to the schools (Verdigris), park, and two stocked ponds. Quick access to Tulsa, Claremore, Pryor, and Owasso. Sellers offering a $5,000 allowance towards carpet or upgrades! Area qualifies for USDA 100% financing.
For sale
$269,900
8140 E Silverado Rd, Claremore, OK 74019
3beds
1,855sqft
Single Family Residence
Built in 2002
0.28 Acres Lot
$-- Zestimate®
$145/sqft
$17/mo HOA
What's special
Full brick homeCorner fireplace in livingNew stainless appliances
- 12 hours
- 188
- 12
Zillow last checked:
Listing updated:
Listed by:
Kevin Rhoades 918-260-9072,
Coldwell Banker Select
Source: MLS Technology, Inc.,MLS#: 2633172 Originating MLS: MLS Technology
Originating MLS: MLS TechnologyFacts & features
Interior
Bedrooms & bathrooms
- Bedrooms: 3
- Bathrooms: 2
- Full bathrooms: 2
Primary bedroom
- Description: Primary Bedroom,Private Bath,Walk-in Closet
- Level: First
Bedroom
- Description: Bedroom,No Bath
- Level: First
Bedroom
- Description: Bedroom,No Bath,Walk-in Closet
- Level: First
Primary bathroom
- Description: Primary Bath,Double Sink,Shower Only
- Level: First
Bathroom
- Description: Hall Bath,Full Bath
- Level: First
Dining room
- Description: Dining Room,Breakfast
- Level: First
Kitchen
- Description: Kitchen,Breakfast Nook,Pantry
- Level: First
Living room
- Description: Living Room,Fireplace,Great Room
- Level: First
Utility room
- Description: Utility Room,Inside
- Level: First
Heating
- Central, Gas
Cooling
- Central Air
Appliances
- Included: Dishwasher, Disposal, Gas Water Heater, Microwave, Oven, Range, Refrigerator, Stove, Plumbed For Ice Maker
- Laundry: Washer Hookup, Electric Dryer Hookup, Gas Dryer Hookup
Features
- High Speed Internet, Stone Counters, Gas Range Connection, Gas Oven Connection
- Flooring: Carpet, Tile
- Windows: Vinyl
- Basement: None
- Number of fireplaces: 1
- Fireplace features: Gas Log
Interior area
- Total structure area: 1,855
- Total interior livable area: 1,855 sqft
Video & virtual tour
Property
Parking
- Total spaces: 2
- Parking features: Attached, Garage, Storage
- Attached garage spaces: 2
Features
- Levels: One
- Stories: 1
- Patio & porch: Covered, Patio
- Exterior features: Concrete Driveway, Rain Gutters
- Pool features: None
- Fencing: Full
Lot
- Size: 0.28 Acres
- Features: Cul-De-Sac, Mature Trees
Details
- Additional structures: None
- Parcel number: 660074470
Construction
Type & style
- Home type: SingleFamily
- Architectural style: Ranch
- Property subtype: Single Family Residence
Materials
- Brick, Wood Frame
- Foundation: Slab
- Roof: Asphalt,Fiberglass
Condition
- Year built: 2002
Utilities & green energy
- Sewer: Rural
- Water: Rural
- Utilities for property: Cable Available, Electricity Available, Fiber Optic Available, Natural Gas Available, High Speed Internet Available, Phone Available, Water Available
Green energy
- Energy efficient items: Other
Community & HOA
Community
- Features: Gutter(s), Sidewalks
- Security: Safe Room Interior
- Subdivision: The Vintage At Verdigris
HOA
- Has HOA: Yes
- Amenities included: Park, Trail(s)
- HOA fee: $200 annually
Location
- Region: Claremore
Financial & listing details
- Price per square foot: $145/sqft
- Annual tax amount: $2,813
- Date on market: 9/8/2026
- Cumulative days on market: 37 days
- Listing terms: Conventional,FHA,USDA Loan,VA Loan
Estimated market value
Not available
Estimated sales range
Not available
Not available
Price history
| Date | Event | Price |
|---|---|---|
| 9/8/2026 | Listed for sale | $269,900-5.3%$145/sqft |
Source:  MLS Technology, Inc. #2633172 Report a problem MLS Technology, Inc. #2633172 Report a problem | ||
| 8/11/2025 | Listing removed | $285,000$154/sqft |
Source: MLS Technology, Inc. #2525948 Report a problem | ||
| 7/27/2025 | Price change | $285,000-8.1%$154/sqft |
Source: MLS Technology, Inc. #2525948 Report a problem | ||
| 7/16/2025 | Price change | $310,000-3.1%$167/sqft |
Source: MLS Technology, Inc. #2525948 Report a problem | ||
| 6/19/2025 | Listed for sale | $320,000$173/sqft |
Source: MLS Technology, Inc. #2525948 Report a problem | ||
| 6/11/2025 | Listing removed | $320,000$173/sqft |
Source: MLS Technology, Inc. #2517096 Report a problem | ||
| 6/1/2025 | Price change | $320,000-3%$173/sqft |
Source: MLS Technology, Inc. #2517096 Report a problem | ||
| 4/23/2025 | Listed for sale | $330,000+42.3%$178/sqft |
Source: MLS Technology, Inc. #2517096 Report a problem | ||
| 9/10/2021 | Sold | $231,900$125/sqft |
Source: MLS Technology, Inc. #2120500 Report a problem | ||
| 8/9/2021 | Pending sale | $231,900$125/sqft |
Source: MLS Technology, Inc. #2120500 Report a problem | ||
| 7/17/2021 | Price change | $231,900-3.3%$125/sqft |
Source: MLS Technology, Inc. #2120500 Report a problem | ||
| 7/9/2021 | Price change | $239,900-4%$129/sqft |
Source: MLS Technology, Inc. #2120500 Report a problem | ||
| 6/28/2021 | Listed for sale | $249,900$135/sqft |
Source: MLS Technology, Inc. #2120500 Report a problem | ||
Public tax history
Tax history is unavailable.
Monthly payment
Est. payment
Payment breakdown
Explore the cost of this home by adjusting the details. Changes won't be saved.Climate risks
Neighborhood: 74019
Nearby schools
Schools provided by the listing agent
- Elementary: Verdigris
- High: Verdigris
- District: Verdigris - Sch Dist (27)
Source: MLS Technology, Inc.. This data may not be complete. We recommend contacting the local school district to confirm school assignments for this home.
Similar homes
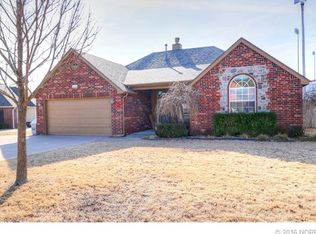
- $244,0004 bd2 ba1.5k sqft23284 S Jewell Dr, Claremore, OK 74019For Sale
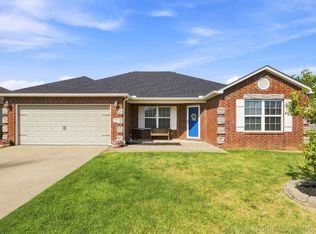 MLS ID #2632232, Chris Velez, Coldwell Banker Select. MLS Technology, Inc.
 - $354,9003 bd2 ba2.4k sqft8037 Vintage Trace Dr, Claremore, OK 74019For Sale
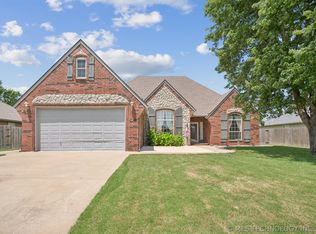 MLS ID #2618971, Tracey Payne, InVision Realty. MLS Technology, Inc.
 - $335,0004 bd2 ba2.1k sqft8012 Cottonwood Ave, Claremore, OK 74019For Sale
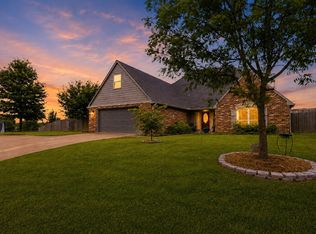 MLS ID #2615050, Lisa Ogden, Coldwell Banker Select. MLS Technology, Inc.
 - $269,0003 bd2 ba1.7k sqft19621 E 39th St S, Broken Arrow, OK 74014For Sale
 MLS ID #2632345, Cari Davis, Solid Rock, REALTORS. MLS Technology, Inc.
