Welcome home to this versatile 5 -bedroom, 2-bath property on a desirable corner lot in Owasso! This well-designed home offers flexible living space, including a spacious 5th bedroom that can easily serve as a game room, home office, or bonus room to fit your lifestyle. Enjoy peace of mind and privacy with a fully fenced yard featuring a chain-link fence, perfect for kids, pets, or entertaining. The large backyard provides plenty of room for family gatherings, play, or future outdoor additions, while the covered rear patio is ideal for relaxing or hosting guests year-round. Ideally located just a few blocks from shopping, dining, schools, and everyday amenities, this home offers quick and convenient access to everything Owasso has to offer while still providing a comfortable residential setting. Combining space, flexibility, and a prime location, this home is perfect for growing families, remote workers, or anyone looking for room to spread out.
For sale
$283,400
8329 N 118th East Ave, Owasso, OK 74055
4beds
2,056sqft
Single Family Residence
Built in 1978
0.3 Acres Lot
$281,600 Zestimate®
$138/sqft
$5/mo HOA
What's special
Fully fenced yardDesirable corner lotLarge backyardChain-link fenceCovered rear patioFlexible living space
- 31 days |
- 574 |
- 19 |
Zillow last checked:
Listing updated:
Listed by:
Misty Cowan 918-845-2092,
Keller Williams Premier
Source: MLS Technology, Inc.,MLS#: 2625916 Originating MLS: MLS Technology
Originating MLS: MLS TechnologyFacts & features
Interior
Bedrooms & bathrooms
- Bedrooms: 4
- Bathrooms: 2
- Full bathrooms: 2
Primary bedroom
- Description: Master Bedroom,Walk-in Closet
- Level: First
Bedroom
- Description: Bedroom,
- Level: Second
Bedroom
- Description: Bedroom,
- Level: Second
Bedroom
- Description: Bedroom,
- Level: Second
Primary bathroom
- Description: Master Bath,Shower Only
- Level: First
Bonus room
- Description: Additional Room,Attic
- Level: Second
Dining room
- Description: Dining Room,Breakfast
- Level: First
Kitchen
- Description: Kitchen,Island
- Level: First
Living room
- Description: Living Room,Fireplace
- Level: First
Utility room
- Description: Utility Room,Inside
- Level: First
Heating
- Central, Electric, Gas
Cooling
- Central Air
Appliances
- Included: Dishwasher, Gas Water Heater, Oven, Range
Features
- Laminate Counters, Ceiling Fan(s), Electric Range Connection
- Flooring: Carpet, Laminate, Tile
- Windows: Vinyl
- Number of fireplaces: 1
- Fireplace features: Wood Burning
Interior area
- Total structure area: 2,056
- Total interior livable area: 2,056 sqft
Property
Parking
- Total spaces: 2
- Parking features: Attached, Garage
- Attached garage spaces: 2
Features
- Levels: Two
- Stories: 2
- Patio & porch: Covered, Enclosed, Patio, Porch
- Exterior features: Rain Gutters
- Pool features: None
- Fencing: Chain Link
Lot
- Size: 0.3 Acres
- Features: Corner Lot
Details
- Additional structures: None
Construction
Type & style
- Home type: SingleFamily
- Property subtype: Single Family Residence
Materials
- Brick, HardiPlank Type, Wood Frame
- Foundation: Slab
- Roof: Tar/Gravel
Condition
- Year built: 1978
Utilities & green energy
- Sewer: Public Sewer
- Water: Public
- Utilities for property: Electricity Available, Natural Gas Available, Water Available
Community & HOA
Community
- Features: Gutter(s), Sidewalks
- Security: No Safety Shelter, Smoke Detector(s)
- Subdivision: Three Lakes
HOA
- Has HOA: Yes
- Amenities included: None
- HOA fee: $55 annually
Location
- Region: Owasso
Financial & listing details
- Price per square foot: $138/sqft
- Annual tax amount: $1,608
- Date on market: 7/15/2026
- Cumulative days on market: 32 days
- Listing terms: Conventional,FHA,USDA Loan,VA Loan
Estimated market value
$281,600
$268,000 - $296,000
$2,413/mo
Price history
| Date | Event | Price |
|---|---|---|
| 7/15/2026 | Listed for sale | $283,400-1.6%$138/sqft |
Source:  MLS Technology, Inc. #2625916 Report a problem MLS Technology, Inc. #2625916 Report a problem | ||
| 7/1/2026 | Listing removed | $287,900$140/sqft |
Source: MLS Technology, Inc. #2611540 Report a problem | ||
| 5/12/2026 | Price change | $287,900-2.7%$140/sqft |
Source: MLS Technology, Inc. #2611540 Report a problem | ||
| 4/1/2026 | Listed for sale | $295,900$144/sqft |
Source: MLS Technology, Inc. #2611540 Report a problem | ||
| 3/30/2026 | Listing removed | $295,900$144/sqft |
Source: MLS Technology, Inc. #2601176 Report a problem | ||
| 2/28/2026 | Price change | $295,900-1.3%$144/sqft |
Source: MLS Technology, Inc. #2601176 Report a problem | ||
| 1/12/2026 | Listed for sale | $299,900$146/sqft |
Source: MLS Technology, Inc. #2601176 Report a problem | ||
Public tax history
Tax history is unavailable.
Monthly payment
Est. payment
Payment breakdown
Explore the cost of this home by adjusting the details. Changes won't be saved.Climate risks
Neighborhood: 74055
Nearby schools
GreatSchools rating
- 5/10Larkin Bailey Elementary SchoolGrades: PK-5Distance: 1 mi
- 8/10Owasso 7th Grade CenterGrades: 7Distance: 1.4 mi
- 9/10Owasso High SchoolGrades: 9-12Distance: 1.4 mi
Schools provided by the listing agent
- Elementary: Mills
- High: Owasso
- District: Owasso - Sch Dist (11)
Source: MLS Technology, Inc.. This data may not be complete. We recommend contacting the local school district to confirm school assignments for this home.
- $323,0004 bd2 ba2.3k sqft11704 E 99th St N, Owasso, OK 74055Sold
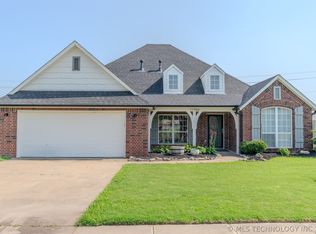
- $329,700-- bd2 ba2.3k sqft11802 E 99th St N, Owasso, OK 74055Off Market
- $--3 bd3 ba2.3k sqft9902 N 118th East Ave, Owasso, OK 74055Off Market
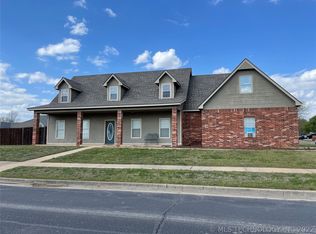
- $367,7004 bd2 ba2.7k sqft9901 N 118th Ave E, Owasso, OK 74055Off Market
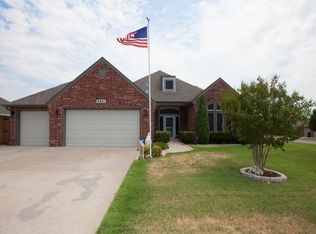
- $381,4003 bd3 ba2.3k sqft9902 N 118th Ave E, Owasso, OK 74055Off Market
- $377,5005 bd3 ba2.7k sqft11702 E 99th St N, Owasso, OK 74055Off Market
- $311,2003 bd2 ba1.9k sqft11804 E 99th St N, Owasso, OK 74055Off Market
- $296,400-- bd2 ba1.8k sqft9904 N 118th Ave E, Owasso, OK 74055Off Market
A local agent can set up tours, give advice and negotiate with sellers.
A local lender can help you make sure your offer is ready when you are.
Similar homes
- $275,0004 bd2 ba2k sqft9609 N 107th East Ave, Owasso, OK 74055For Sale
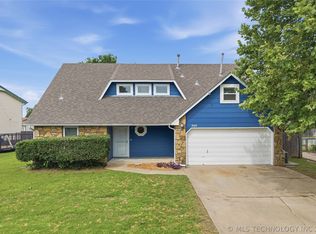 Coldwell Banker Select
 - $350,0004 bd3 ba2.3k sqft10391 N 90th East Ave, Owasso, OK 74055For Sale
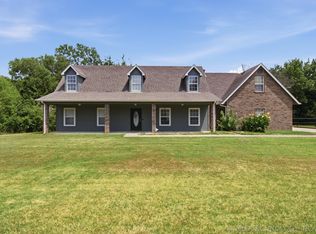 MLS ID #2625498, Aimee Watson, Coldwell Banker Select. MLS Technology, Inc.
 - $269,9003 bd2 ba1.7k sqft13030 E 77th Ct N, Owasso, OK 74055For Sale
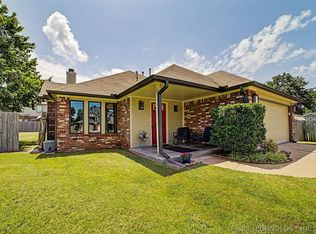 MLS ID #2625719, Rebecca Griffin, Solid Rock, REALTORS. MLS Technology, Inc.
 - $319,0004 bd3 ba2.4k sqft12536 E 83rd St N, Owasso, OK 74055For Sale
 MLS ID #2618538, Krysten Russell, Concept Realty. MLS Technology, Inc.
 - $335,0003 bd3 ba2.1k sqft2003 N Main St, Owasso, OK 74055For SaleMLS ID #2618699, Shirley Somers, McGraw, REALTORS. MLS Technology, Inc.
- $339,9004 bd2 ba2.2k sqft9160 N 153rd East Ave, Owasso, OK 74055For SaleMLS ID #2608928, Alecia A Cramer, Coldwell Banker Select. MLS Technology, Inc.
- $360,0004 bd2 ba2.1k sqft8509 N 100th East Ave, Owasso, OK 74055For SaleMLS ID #2625666, Tara Hargrove, Keller Williams Premier. MLS Technology, Inc.
- $275,0003 bd2 ba1.3k sqft10717 N 152nd East Ave, Owasso, OK 74055For SaleMLS ID #2623984, Sarah Nail, Nail Realty Group. MLS Technology, Inc.
- $379,9003 bd2 ba2.2k sqft10921 N 110th East Ave, Owasso, OK 74055For SaleMLS ID #2624228, Juli Edwards, Keller Williams Premier. MLS Technology, Inc.
- $425,0004 bd3 ba2.4k sqft16403 E 89th St N, Owasso, OK 74055For SaleMLS ID #2625179, Bonnie Gross, Coldwell Banker Select. MLS Technology, Inc.
- $326,5003 bd3 ba1.9k sqft7403 E 87th St N, Owasso, OK 74055For SaleMLS ID #2607123, Jo Anne McGuinness, Solid Rock, REALTORS. MLS Technology, Inc.
- $329,9004 bd3 ba2k sqft14131 N 100th Ave E, Collinsville, OK 74021For SaleMLS ID #2609432, Micah Tjeerdsma, McGraw, REALTORS. MLS Technology, Inc.
- $299,0003 bd3 ba1.8k sqft2652 Chute Dr, Oologah, OK 74053For SaleMLS ID #2619376, Marilyn Morenz, Chinowth & Cohen. MLS Technology, Inc.
- $345,0004 bd2 ba2.4k sqft10592 E 142nd St N, Collinsville, OK 74021For SaleMLS ID #2624295, Lindsie Blandford, Keller Williams Advantage. MLS Technology, Inc.
- $329,0004 bd3 ba2.6k sqft1301 N Willow Ave, Broken Arrow, OK 74012For SaleMLS ID #2630216, Brandi True, The Agency. MLS Technology, Inc.
- $280,0003 bd2 ba1.5k sqft635 S Pecan St, Oologah, OK 74053For SaleMLS ID #2615940, Blake Bacon, Solid Rock, REALTORS. MLS Technology, Inc.
- $320,0004 bd3 ba2.7k sqft14178 N 108th East Ave, Collinsville, OK 74021For SaleMLS ID #2618718, Jeanine Truman, Chinowth & Cohen. MLS Technology, Inc.
- $265,0003 bd2 ba1.3k sqft9315 N 27th West Ave, Sperry, OK 74073For SaleMLS ID #2621892, Marc S Bullock, We Connect Oklahoma LLC. MLS Technology, Inc.
- $287,0003 bd3 ba2.5k sqft1335 N McFarland Pl, Claremore, OK 74017For SaleMLS ID #2622228, Kim McDorman, eXp Realty, LLC (BO). MLS Technology, Inc.
- $309,9003 bd2 ba1.5k sqft21585 S Glenwood Dr, Claremore, OK 74019For SaleMLS ID #2622738, Samantha Boshears, Renew Realty Group. MLS Technology, Inc.
