There’s something special about a home that gives you space to breathe. Set on 2.57 peaceful acres, this 4-bedroom, 2.5-bath property offers the kind of quiet, open lifestyle that’s getting harder to find—yet you’re still just a short 15-minute drive from everyday conveniences, shopping, and dining.
Wake up to wide-open skies, sip your coffee with room to roam, and enjoy the freedom to truly make this home your own. Inside, you’ll find a layout that’s both functional and inviting, ready for your personal touch and updates to bring your vision to life.
The big-ticket items are already taken care of, with a brand new roof and gutters to be installed before closing—giving you a head start and peace of mind.
Whether you’re dreaming of a little more land, a little more privacy, or simply a place to create something that’s truly yours, this property is full of possibility.
For sale
$329,900
14131 N 100th Ave E, Collinsville, OK 74021
4beds
2,081sqft
:
Get pre-qualified$2,187/mo
Single Family Residence
Built in 1976
2.57 Acres Lot
$-- Zestimate®
$159/sqft
$-- HOA
What's special
Wide-open skiesBrand new roof
- 130 days |
- 627 |
- 22 |
Zillow last checked:
Listing updated:
Listed by:
Micah Tjeerdsma 918-850-4739,
McGraw, REALTORS
Source: MLS Technology, Inc.,MLS#: 2609432 Originating MLS: MLS Technology
Originating MLS: MLS TechnologyFacts & features
Interior
Bedrooms & bathrooms
- Bedrooms: 4
- Bathrooms: 3
- Full bathrooms: 2
- 1/2 bathrooms: 1
Primary bedroom
- Description: Master Bedroom,Private Bath
- Level: First
Bedroom
- Description: Bedroom,
- Level: First
Bedroom
- Description: Bedroom,
- Level: First
Bedroom
- Description: Bedroom,
- Level: First
Primary bathroom
- Description: Master Bath,Full Bath
- Level: First
Bathroom
- Description: Hall Bath,
- Level: First
Den
- Description: Den/Family Room,Combo
- Level: First
Kitchen
- Description: Kitchen,Eat-In
- Level: First
Living room
- Description: Living Room,Combo,Great Room
- Level: First
Utility room
- Description: Utility Room,Garage
- Level: First
Heating
- Central, Gas
Cooling
- Central Air
Appliances
- Included: Cooktop, Dishwasher, Gas Water Heater, Oven
- Laundry: Gas Dryer Hookup
Features
- Laminate Counters, Ceiling Fan(s), Electric Range Connection
- Flooring: Laminate
- Windows: Aluminum Frames, Storm Window(s)
- Basement: Crawl Space
- Has fireplace: No
Interior area
- Total structure area: 2,081
- Total interior livable area: 2,081 sqft
Property
Parking
- Total spaces: 2
- Parking features: Attached, Garage
- Attached garage spaces: 2
Features
- Levels: One
- Stories: 1
- Patio & porch: Patio
- Pool features: None
- Fencing: None
Lot
- Size: 2.57 Acres
- Features: Cul-De-Sac
Details
- Additional structures: Other
- Parcel number: 92430243026040
- Horses can be raised: Yes
- Horse amenities: Horses Allowed
Construction
Type & style
- Home type: SingleFamily
- Architectural style: Ranch
- Property subtype: Single Family Residence
Materials
- Brick, Wood Frame
- Foundation: Crawlspace
- Roof: Asphalt,Fiberglass
Condition
- Year built: 1976
Utilities & green energy
- Sewer: Septic Tank
- Water: Rural
- Utilities for property: Electricity Available, Natural Gas Available, Water Available
Community & HOA
Community
- Features: Sidewalks
- Security: No Safety Shelter, Smoke Detector(s)
- Subdivision: Tulsa Co Unplatted
HOA
- Has HOA: No
Location
- Region: Collinsville
Financial & listing details
- Price per square foot: $159/sqft
- Tax assessed value: $137,500
- Annual tax amount: $1,807
- Date on market: 3/20/2026
- Cumulative days on market: 74 days
- Listing terms: Conventional,FHA,VA Loan
Estimated market value
Not available
Estimated sales range
Not available
Not available
Price history
| Date | Event | Price |
|---|---|---|
| 3/20/2026 | Listed for sale | $329,900+101.2%$159/sqft |
Source:  MLS Technology, Inc. #2609432 Report a problem MLS Technology, Inc. #2609432 Report a problem | ||
| 9/7/2019 | Listing removed | $164,000$79/sqft |
Source: Coldwell Banker Select #1908322 Report a problem | ||
| 7/15/2019 | Price change | $164,000-3%$79/sqft |
Source: Coldwell Banker Select #1908322 Report a problem | ||
| 5/22/2019 | Price change | $169,000-5.6%$81/sqft |
Source: Coldwell Banker Select #1908322 Report a problem | ||
| 4/1/2019 | Price change | $179,000-5.8%$86/sqft |
Source: Coldwell Banker Select #1908322 Report a problem | ||
| 3/7/2019 | Listed for sale | $190,000+5.6%$91/sqft |
Source: Coldwell Banker Select #1908322 Report a problem | ||
| 1/28/2008 | Listing removed | $179,900$86/sqft |
Source: ERA #722690 Report a problem | ||
| 11/12/2007 | Listed for sale | $179,900+32.3%$86/sqft |
Source: ERA #722690 Report a problem | ||
| 4/18/2006 | Sold | $136,000$65/sqft |
Source: Public Record Report a problem | ||
Public tax history
| Year | Property taxes | Tax assessment |
|---|---|---|
| 2025 | $1,656 +1.7% | $14,125 |
| 2024 | $1,629 -5.4% | $14,125 -6.6% |
| 2023 | $1,722 +0.1% | $15,125 |
| 2022 | $1,721 -1.4% | $15,125 |
| 2021 | $1,745 -0.2% | $15,125 |
| 2020 | $1,749 +1.5% | $15,125 |
| 2019 | $1,723 +0% | $15,125 |
| 2018 | $1,723 -1% | $15,125 |
| 2017 | $1,741 -4.5% | $15,125 |
| 2016 | $1,823 | $15,125 +1.1% |
| 2015 | $1,823 +0.1% | $14,960 |
| 2014 | $1,821 | $14,960 |
| 2013 | -- | $14,960 |
| 2012 | -- | $14,960 |
| 2011 | -- | $14,960 |
| 2010 | -- | $14,960 |
| 2009 | -- | $14,960 |
| 2008 | -- | $14,960 |
| 2007 | -- | $14,960 +25.6% |
| 2006 | -- | $11,908 +5% |
| 2005 | -- | $11,341 |
| 2004 | $1,061 | $11,341 |
| 2003 | -- | $11,341 +10.2% |
| 2002 | -- | $10,295 +5% |
| 2001 | -- | $9,804 |
| 2000 | -- | $9,804 |
Find assessor info on the county website
Monthly payment
Est. payment
Payment breakdown
Explore the cost of this home by adjusting the details. Changes won't be saved.Climate risks
Neighborhood: 74021
Nearby schools
GreatSchools rating
- 9/10Wilson 6th Grade CenterGrades: 6Distance: 1 mi
- 8/10Collinsville High SchoolGrades: 9-12Distance: 0.7 mi
- 6/10Collinsville Middle SchoolGrades: 7-8Distance: 1.1 mi
Schools provided by the listing agent
- Elementary: Collinsville
- Middle: Collinsville
- High: Collinsville
- District: Collinsville - Sch Dist (6)
Source: MLS Technology, Inc.. This data may not be complete. We recommend contacting the local school district to confirm school assignments for this home.
- $318,6004 bd3 ba2k sqft14131 N 100th East Ave, Collinsville, OK 74021Off Market
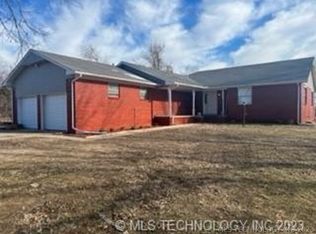
- $326,000-- bd2 ba2k sqft14203 N 100th Ave E, Collinsville, OK 74021Off Market
- $535,5004 bd2 ba3.8k sqft9942 E 142nd St N, Collinsville, OK 74021Off Market
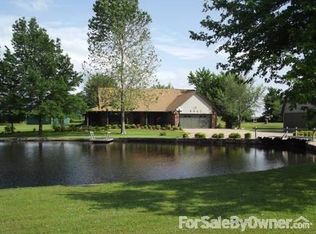
- $351,8003 bd2 ba1.7k sqft14202 N 100th Ave E, Collinsville, OK 74021Off Market
- $234,500-- bd1 ba1.4k sqft9908 E 142nd St N, Collinsville, OK 74021Off Market
- $375,600-- bd2 ba2.1k sqft14213 N 100th Ave E, Collinsville, OK 74021Off Market
- $340,400-- bd2 ba2.6k sqft14214 N 100th Ave E, Collinsville, OK 74021Off Market
- $180,000-- bd1 ba1k sqft9710 E 142nd St N, Collinsville, OK 74021Sold
A local agent can set up tours, give advice and negotiate with sellers.
A local lender can help you make sure your offer is ready when you are.
Similar homes
- $375,0003 bd2 ba1.6k sqft11316 E 180th St N, Collinsville, OK 74021For Sale
 MLS ID #2624267, Laura Richmond, Coldwell Banker Select. MLS Technology, Inc.
 - $339,9004 bd2 ba2.2k sqft9160 N 153rd East Ave, Owasso, OK 74055For Sale
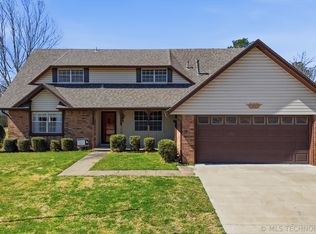 MLS ID #2608928, Alecia A Cramer, Coldwell Banker Select. MLS Technology, Inc.
 - $379,9003 bd2 ba2.2k sqft10921 N 110th East Ave, Owasso, OK 74055For Sale
 MLS ID #2624228, Juli Edwards, Keller Williams Premier. MLS Technology, Inc.
 - $335,0003 bd3 ba2.1k sqft2003 N Main St, Owasso, OK 74055For Sale
 MLS ID #2618699, Shirley Somers, McGraw, REALTORS. MLS Technology, Inc.
 - $375,0004 bd2 ba1.7k sqft1240 E 163rd St N, Skiatook, OK 74070For SaleMLS ID #2625033, James Wood, RE/MAX Results. MLS Technology, Inc.
- $310,0003 bd2 ba1.6k sqft201 Country Ln, Skiatook, OK 74070For SaleMLS ID #2614464, Janet Vermillion, Coldwell Banker Select. MLS Technology, Inc.
- $350,0004 bd3 ba3k sqft2314 Cornerstone Ave, Claremore, OK 74017For SaleMLS ID #2616678, Jennifer Wykoff, Chinowth & Cohen. MLS Technology, Inc.
- $319,0004 bd3 ba2.4k sqft12536 E 83rd St N, Owasso, OK 74055For SaleMLS ID #2618538, Krysten Russell, Concept Realty. MLS Technology, Inc.
- $283,4004 bd2 ba2k sqft8329 N 118th East Ave, Owasso, OK 74055For SaleMLS ID #2625916, Misty Cowan, Keller Williams Premier. MLS Technology, Inc.
- $299,0003 bd3 ba1.8k sqft2652 Chute Dr, Oologah, OK 74053For SaleMLS ID #2619376, Marilyn Morenz, Chinowth & Cohen. MLS Technology, Inc.
- $349,0003 bd2 ba1.7k sqft1120 Sequoyah Dr, Oologah, OK 74053For SaleMLS ID #2622269, April Woods, Solid Rock, REALTORS. MLS Technology, Inc.
- $399,0003 bd2 ba2.1k sqft7935 E 86th St N, Owasso, OK 74055For SaleMLS ID #2618810, Tarra Trent, Solid Rock, REALTORS. MLS Technology, Inc.
- $322,5003 bd3 ba2.3k sqft23734 S South Ridge Dr, Claremore, OK 74019For SaleMLS ID #2621976, Kim Parker, RE/MAX Results. MLS Technology, Inc.
- $365,0003 bd2 ba2.1k sqft3431 E 360th Rd, Talala, OK 74080For SaleMLS ID #2609045, Michele Wilson, RE/MAX Results. MLS Technology, Inc.
- $425,0004 bd3 ba2.4k sqft16403 E 89th St N, Owasso, OK 74055For SaleMLS ID #2625179, Bonnie Gross, Coldwell Banker Select. MLS Technology, Inc.
- $275,0004 bd2 ba2k sqft9609 N 107th East Ave, Owasso, OK 74055For SaleColdwell Banker Select
- $425,0004 bd3 ba2.5k sqft18013 E 93rd St N, Owasso, OK 74055For SaleMLS ID #2622175, Katie Quillin, Dream Maker Realty, LLC. MLS Technology, Inc.
- $329,0005 bd3 ba2.3k sqft996 N Douglas Dr, Claremore, OK 74017For SaleMLS ID #2625395, Debi Holcomb, Butler Real Estate. MLS Technology, Inc.
- $266,0004 bd3 ba1.8k sqft18047 S Quail Meadow Dr, Claremore, OK 74017For SaleMLS ID #2604491, Karen Walden, Keller Williams Premier. MLS Technology, Inc.
- $260,0003 bd2 ba1.1k sqft11556 E Elm St, Claremore, OK 74019For SaleMLS ID #2626817, Amy Wood, Solid Rock, REALTORS. MLS Technology, Inc.
