Welcome home to this spacious Owasso gem featuring 4 bedrooms, 2.5 bathrooms, and two inviting living areas perfect for everyday living or entertaining! The open-concept kitchen offers granite countertops, abundant cabinet space, and flows seamlessly into the main living area. Upstairs, you’ll find generously sized bedrooms with great closet space and room for everyone to spread out. The large, fully fenced backyard is ideal for kids, pets, playsets, or summer gatherings. Conveniently located near schools, shopping, dining, and everything Owasso has to offer, this home combines comfort, space, and location all in one!
For sale
Price cut: $5K (10/13)
$295,000
12536 E 83rd St N, Owasso, OK 74055
4beds
2,428sqft
Single Family Residence
Built in 1991
9,365 Square Feet Lot
$-- Zestimate®
$121/sqft
$-- HOA
What's special
- 151 days
- 630
- 75
Zillow last checked:
Listing updated:
Listed by:
Krysten Russell 479-243-3559,
Concept Realty
Source: MLS Technology, Inc.,MLS#: 2618538 Originating MLS: MLS Technology
Originating MLS: MLS TechnologyFacts & features
Interior
Bedrooms & bathrooms
- Bedrooms: 4
- Bathrooms: 3
- Full bathrooms: 2
- 1/2 bathrooms: 1
Primary bedroom
- Description: Master Bedroom,Private Bath,Separate Closets,Walk-in Closet
- Level: Second
Bedroom
- Description: Bedroom,Pullman Bath
- Level: Second
Bedroom
- Description: Bedroom,No Bath,Walk-in Closet
- Level: Second
Bedroom
- Description: Bedroom,No Bath,Walk-in Closet
- Level: Second
Primary bathroom
- Description: Master Bath,Double Sink,Full Bath,Separate Shower,Whirlpool
- Level: Second
Bathroom
- Description: Hall Bath,Half Bath
- Level: First
Den
- Description: Den/Family Room,Separate
- Level: First
Dining room
- Description: Dining Room,Formal
- Level: First
Kitchen
- Description: Kitchen,Eat-In,Pantry
- Level: First
Living room
- Description: Living Room,Fireplace
- Level: First
Utility room
- Description: Utility Room,Inside,Separate
- Level: First
Heating
- Central, Gas, Multiple Heating Units
Cooling
- Central Air, 2 Units
Appliances
- Included: Dishwasher, Disposal, Gas Water Heater, Microwave, Oven, Range, Plumbed For Ice Maker
- Laundry: Washer Hookup, Electric Dryer Hookup, Gas Dryer Hookup
Features
- Granite Counters, High Ceilings, Ceiling Fan(s), Gas Range Connection, Gas Oven Connection
- Flooring: Carpet, Laminate, Tile
- Windows: Vinyl
- Basement: None
- Number of fireplaces: 1
- Fireplace features: Gas Starter
Interior area
- Total structure area: 2,428
- Total interior livable area: 2,428 sqft
Property
Parking
- Total spaces: 2
- Parking features: Attached, Garage
- Attached garage spaces: 2
Features
- Levels: Two
- Stories: 2
- Patio & porch: Patio
- Exterior features: Concrete Driveway, None
- Pool features: None
- Fencing: Full,Privacy
Lot
- Size: 9,365 Square Feet
- Features: Mature Trees
Details
- Additional structures: None
- Parcel number: 61060142962990
Construction
Type & style
- Home type: SingleFamily
- Architectural style: Other
- Property subtype: Single Family Residence
Materials
- Brick, HardiPlank Type, Wood Frame
- Foundation: Slab
- Roof: Asphalt,Fiberglass
Condition
- Year built: 1991
Utilities & green energy
- Sewer: Public Sewer
- Water: Public
- Utilities for property: Cable Available, Electricity Available, Natural Gas Available, Phone Available, Water Available
Community & HOA
Community
- Features: Sidewalks
- Security: No Safety Shelter, Smoke Detector(s)
- Subdivision: Elm Creek Estates I
HOA
- Has HOA: No
Location
- Region: Owasso
Financial & listing details
- Price per square foot: $121/sqft
- Tax assessed value: $276,700
- Annual tax amount: $3,432
- Date on market: 5/22/2026
- Cumulative days on market: 151 days
- Listing terms: Conventional,FHA,Other,VA Loan
Estimated market value
Not available
Estimated sales range
Not available
Not available
Price history
| Date | Event | Price |
|---|---|---|
| 10/13/2026 | Price change | $295,000-1.7%$121/sqft |
Source:  MLS Technology, Inc. #2618538 Report a problem MLS Technology, Inc. #2618538 Report a problem | ||
| 9/22/2026 | Price change | $299,999-2.9%$124/sqft |
Source: MLS Technology, Inc. #2618538 Report a problem | ||
| 9/4/2026 | Price change | $309,000-1.6%$127/sqft |
Source: MLS Technology, Inc. #2618538 Report a problem | ||
| 8/20/2026 | Price change | $314,000-1.6%$129/sqft |
Source: MLS Technology, Inc. #2618538 Report a problem | ||
| 7/21/2026 | Price change | $319,000-1.5%$131/sqft |
Source: MLS Technology, Inc. #2618538 Report a problem | ||
| 7/2/2026 | Price change | $324,000-1.8%$133/sqft |
Source: MLS Technology, Inc. #2618538 Report a problem | ||
| 5/23/2026 | Listed for sale | $330,000+34.7%$136/sqft |
Source: MLS Technology, Inc. #2618538 Report a problem | ||
| 6/24/2022 | Sold | $245,000-2%$101/sqft |
Source: MLS Technology, Inc. #2214149 Report a problem | ||
| 5/23/2022 | Pending sale | $249,999$103/sqft |
Source: MLS Technology, Inc. #2214149 Report a problem | ||
| 5/17/2022 | Price change | $249,999-3.8%$103/sqft |
Source: MLS Technology, Inc. #2214149 Report a problem | ||
| 5/3/2022 | Listed for sale | $260,000$107/sqft |
Source: MLS Technology, Inc. #2214149 Report a problem | ||
Public tax history
| Year | Property taxes | Tax assessment |
|---|---|---|
| 2025 | $3,430 +1.7% | $30,437 0% |
| 2024 | $3,372 +3.5% | $30,440 +1.7% |
| 2023 | $3,257 +56.6% | $29,930 +63.5% |
| 2022 | $2,080 +4.2% | $18,302 -2.3% |
| 2021 | $1,996 +1.8% | $18,740 +1.7% |
| 2020 | $1,960 +3.6% | $18,422 +3% |
| 2019 | $1,891 +0% | $17,886 +9.3% |
| 2018 | $1,891 +6.5% | $16,364 -2.9% |
| 2017 | $1,776 +5.8% | $16,859 +3% |
| 2016 | $1,679 | $16,368 -12.7% |
| 2015 | $1,679 +2.4% | $18,740 |
| 2014 | $1,639 | $18,740 +25.1% |
| 2013 | -- | $14,978 |
| 2012 | -- | $14,978 |
| 2011 | -- | $14,978 |
| 2010 | -- | $14,978 |
| 2009 | -- | $14,978 +2% |
| 2008 | -- | $14,685 |
| 2007 | -- | $14,685 |
| 2006 | -- | $14,685 |
| 2005 | -- | $14,685 |
| 2004 | $1,551 | $14,685 |
| 2003 | -- | $14,685 +6.2% |
| 2002 | -- | $13,828 +5% |
| 2001 | -- | $13,170 |
| 2000 | -- | $13,170 |
Find assessor info on the county website
Monthly payment
Est. payment
Payment breakdown
Explore the cost of this home by adjusting the details. Changes won't be saved.Climate risks
Neighborhood: 74055
Nearby schools
Schools provided by the listing agent
- Elementary: Mills
- High: Owasso
- District: Owasso - Sch Dist (11)
Source: MLS Technology, Inc.. This data may not be complete. We recommend contacting the local school district to confirm school assignments for this home.


Similar homes
- $269,0003 bd3 ba1.7k sqft7721 N 132nd East Ave, Owasso, OK 74055For Sale
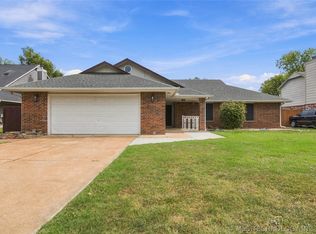 MLS ID #2636426, Debra A Taylor, Keller Williams Realty. MLS Technology, Inc.
 - $259,9004 bd2 ba2k sqft8329 N 118th East Ave, Owasso, OK 74055For Sale
 MLS ID #2625916, Misty Cowan, Keller Williams Premier. MLS Technology, Inc.
 - $300,0003 bd3 ba2.1k sqft11040 N 119th Ave E, Owasso, OK 74055For Sale
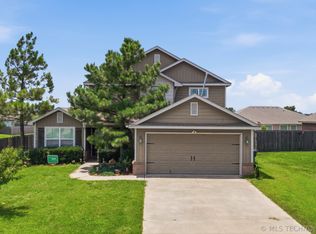 MLS ID #2623890, Tracy Ellis, Ellis Real Estate Brokerage. MLS Technology, Inc.
 - $348,0004 bd2 ba2.1k sqft8509 N 100th East Ave, Owasso, OK 74055For Sale
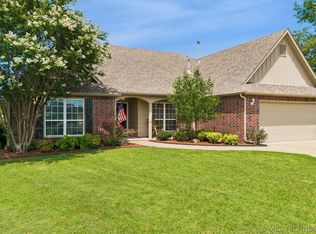 MLS ID #2625666, Tara Hargrove, Keller Williams Premier. MLS Technology, Inc.
