Welcome home to this beautifully maintained residence in the desirable Lake Valley IV Ext community of Owasso! Built in 2013 and situated on a 0.14-acre lot, this move-in ready home offers a thoughtful floor plan, modern updates, and exceptional storage throughout. The spacious primary suite features a private bath with dual vanities and a large walk-in closet. Two additional bedrooms each include their own walk-in closets, providing plenty of storage space for everyone. A second full hall bathroom conveniently serves the secondary bedrooms and guests. Enjoy the open living areas enhanced with new laminate flooring, creating a fresh and inviting atmosphere. The large eat-in kitchen is designed for both everyday living and entertaining, featuring pull-out cabinet shelving, abundant storage, and all appliances remaining with the home. Additional highlights include a generous laundry room, newer hot water heater, smart thermostat, and MyQ garage door openers for added convenience and efficiency. The garage also provides access to a walk-up attic storage area, offering valuable extra space rarely found in homes of this size. Step outside to relax or entertain on the extended covered concrete patio complete with a gas stub for your BBQ grill, making outdoor gatherings effortless year-round. Don't miss this opportunity to own a well-appointed home in one of Owasso's established neighborhoods with easy access to schools, shopping, dining, and commuting routes.
For sale
Price cut: $4.9K (8/21)
$265,000
11001 N 154th East Ave, Owasso, OK 74055
3beds
1,522sqft
Single Family Residence
Built in 2013
6,098 Square Feet Lot
$-- Zestimate®
$174/sqft
$33/mo HOA
What's special
Modern updatesLarge walk-in closetThoughtful floor planSecond full hall bathroomLarge eat-in kitchenSpacious primary suiteExceptional storage throughout
- 77 days |
- 456 |
- 30 |
Zillow last checked:
Listing updated:
Listed by:
Mark Aguirre 801-514-1636,
Platinum Real Estate Professio
Source: MLS Technology, Inc.,MLS#: 2620520 Originating MLS: MLS Technology
Originating MLS: MLS TechnologyFacts & features
Interior
Bedrooms & bathrooms
- Bedrooms: 3
- Bathrooms: 2
- Full bathrooms: 2
Primary bedroom
- Description: Master Bedroom,Private Bath,Walk-in Closet
- Level: First
Bedroom
- Description: Bedroom,Walk-in Closet
- Level: First
Bedroom
- Description: Bedroom,Walk-in Closet
- Level: First
Primary bathroom
- Description: Master Bath,Double Sink,Full Bath
- Level: First
Bathroom
- Description: Hall Bath,Bathtub,Full Bath
- Level: First
Great room
- Description: Great Room/Combo,
- Level: First
Kitchen
- Description: Kitchen,Breakfast Nook,Eat-In,Pantry
- Level: First
Utility room
- Description: Utility Room,Inside,Sink
- Level: First
Heating
- Central, Gas
Cooling
- Central Air
Appliances
- Included: Dishwasher, Disposal, Gas Water Heater, Microwave, Oven, Range, Refrigerator
- Laundry: Washer Hookup
Features
- Attic, Laminate Counters, Ceiling Fan(s), Gas Range Connection, Gas Oven Connection, Programmable Thermostat
- Flooring: Carpet, Laminate, Tile
- Windows: Vinyl
- Basement: None
- Has fireplace: No
Interior area
- Total structure area: 1,522
- Total interior livable area: 1,522 sqft
Property
Parking
- Total spaces: 2
- Parking features: Attached, Garage
- Attached garage spaces: 2
Features
- Levels: One
- Stories: 1
- Patio & porch: Covered, Patio
- Pool features: None
- Fencing: None
Lot
- Size: 6,098 Square Feet
- Features: Mature Trees, Sloped
- Topography: Sloping
Details
- Additional structures: None
- Parcel number: 660094588
Construction
Type & style
- Home type: SingleFamily
- Property subtype: Single Family Residence
Materials
- Brick Veneer, Wood Frame
- Foundation: Slab
- Roof: Asphalt,Fiberglass
Condition
- Year built: 2013
Utilities & green energy
- Sewer: Public Sewer
- Water: Public
- Utilities for property: Electricity Available, Natural Gas Available, Water Available
Green energy
- Energy efficient items: Insulation
Community & HOA
Community
- Features: Sidewalks
- Security: No Safety Shelter
- Subdivision: Lake Valley Iv
HOA
- Has HOA: Yes
- Amenities included: Other, Park, Pool, Tennis Court(s)
- Services included: None
- HOA fee: $400 annually
Location
- Region: Owasso
Financial & listing details
- Price per square foot: $174/sqft
- Tax assessed value: $189,695
- Annual tax amount: $1,946
- Date on market: 6/6/2026
- Cumulative days on market: 78 days
- Listing terms: Conventional,FHA,Other,VA Loan
Estimated market value
Not available
Estimated sales range
Not available
Not available
Price history
| Date | Event | Price |
|---|---|---|
| 8/21/2026 | Price change | $265,000-1.8%$174/sqft |
Source:  MLS Technology, Inc. #2620520 Report a problem MLS Technology, Inc. #2620520 Report a problem | ||
| 6/6/2026 | Listed for sale | $269,900-3.6%$177/sqft |
Source: MLS Technology, Inc. #2620520 Report a problem | ||
| 6/2/2026 | Listing removed | -- |
Source: Owner Report a problem | ||
| 5/14/2026 | Listed for sale | $280,000+88.6%$184/sqft |
Source: Owner Report a problem | ||
| 7/18/2013 | Sold | $148,500$98/sqft |
Source: Public Record Report a problem | ||
Public tax history
| Year | Property taxes | Tax assessment |
|---|---|---|
| 2025 | $1,946 +5.2% | $20,866 +3% |
| 2024 | $1,850 +5.8% | $20,259 +3% |
| 2023 | $1,749 -1.4% | $19,669 +3% |
| 2022 | $1,773 +4.5% | $19,096 +3% |
| 2021 | $1,697 +2.8% | $18,540 +2.7% |
| 2020 | $1,650 +3.1% | $18,061 +3% |
| 2019 | $1,601 +1.2% | $17,535 -1.6% |
| 2017 | $1,582 +1.3% | $17,813 +2.5% |
| 2016 | $1,561 +2.1% | $17,373 +3% |
| 2015 | $1,529 -0.8% | $16,867 -0.8% |
| 2014 | $1,541 +6810.3% | $16,996 +7289.6% |
| 2013 | $22 -0.2% | $230 |
| 2012 | $22 | $230 |
Find assessor info on the county website
Monthly payment
Est. payment
Payment breakdown
Explore the cost of this home by adjusting the details. Changes won't be saved.Climate risks
Neighborhood: 74055
Nearby schools
GreatSchools rating
- 6/10Northeast Elementary SchoolGrades: PK-5Distance: 1.3 mi
- 7/10Owasso 8th Grade CenterGrades: 8Distance: 2.5 mi
- 9/10Owasso High SchoolGrades: 9-12Distance: 2.7 mi
Schools provided by the listing agent
- Elementary: Bailey
- High: Owasso
- District: Owasso - Sch Dist (11)
Source: MLS Technology, Inc.. This data may not be complete. We recommend contacting the local school district to confirm school assignments for this home.
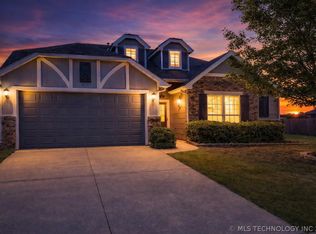
- $270,0003 bd2 ba1.5k sqft10933 N 154th East Ave, Owasso, OK 74055Sold
- $248,6003 bd2 ba1.3k sqft11005 N 154th East Ave, Owasso, OK 74055Off Market
- $260,0003 bd2 ba1.4k sqft11009 N 154th East Ave, Owasso, OK 74055Sold

- $260,0003 bd2 ba1.4k sqft11009 N 154th Ave, Owasso, OK 74055Sold
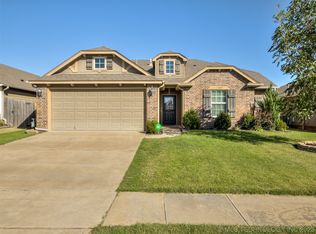
- $260,4003 bd2 ba1.5k sqft10929 N 154th East Ave, Owasso, OK 74055Off Market
- $268,7003 bd2 ba1.5k sqft15313 E 110th St N, Owasso, OK 74055Off Market
- $264,5003 bd2 ba1.5k sqft11013 N 154th East Ave, Owasso, OK 74055Off Market
- $285,0003 bd2 ba1.7k sqft15312 E 110th St N, Owasso, OK 74055Pending
A local agent can set up tours, give advice and negotiate with sellers.
A local lender can help you make sure your offer is ready when you are.
Similar homes
- $275,0003 bd2 ba1.7k sqft14601 E 108th St N, Owasso, OK 74055For Sale
 MLS ID #2617317, Aimee Watson, Coldwell Banker Select. MLS Technology, Inc.
 - $279,9993 bd3 ba2.1k sqft10749 N 153rd East Ave, Owasso, OK 74055For Sale
 MLS ID #2616868, Sheila Vancuren, Keller Williams Premier. MLS Technology, Inc.
 - $305,0003 bd2 ba1.7k sqft9022 156th East Ave, Owasso, OK 74055For Sale
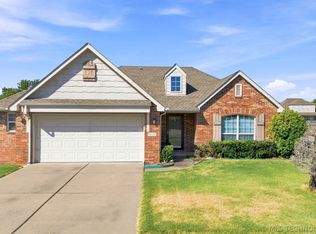 MLS ID #2630728, Kim Tyler, Chinowth & Cohen. MLS Technology, Inc.
 - $299,0004 bd3 ba1.7k sqft14602 E 114th St N, Owasso, OK 74055For Sale
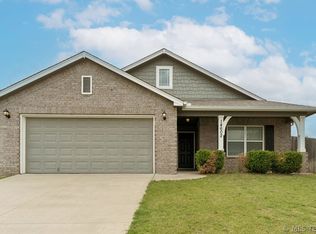 MLS ID #2619987, Nicole Laymon, Renew Realty Group. MLS Technology, Inc.
 - $270,5003 bd2 ba1.5k sqft10014 E 106th Ct N, Owasso, OK 74055For SaleMLS ID #2619537, Stephanie Ross, Pembrook Realty Group. MLS Technology, Inc.
- $238,0003 bd2 ba1.2k sqft9515 E 97th St N, Owasso, OK 74055For SaleMLS ID #2619182, Karlie Orender, Coldwell Banker Select. MLS Technology, Inc.
- $272,9004 bd2 ba1.8k sqft8731 N 121st East Ave, Owasso, OK 74055For SaleMLS ID #2609313, Terry Hassell, M & T Realty Group. MLS Technology, Inc.
- $317,5003 bd2 ba1.9k sqft10586 N 121st East Ave, Owasso, OK 74055For SaleMLS ID #2614263, Miranda Smith, Coldwell Banker Select. MLS Technology, Inc.
- $275,0003 bd2 ba1.5k sqft13084 E 134th Pl N, Collinsville, OK 74021For SaleMLS ID #2608819, Stephanie Ross, Pembrook Realty Group. MLS Technology, Inc.
- $379,9003 bd2 ba2.2k sqft10921 N 110th East Ave, Owasso, OK 74055For SaleMLS ID #2624228, Juli Edwards, Keller Williams Premier. MLS Technology, Inc.
- $225,0003 bd2 ba1.1k sqft8422 N 116th East Ave, Owasso, OK 74055For SaleMLS ID #2620682, Stephanie Martin, Coldwell Banker Select. MLS Technology, Inc.
- $303,0003 bd2 ba1.6k sqft7404 E 89th Pl N, Owasso, OK 74055For SaleMLS ID #2604898, Paige Walker, Coldwell Banker Select. MLS Technology, Inc.
- $265,0003 bd2 ba1.3k sqft9315 N 27th West Ave, Sperry, OK 74073For SaleMLS ID #2621892, Marc S Bullock, We Connect Oklahoma LLC. MLS Technology, Inc.
- $344,9994 bd2 ba1.9k sqft8409 N 77th East Ave, Owasso, OK 74055For SaleMLS ID #2629375, Brad Hendrix, Coldwell Banker Select. MLS Technology, Inc.
- $289,9993 bd2 ba1.6k sqft12216 N 130th Ave E, Collinsville, OK 74021For SaleMLS ID #2608589, Nathan Harris, Tenkiller Property.Com LLC. MLS Technology, Inc.
- $355,0004 bd2 ba2.1k sqft8509 N 100th East Ave, Owasso, OK 74055For SaleMLS ID #2625666, Tara Hargrove, Keller Williams Premier. MLS Technology, Inc.
- $299,0003 bd3 ba1.8k sqft2652 Chute Dr, Oologah, OK 74053For SaleMLS ID #2619376, Marilyn Morenz, Chinowth & Cohen. MLS Technology, Inc.
- $374,5003 bd2 ba2.2k sqft9306 E 91st St N, Owasso, OK 74055For SaleMLS ID #2621209, Casie Icks, Chinowth & Cohen. MLS Technology, Inc.
- $343,0004 bd2 ba2k sqft8512 N 100th East Ave, Owasso, OK 74055For SaleMLS ID #2617378, Evie Stover, The Agency. MLS Technology, Inc.
- $309,9003 bd2 ba1.7k sqft12426 E 129th St N, Collinsville, OK 74021For SaleMLS ID #2614539, Steve Taylor, Chinowth & Cohen. MLS Technology, Inc.
