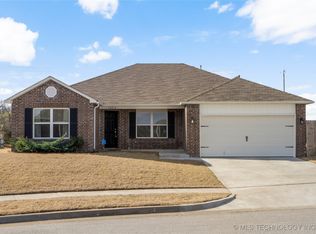
Tucked away in a quiet cul de sac on the outskirts of Owasso, this 3 bedroom, 2 bath home offers a comfortable layout, convenient location, and plenty of space to enjoy both indoors and out. The interior features functional living areas with an easy flow for everyday life. Outside, the private basketball court and extra large patio adds a unique space for recreation, get togethers, or casual weekends at home. The location also keeps you close to shopping, dining, and everyday necessities. A great combination of comfort and location, this home is ready for its next owner.
For sale
$263,900
10014 E 106th Ct N, Owasso, OK 74055
3beds
1,547sqft
Single Family Residence
Built in 2021
8,581 Square Feet Lot
$263,500 Zestimate®
$171/sqft
$21/mo HOA
What's special
Private basketball courtComfortable layoutQuiet cul de sacExtra large patio
- 3 days
- 357
- 34
Likely to sell faster than
Zillow last checked:
Listing updated:
Listed by:
Jackie Shields 918-798-5581,
Keller Williams Premier
Source: MLS Technology, Inc.,MLS#: 2632909 Originating MLS: MLS Technology
Originating MLS: MLS TechnologyFacts & features
Interior
Bedrooms & bathrooms
- Bedrooms: 3
- Bathrooms: 2
- Full bathrooms: 2
Primary bedroom
- Description: Primary Bedroom,Private Bath,Walk-in Closet
- Level: First
Bedroom
- Description: Bedroom,Walk-in Closet
- Level: First
Bedroom
- Description: Bedroom,Walk-in Closet
- Level: First
Primary bathroom
- Description: Primary Bath,Full Bath,Vent
- Level: First
Bathroom
- Description: Hall Bath,Full Bath,Vent
- Level: First
Dining room
- Description: Dining Room,Breakfast
- Level: First
Living room
- Description: Living Room,
- Level: First
Utility room
- Description: Utility Room,Inside
- Level: First
Heating
- Central, Electric, Gas
Cooling
- Central Air
Appliances
- Included: Dishwasher, Disposal, Gas Water Heater, Microwave, Oven, Range, Refrigerator, Plumbed For Ice Maker
- Laundry: Washer Hookup, Electric Dryer Hookup
Features
- High Ceilings, High Speed Internet, Laminate Counters, Ceiling Fan(s), Gas Range Connection, Gas Oven Connection, Programmable Thermostat
- Flooring: Carpet, Vinyl
- Doors: Insulated Doors
- Windows: Aluminum Frames, Insulated Windows
- Basement: None
- Has fireplace: No
Interior area
- Total structure area: 1,547
- Total interior livable area: 1,547 sqft
Property
Parking
- Total spaces: 2
- Parking features: Attached, Garage
- Attached garage spaces: 2
Features
- Levels: One
- Stories: 1
- Patio & porch: Covered, Patio, Porch
- Exterior features: Concrete Driveway, Other, Rain Gutters
- Pool features: None
- Fencing: Full,Privacy
Lot
- Size: 8,581 Square Feet
- Features: Cul-De-Sac
Details
- Additional structures: None
- Parcel number: 61018140740100
Construction
Type & style
- Home type: SingleFamily
- Architectural style: Ranch
- Property subtype: Single Family Residence
Materials
- Brick, Vinyl Siding, Wood Frame
- Foundation: Slab
- Roof: Asphalt,Fiberglass
Condition
- Year built: 2021
Utilities & green energy
- Sewer: Public Sewer
- Water: Public
- Utilities for property: Electricity Available, Natural Gas Available, High Speed Internet Available, Satellite Internet Available, Water Available
Green energy
- Energy efficient items: Doors, Windows
- Indoor air quality: Ventilation
Community & HOA
Community
- Features: Gutter(s), Sidewalks
- Security: No Safety Shelter, Smoke Detector(s)
- Subdivision: Abbott Farms I
HOA
- Has HOA: Yes
- Amenities included: Guard
- HOA fee: $250 annually
Location
- Region: Owasso
Financial & listing details
- Price per square foot: $171/sqft
- Tax assessed value: $264,900
- Annual tax amount: $3,283
- Date on market: 9/4/2026
- Cumulative days on market: 98 days
- Listing terms: Conventional,FHA,Other,VA Loan
Estimated market value
$263,500
$250,000 - $277,000
$1,967/mo
Price history
| Date | Event | Price |
|---|---|---|
| 9/4/2026 | Listed for sale | $263,900-2.4%$171/sqft |
Source:  MLS Technology, Inc. #2632909 Report a problem MLS Technology, Inc. #2632909 Report a problem | ||
| 8/31/2026 | Listing removed | $270,500$175/sqft |
Source: MLS Technology, Inc. #2619537 Report a problem | ||
| 7/10/2026 | Price change | $270,500-0.9%$175/sqft |
Source: MLS Technology, Inc. #2619537 Report a problem | ||
| 6/13/2026 | Price change | $273,000-0.7%$176/sqft |
Source: MLS Technology, Inc. #2619537 Report a problem | ||
| 5/28/2026 | Listed for sale | $275,000+12.9%$178/sqft |
Source: MLS Technology, Inc. #2619537 Report a problem | ||
| 3/11/2022 | Sold | $243,590$157/sqft |
Source: MLS Technology, Inc. #2203845 Report a problem | ||
| 2/8/2022 | Pending sale | $243,590+49.4%$157/sqft |
Source: MLS Technology, Inc. #2203845 Report a problem | ||
| 10/19/2020 | Sold | $163,000$105/sqft |
Source: Public Record Report a problem | ||
Public tax history
| Year | Property taxes | Tax assessment |
|---|---|---|
| 2025 | $3,283 +5.2% | $29,139 +3.4% |
| 2024 | $3,122 +6.9% | $28,182 +5% |
| 2023 | $2,921 +3582.1% | $26,840 +3745.3% |
| 2022 | $79 +6% | $698 +5% |
| 2021 | $75 +0% | $665 |
| 2020 | $75 +0.4% | $665 |
| 2019 | $74 +0.7% | $665 |
| 2018 | $74 +2.8% | $665 |
| 2017 | $72 | $665 |
Find assessor info on the county website
Monthly payment
Est. payment
Payment breakdown
Explore the cost of this home by adjusting the details. Changes won't be saved.Climate risks
Neighborhood: 74055
Nearby schools
Schools provided by the listing agent
- Elementary: Northeast
- High: Owasso
- District: Owasso - Sch Dist (11)
Source: MLS Technology, Inc.. This data may not be complete. We recommend contacting the local school district to confirm school assignments for this home.

Similar homes
- $269,9993 bd2 ba1.7k sqft14601 E 108th St N, Owasso, OK 74055For Sale
 MLS ID #2617317, Aimee Watson, Coldwell Banker Select. MLS Technology, Inc.
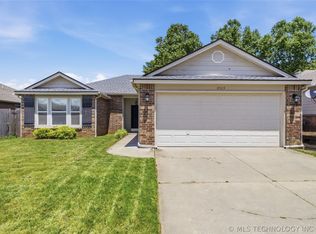
 - $236,0003 bd2 ba1.2k sqft9515 E 97th St N, Owasso, OK 74055For Sale
 MLS ID #2619182, Karlie Orender, Coldwell Banker Select. MLS Technology, Inc.
 - $255,9903 bd2 ba1.5k sqft8418 N 117th East Ave, Owasso, OK 74055For Sale
 MLS ID #2623929, Adriana Fout, Elevate Realty. MLS Technology, Inc.
 - $265,0003 bd2 ba1.5k sqft11001 N 154th East Ave, Owasso, OK 74055For Sale
 MLS ID #2620520, Mark Aguirre, Platinum Real Estate Professio. MLS Technology, Inc.
