New Price and eligible for USDA zero down 100% financing. This beautifully renovated Owasso home is truly move-in ready and sits on 1.13 acres giving you the space and freedom you've been looking for. Major improvements include a new roof, energy-efficient HVAC system with new ductwork, upgraded R-30 insulation, new windows, and high-efficiency exterior doors. The kitchen features hardwood cabinetry, quartz countertops, and quality finishes throughout, while durable Mohawk RevWood flooring flows seamlessly through the home. Conveniently located just minutes from shopping, dining, and schools, this property offers the perfect balance of privacy and accessibility. Tulsa International Airport is approximately a 20-minute drive away, and downtown Tulsa can be reached in about 25 minutes, making commuting and travel a breeze. Renovated with comfort, style, and functionality in mind, this home offers the peace of mind that comes with knowing everything have already been completed. If you're looking for an updated Owasso property with room to spread out, no HOA restrictions, and easy access to everything the Tulsa area has to offer, this one is a must-see.
For sale
Price cut: $10K (8/14)
$339,900
17074 E 107th St N, Owasso, OK 74055
3beds
1,664sqft
Single Family Residence
Built in 1978
1.15 Acres Lot
$-- Zestimate®
$204/sqft
$-- HOA
What's special
- 75 days
- 826
- 81
Zillow last checked:
Listing updated:
Listed by:
Rani Hall 918-244-5680,
Solid Rock, REALTORS
Source: MLS Technology, Inc.,MLS#: 2622831 Originating MLS: MLS Technology
Originating MLS: MLS TechnologyFacts & features
Interior
Bedrooms & bathrooms
- Bedrooms: 3
- Bathrooms: 2
- Full bathrooms: 2
Primary bedroom
- Description: Master Bedroom,Private Bath,Walk-in Closet
- Level: First
Bedroom
- Description: Bedroom,No Bath
- Level: First
Bedroom
- Description: Bedroom,No Bath
- Level: First
Bathroom
- Description: Hall Bath,Bathtub,Full Bath
- Level: First
Kitchen
- Description: Kitchen,Eat-In
- Level: First
Living room
- Description: Living Room,Fireplace
- Level: First
Heating
- Central, Gas
Cooling
- Central Air
Appliances
- Included: Dishwasher, Electric Water Heater, Disposal, Oven, Range, Plumbed For Ice Maker
- Laundry: Washer Hookup
Features
- Quartz Counters, Stone Counters, Vaulted Ceiling(s), Ceiling Fan(s), Gas Range Connection
- Flooring: Vinyl
- Windows: Vinyl, Insulated Windows
- Basement: None
- Number of fireplaces: 1
- Fireplace features: Wood Burning
Interior area
- Total structure area: 1,664
- Total interior livable area: 1,664 sqft
Property
Parking
- Total spaces: 2
- Parking features: Attached, Garage
- Attached garage spaces: 2
Features
- Levels: One
- Stories: 1
- Patio & porch: Covered, Patio, Porch
- Exterior features: Concrete Driveway, Rain Gutters
- Pool features: None
- Fencing: Chain Link,Partial
Lot
- Size: 1.15 Acres
- Features: Mature Trees
Details
- Additional structures: None
- Parcel number: 660011809
Construction
Type & style
- Home type: SingleFamily
- Architectural style: Ranch
- Property subtype: Single Family Residence
Materials
- Brick, Wood Frame
- Foundation: Slab
- Roof: Asphalt,Fiberglass
Condition
- Year built: 1978
Utilities & green energy
- Sewer: Septic Tank
- Water: Rural
- Utilities for property: Electricity Available, Natural Gas Available, Water Available
Green energy
- Energy efficient items: Insulation, Windows
Community & HOA
Community
- Features: Gutter(s)
- Security: No Safety Shelter, Smoke Detector(s)
- Subdivision: Village Second
HOA
- Has HOA: No
Location
- Region: Owasso
Financial & listing details
- Price per square foot: $204/sqft
- Tax assessed value: $185,494
- Annual tax amount: $1,999
- Date on market: 6/22/2026
- Cumulative days on market: 77 days
- Listing terms: Conventional,FHA,USDA Loan,VA Loan
Estimated market value
Not available
Estimated sales range
Not available
Not available
Price history
| Date | Event | Price |
|---|---|---|
| 8/14/2026 | Price change | $339,900-2.9%$204/sqft |
Source:  MLS Technology, Inc. #2622831 Report a problem MLS Technology, Inc. #2622831 Report a problem | ||
| 8/6/2026 | Price change | $349,900-2.8%$210/sqft |
Source: MLS Technology, Inc. #2622831 Report a problem | ||
| 6/24/2026 | Listed for sale | $359,900+118.1%$216/sqft |
Source: MLS Technology, Inc. #2622831 Report a problem | ||
| 4/10/2025 | Sold | $165,000-34%$99/sqft |
Source: MLS Technology, Inc. #2503964 Report a problem | ||
| 3/14/2025 | Pending sale | $250,000$150/sqft |
Source: MLS Technology, Inc. #2503964 Report a problem | ||
| 1/28/2025 | Listed for sale | $250,000-16.7%$150/sqft |
Source: MLS Technology, Inc. #2503964 Report a problem | ||
| 1/7/2025 | Listing removed | -- |
Source: Owner Report a problem | ||
| 12/26/2024 | Price change | $300,000+20%$180/sqft |
Source: Owner Report a problem | ||
| 12/11/2024 | Listed for sale | $250,000$150/sqft |
Source: Owner Report a problem | ||
Public tax history
| Year | Property taxes | Tax assessment |
|---|---|---|
| 2025 | $1,999 +7.1% | $20,404 +5% |
| 2024 | $1,867 +7.7% | $19,433 +5% |
| 2023 | $1,734 +0.4% | $18,507 +5% |
| 2022 | $1,727 +6.3% | $17,626 +5% |
| 2021 | $1,624 +5.2% | $16,787 +5% |
| 2020 | $1,544 +4.9% | $15,987 +5% |
| 2019 | $1,472 +13.3% | $15,227 +10.3% |
| 2017 | $1,299 +4.1% | $13,811 +5% |
| 2016 | $1,247 +4% | $13,153 +5% |
| 2015 | $1,199 +5% | $12,527 +5% |
| 2014 | $1,142 +4.4% | $11,931 +5% |
| 2013 | $1,094 +4.1% | $11,362 +5% |
| 2012 | $1,051 | $10,821 |
Find assessor info on the county website
Monthly payment
Est. payment
Payment breakdown
Explore the cost of this home by adjusting the details. Changes won't be saved.Climate risks
Neighborhood: 74055
Nearby schools
Schools provided by the listing agent
- Elementary: Northeast
- High: Owasso
- District: Owasso - Sch Dist (11)
Source: MLS Technology, Inc.. This data may not be complete. We recommend contacting the local school district to confirm school assignments for this home.

Similar homes
- $335,0003 bd3 ba2.1k sqft2003 N Main St, Owasso, OK 74055For Sale
 MLS ID #2618699, Shirley Somers, McGraw, REALTORS. MLS Technology, Inc.
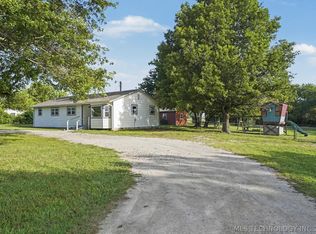
 - $320,0003 bd2 ba1.2k sqft14321 E 122nd St N, Collinsville, OK 74021For Sale
 MLS ID #2624066, Allison Hayes, Chinowth & Cohen. MLS Technology, Inc.
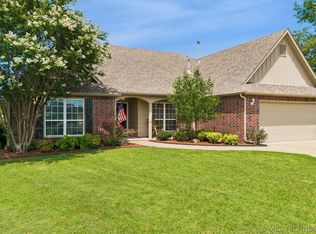
 - $349,0004 bd2 ba2.1k sqft8509 N 100th East Ave, Owasso, OK 74055For Sale
 MLS ID #2625666, Tara Hargrove, Keller Williams Premier. MLS Technology, Inc.
 - $263,9003 bd2 ba1.5k sqft10014 E 106th Ct N, Owasso, OK 74055For Sale
 MLS ID #2632909, Jackie Shields, Keller Williams Premier. MLS Technology, Inc.
