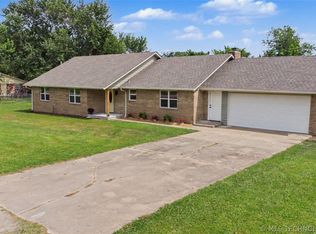
Beautifully remodeled split-level home in a quiet and well maintained neighborhood! Addition of 4th bedroom with walk in closet, new vinyl plank flooring, interior and exterior paint, tankless water heater, interior doors and fixtures, range/oven, dishwasher and so much more! In 2018 new windows, full kitchen remodel, front door, and spray in foam insulation. 2026 new roof, gutters, and flooring in living room! The 30X40 shop is on a slab with
electric and bubble insulation. The backyard is large enough for a garden, play sets for the children and for the family pets to run while you enjoy a morning cup of coffee or an afternoon glass of iced tea on the large covered patio. Mature trees and landscaping flank this beautiful home - don't miss out!
Pending
$385,000
17316 E 109th St N, Owasso, OK 74055
4beds
2,074sqft
:
Get pre-qualified$2,576/mo
Single Family Residence
Built in 1985
0.96 Acres Lot
$381,800 Zestimate®
$186/sqft
$-- HOA
What's special
Beautifully remodeled split-level homeFull kitchen remodelMature trees and landscapingSpray in foam insulationNew vinyl plank flooringInterior doors and fixturesNew windows
- 43 days |
- 143 |
- 17 |
Likely to sell faster than
Zillow last checked:
Listing updated:
Listed by:
Stacey South 918-504-1852,
Chinowth & Cohen
Source: MLS Technology, Inc.,MLS#: 2621521 Originating MLS: MLS Technology
Originating MLS: MLS TechnologyFacts & features
Interior
Bedrooms & bathrooms
- Bedrooms: 4
- Bathrooms: 3
- Full bathrooms: 2
- 1/2 bathrooms: 1
Primary bedroom
- Description: Master Bedroom,
- Level: Second
Bedroom
- Description: Bedroom,
- Level: Second
Bedroom
- Description: Bedroom,
- Level: Second
Bedroom
- Description: Bedroom,
- Level: Basement
Primary bathroom
- Description: Master Bath,Double Sink,Separate Shower,Vent
- Level: Second
Bathroom
- Description: Hall Bath,Bathtub,Double Sink,Full Bath,Vent,Whirlpool
- Level: Second
Dining room
- Description: Dining Room,Combo w/ Living
- Level: First
Kitchen
- Description: Kitchen,Eat-In,Pantry
- Level: First
Living room
- Description: Living Room,Fireplace
- Level: First
Utility room
- Description: Utility Room,Inside,Sink
- Level: Basement
Heating
- Central, Electric
Cooling
- Central Air
Appliances
- Included: Dishwasher, Disposal, Microwave, Oven, Range, Tankless Water Heater
- Laundry: Washer Hookup, Electric Dryer Hookup
Features
- Granite Counters, High Speed Internet, Cable TV, Vaulted Ceiling(s), Wired for Data, Ceiling Fan(s), Electric Oven Connection, Gas Range Connection, Programmable Thermostat
- Flooring: Laminate, Tile
- Windows: Aluminum Frames
- Basement: None
- Number of fireplaces: 1
- Fireplace features: Wood Burning
Interior area
- Total structure area: 2,074
- Total interior livable area: 2,074 sqft
Property
Parking
- Total spaces: 2
- Parking features: Attached, Garage, Garage Faces Side
- Attached garage spaces: 2
Features
- Levels: Two
- Stories: 2
- Patio & porch: Covered, Porch
- Exterior features: Concrete Driveway, Rain Gutters
- Pool features: None
- Fencing: Chain Link
Lot
- Size: 0.96 Acres
- Features: Mature Trees, Sloped
- Topography: Sloping
Details
- Additional structures: Workshop
- Parcel number: 660011674
Construction
Type & style
- Home type: SingleFamily
- Architectural style: Ranch
- Property subtype: Single Family Residence
Materials
- Stone Veneer, Wood Siding, Wood Frame
- Foundation: Slab
- Roof: Asphalt,Fiberglass
Condition
- Year built: 1985
Utilities & green energy
- Sewer: Septic Tank
- Water: Public
- Utilities for property: Cable Available, Electricity Available, Natural Gas Available, Water Available
Community & HOA
Community
- Features: Gutter(s), Sidewalks
- Security: No Safety Shelter, Smoke Detector(s)
- Subdivision: Sunrise Estates
HOA
- Has HOA: No
Location
- Region: Owasso
Financial & listing details
- Price per square foot: $186/sqft
- Tax assessed value: $345,274
- Annual tax amount: $3,512
- Date on market: 6/12/2026
- Cumulative days on market: 44 days
- Listing terms: Conventional,FHA
Estimated market value
$381,800
$363,000 - $401,000
$2,648/mo
Price history
| Date | Event | Price |
|---|---|---|
| 6/29/2026 | Pending sale | $385,000$186/sqft |
Source:  MLS Technology, Inc. #2621521 Report a problem MLS Technology, Inc. #2621521 Report a problem | ||
| 6/12/2026 | Listed for sale | $385,000-2.5%$186/sqft |
Source: MLS Technology, Inc. #2621521 Report a problem | ||
| 5/21/2025 | Listing removed | $395,000$190/sqft |
Source: MLS Technology, Inc. #2514486 Report a problem | ||
| 4/4/2025 | Listed for sale | $395,000+14.5%$190/sqft |
Source: MLS Technology, Inc. #2514486 Report a problem | ||
| 7/21/2023 | Sold | $345,000-0.6%$166/sqft |
Source: MLS Technology, Inc. #2317029 Report a problem | ||
| 6/12/2023 | Pending sale | $347,000$167/sqft |
Source: MLS Technology, Inc. #2317029 Report a problem | ||
| 5/25/2023 | Listed for sale | $347,000+131.5%$167/sqft |
Source: MLS Technology, Inc. #2317029 Report a problem | ||
| 6/30/2015 | Sold | $149,900$72/sqft |
Source: MLS Technology, Inc. #1505695 Report a problem | ||
| 4/28/2015 | Pending sale | $149,900$72/sqft |
Source: CENTURY 21 Group One #1505695 Report a problem | ||
| 3/18/2015 | Listed for sale | $149,900$72/sqft |
Source: CENTURY 21 Group One #1505695 Report a problem | ||
Public tax history
| Year | Property taxes | Tax assessment |
|---|---|---|
| 2024 | $3,649 +84.7% | $37,980 +80.1% |
| 2023 | $1,976 +0.4% | $21,087 +5% |
| 2022 | $1,968 +6.4% | $20,083 +5% |
| 2021 | $1,850 +5.1% | $19,126 +5% |
| 2020 | $1,760 +2.4% | $18,215 +2.4% |
| 2019 | $1,719 +7.5% | $17,786 +4.6% |
| 2017 | $1,599 +1.8% | $16,998 +2.6% |
| 2016 | $1,571 -10.1% | $16,568 -9.3% |
| 2015 | $1,748 +11.4% | $18,264 +5% |
| 2014 | $1,569 +2.6% | $17,394 +3% |
| 2013 | $1,530 +0.9% | $16,888 +1.7% |
| 2012 | $1,516 -8.7% | $16,601 -4% |
| 2011 | $1,660 -1% | $17,292 +1.6% |
| 2010 | $1,678 +4.2% | $17,028 +4.2% |
| 2009 | $1,610 +5.9% | $16,337 +5% |
| 2008 | $1,519 +2.7% | $15,560 |
| 2007 | $1,479 -1% | $15,560 |
| 2006 | $1,494 -2.2% | $15,560 -89% |
| 2005 | $1,528 +42.8% | $141,450 +42.8% |
| 2004 | $1,070 +2.6% | $99,050 |
| 2003 | $1,043 +0.7% | $99,050 |
| 2002 | $1,036 | $99,050 |
| 2001 | -- | $99,050 +809% |
| 2000 | -- | $10,896 |
| 1999 | -- | $10,896 |
Find assessor info on the county website
Monthly payment
Est. payment
Payment breakdown
Explore the cost of this home by adjusting the details. Changes won't be saved.Climate risks
Neighborhood: 74055
Nearby schools
GreatSchools rating
- 6/10Northeast Elementary SchoolGrades: PK-5Distance: 2.5 mi
- 7/10Owasso 8th Grade CenterGrades: 8Distance: 3.3 mi
- 9/10Owasso High SchoolGrades: 9-12Distance: 3.6 mi
Schools provided by the listing agent
- Elementary: Northeast
- High: Owasso
- District: Owasso - Sch Dist (11)
Source: MLS Technology, Inc.. This data may not be complete. We recommend contacting the local school district to confirm school assignments for this home.
- $293,3003 bd2 ba1.6k sqft17314 E 109th St N, Owasso, OK 74055Off Market
- $308,2003 bd2 ba1.6k sqft17318 E 109th St N, Owasso, OK 74055Off Market

- $300,0003 bd2 ba1.5k sqft17317 E 109th St N, Owasso, OK 74055Sold

- $358,6003 bd2 ba2.5k sqft17315 E 109th St N, Owasso, OK 74055Off Market
- $342,6004 bd2 ba2k sqft17313 E 109th St N, Owasso, OK 74055Off Market
- $580,0005 bd5 ba2.9k sqft17312 E 109th St N, Owasso, OK 74055Sold
- $290,8003 bd1 ba2k sqft17611 107th Pl, Owasso, OK 74055Off Market
- $227,1003 bd1 ba1.6k sqft17569 107th Pl, Owasso, OK 74055Off Market
A local agent can set up tours, give advice and negotiate with sellers.
A local lender can help you make sure your offer is ready when you are.
Similar homes
- $359,9003 bd2 ba1.6k sqft17074 E 107th St N, Owasso, OK 74055For Sale
 MLS ID #2622831, Rani Hall, Solid Rock, REALTORS. MLS Technology, Inc.
 - $425,0004 bd3 ba2.5k sqft18013 E 93rd St N, Owasso, OK 74055For Sale
 MLS ID #2622175, Katie Quillin, Dream Maker Realty, LLC. MLS Technology, Inc.
 - $359,9003 bd2 ba2.1k sqft14908 E 88th St N, Owasso, OK 74055For Sale
 MLS ID #2627343, Mark Hill, Keller Williams Premier. MLS Technology, Inc.
 - $283,4004 bd2 ba2k sqft8329 N 118th East Ave, Owasso, OK 74055For Sale
 MLS ID #2625916, Misty Cowan, Keller Williams Premier. MLS Technology, Inc.
 - $299,0004 bd3 ba2.1k sqft7710 N 132nd East Ave, Owasso, OK 74055For SaleMLS ID #2625482, Austen Colt, Keller Williams Premier. MLS Technology, Inc.
- $319,0004 bd3 ba2.4k sqft12536 E 83rd St N, Owasso, OK 74055For SaleMLS ID #2618538, Krysten Russell, Concept Realty. MLS Technology, Inc.
- $285,0003 bd2 ba1.7k sqft15312 E 110th St N, Owasso, OK 74055For SaleMLS ID #2619342, Chase Vance, Solid Rock, REALTORS. MLS Technology, Inc.
- $275,0004 bd2 ba2k sqft9609 N 107th East Ave, Owasso, OK 74055For SaleColdwell Banker Select
- $285,0003 bd2 ba1.3k sqft10717 N 152nd East Ave, Owasso, OK 74055For SaleMLS ID #2623984, Sarah Nail, Nail Realty Group. MLS Technology, Inc.
- $349,0003 bd2 ba1.7k sqft1120 Sequoyah Dr, Oologah, OK 74053For SaleMLS ID #2622269, April Woods, Solid Rock, REALTORS. MLS Technology, Inc.
- $375,0003 bd2 ba1.6k sqft11316 E 180th St N, Collinsville, OK 74021For SaleMLS ID #2624267, Laura Richmond, Coldwell Banker Select. MLS Technology, Inc.
- $414,0005 bd4 ba3k sqft3404 Heritage Hills Pkwy, Claremore, OK 74019For SaleMLS ID #2620539, Jody Simpson, Nail Realty Group. MLS Technology, Inc.
- $335,0004 bd2 ba2.1k sqft6112 N Yale Ave, Tulsa, OK 74117For SaleMLS ID #2621631, Rick L Love, eXp Realty, LLC (BO). MLS Technology, Inc.
- $399,0004 bd3 ba2.8k sqft6103 S 223rd East Ave, Broken Arrow, OK 74014For SaleMLS ID #2624017, Dara Sullivan, RE/MAX Results. MLS Technology, Inc.
- $328,5003 bd3 ba1.9k sqft7403 E 87th St N, Owasso, OK 74055For SaleMLS ID #2607123, Jo Anne McGuinness, Solid Rock, REALTORS. MLS Technology, Inc.
- $270,5003 bd2 ba1.5k sqft10014 E 106th Ct N, Owasso, OK 74055For SaleMLS ID #2619537, Stephanie Ross, Pembrook Realty Group. MLS Technology, Inc.
- $344,0003 bd3 ba2.1k sqft19132 E Summer Ln, Claremore, OK 74019For SaleMLS ID #2612177, Shelby Prather, Elevate Realty. MLS Technology, Inc.
- $359,0004 bd2 ba2.3k sqft23601 E 79th St, Broken Arrow, OK 74014For SaleMLS ID #2611625, Kyler Ng, McGraw, REALTORS. MLS Technology, Inc.
- $319,0003 bd2 ba1.7k sqft10722 E 1st St, Claremore, OK 74019For SaleMLS ID #2625182, Hannah Chambers, Solid Rock, REALTORS. MLS Technology, Inc.
- $434,9003 bd4 ba3k sqft416 Timbercrest Rd, Catoosa, OK 74015For SaleMLS ID #2624110, Stephanie Schivally, Keller Williams Premier. MLS Technology, Inc.
