Welcome home to this well-maintained 4-bedroom, 2.5-bath property perfectly located in the heart of Owasso. Designed for comfort and functionality, this home features vinyl flooring throughout, vaulted ceilings in the living area, and abundant natural light from large windows that create an open, airy feel. The kitchen is equipped with stainless steel appliances, granite countertops, and ample workspace, making it ideal for everyday living and entertaining. The primary suite offers a private retreat with a double-sink vanity in the en-suite bathroom. Additional highlights include two HVAC units for efficiency and comfort, a 2-car garage, and an extended/extra-wide driveway providing plenty of parking. Conveniently located near shopping, dining, and with easy highway access, this home offers both comfort and convenience.
Pending
$299,000
7710 N 132nd East Ave, Owasso, OK 74055
4beds
2,173sqft
:
Get pre-qualified$1,981/mo
Single Family Residence
Built in 1991
8,929 Square Feet Lot
$-- Zestimate®
$138/sqft
$-- HOA
What's special
Vinyl flooring throughoutGranite countertopsOpen airy feel
- 30 days |
- 643 |
- 78 |
Likely to sell faster than
Zillow last checked:
Listing updated:
Listed by:
Austen Colt 918-808-7522,
Keller Williams Premier
Source: MLS Technology, Inc.,MLS#: 2625482 Originating MLS: MLS Technology
Originating MLS: MLS TechnologyFacts & features
Interior
Bedrooms & bathrooms
- Bedrooms: 4
- Bathrooms: 3
- Full bathrooms: 2
- 1/2 bathrooms: 1
Primary bedroom
- Description: Master Bedroom,Private Bath,Walk-in Closet
- Level: First
Bedroom
- Description: Bedroom,Walk-in Closet
- Level: First
Bedroom
- Description: Bedroom,Walk-in Closet
- Level: Second
Bedroom
- Description: Bedroom,Walk-in Closet
- Level: Second
Primary bathroom
- Description: Master Bath,Bathtub,Double Sink,Full Bath,Separate Shower,Whirlpool
- Level: First
Bathroom
- Description: Hall Bath,Full Bath
- Level: Second
Dining room
- Description: Dining Room,Combo w/ Living
- Level: First
Kitchen
- Description: Kitchen,Pantry
- Level: First
Living room
- Description: Living Room,Fireplace,Great Room
- Level: First
Utility room
- Description: Utility Room,Inside
- Level: First
Heating
- Central, Gas, Multiple Heating Units, Zoned
Cooling
- Central Air, 2 Units, Zoned
Appliances
- Included: Dishwasher, Disposal, Gas Water Heater, Microwave, Oven, Range, Refrigerator, Stove, Plumbed For Ice Maker
- Laundry: Washer Hookup, Electric Dryer Hookup, Gas Dryer Hookup
Features
- Granite Counters, High Ceilings, High Speed Internet, Cable TV, Vaulted Ceiling(s), Wired for Data, Ceiling Fan(s), Gas Range Connection, Gas Oven Connection
- Flooring: Carpet, Tile, Vinyl
- Doors: Insulated Doors
- Windows: Vinyl, Insulated Windows
- Basement: None
- Number of fireplaces: 1
- Fireplace features: Wood Burning
Interior area
- Total structure area: 2,173
- Total interior livable area: 2,173 sqft
Property
Parking
- Total spaces: 2
- Parking features: Attached, Garage
- Attached garage spaces: 2
Features
- Levels: Two
- Stories: 2
- Patio & porch: Covered, Patio, Porch
- Exterior features: Landscaping, Rain Gutters
- Pool features: None
- Fencing: Full,Privacy
Lot
- Size: 8,929 Square Feet
- Features: None
Details
- Additional structures: Shed(s)
Construction
Type & style
- Home type: SingleFamily
- Architectural style: Other
- Property subtype: Single Family Residence
Materials
- Brick, Wood Frame
- Foundation: Slab
- Roof: Asphalt,Fiberglass
Condition
- Year built: 1991
Utilities & green energy
- Sewer: Public Sewer
- Water: Public
- Utilities for property: Electricity Available, Natural Gas Available, Water Available
Green energy
- Energy efficient items: Doors, Windows
Community & HOA
Community
- Features: Gutter(s), Sidewalks
- Security: No Safety Shelter, Smoke Detector(s)
- Subdivision: Copper Meadows Ii
HOA
- Has HOA: No
Location
- Region: Owasso
Financial & listing details
- Price per square foot: $138/sqft
- Annual tax amount: $3,085
- Date on market: 7/13/2026
- Cumulative days on market: 29 days
- Listing terms: Conventional,FHA,Other,VA Loan
Estimated market value
Not available
Estimated sales range
Not available
Not available
Price history
| Date | Event | Price |
|---|---|---|
| 7/27/2026 | Pending sale | $299,000$138/sqft |
Source:  MLS Technology, Inc. #2625482 Report a problem MLS Technology, Inc. #2625482 Report a problem | ||
| 7/13/2026 | Listed for sale | $299,000-3.5%$138/sqft |
Source: MLS Technology, Inc. #2625482 Report a problem | ||
| 7/12/2026 | Listing removed | $310,000$143/sqft |
Source: MLS Technology, Inc. #2601152 Report a problem | ||
| 4/1/2026 | Price change | $310,000-1.6%$143/sqft |
Source: MLS Technology, Inc. #2601152 Report a problem | ||
| 1/11/2026 | Listed for sale | $315,000+46.5%$145/sqft |
Source: MLS Technology, Inc. #2601152 Report a problem | ||
| 2/16/2024 | Listing removed | -- |
Source: Zillow Rentals Report a problem | ||
| 12/9/2023 | Listed for rent | $1,890-5%$1/sqft |
Source: Zillow Rentals Report a problem | ||
| 11/28/2023 | Listing removed | -- |
Source: Zillow Rentals Report a problem | ||
| 11/14/2022 | Price change | $1,990-4.8%$1/sqft |
Source: Zillow Rental Manager Report a problem | ||
| 10/11/2022 | Price change | $2,090-4.6%$1/sqft |
Source: Zillow Rental Manager Report a problem | ||
| 10/6/2022 | Listed for rent | $2,190$1/sqft |
Source: Zillow Rental Manager Report a problem | ||
| 10/27/2021 | Sold | $215,000-0.9%$99/sqft |
Source: MLS Technology, Inc. #2125365 Report a problem | ||
| 9/24/2021 | Pending sale | $217,000$100/sqft |
Source: MLS Technology, Inc. #2125365 Report a problem | ||
| 9/21/2021 | Listed for sale | $217,000$100/sqft |
Source: MLS Technology, Inc. #2125365 Report a problem | ||
| 8/4/2021 | Pending sale | $217,000$100/sqft |
Source: MLS Technology, Inc. #2125365 Report a problem | ||
| 7/30/2021 | Listed for sale | $217,000+28.4%$100/sqft |
Source: MLS Technology, Inc. #2125365 Report a problem | ||
| 12/12/2016 | Sold | $169,000$78/sqft |
Source: MLS Technology, Inc. #1618762 Report a problem | ||
Public tax history
Tax history is unavailable.
Monthly payment
Est. payment
Payment breakdown
Explore the cost of this home by adjusting the details. Changes won't be saved.Climate risks
Neighborhood: 74055
Nearby schools
GreatSchools rating
- 9/10Owasso 6th Grade CenterGrades: 6Distance: 0.4 mi
- 9/10Owasso High SchoolGrades: 9-12Distance: 0.9 mi
- 5/10Mills Elementary SchoolGrades: PK-5Distance: 0.6 mi
Schools provided by the listing agent
- Elementary: Mills
- High: Owasso
- District: Owasso - Sch Dist (11)
Source: MLS Technology, Inc.. This data may not be complete. We recommend contacting the local school district to confirm school assignments for this home.
- $303,8004 bd3 ba2.1k sqft7710 N 132nd Ave E, Owasso, OK 74055Off Market
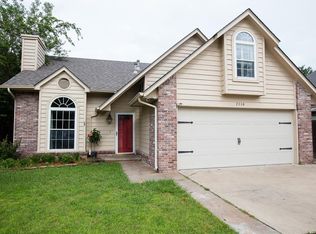
- $303,0004 bd2 ba2.2k sqft7714 N 132nd Ave E, Owasso, OK 74055Off Market

- $215,0004 bd3 ba1.9k sqft7706 N 132nd Ave E, Owasso, OK 74055Sold

- $272,600-- bd2 ba1.9k sqft7715 N 131st Ct E, Owasso, OK 74055Off Market
- $270,900-- bd2 ba2k sqft7719 N 131st Ct E, Owasso, OK 74055Off Market
- $313,1004 bd3 ba2.3k sqft7718 N 132nd East Ave, Owasso, OK 74055Off Market
- $313,3004 bd2 ba2.3k sqft7718 N 132nd Ave E, Owasso, OK 74055Off Market
- $263,8003 bd2 ba1.9k sqft7702 N 132nd Ave E, Owasso, OK 74055Off Market
A local agent can set up tours, give advice and negotiate with sellers.
A local lender can help you make sure your offer is ready when you are.
Similar homes
- $319,0004 bd3 ba2.4k sqft12536 E 83rd St N, Owasso, OK 74055For Sale
 MLS ID #2618538, Krysten Russell, Concept Realty. MLS Technology, Inc.
 - $283,4004 bd2 ba2k sqft8329 N 118th East Ave, Owasso, OK 74055For Sale
 MLS ID #2625916, Misty Cowan, Keller Williams Premier. MLS Technology, Inc.
 - $275,9004 bd2 ba1.8k sqft8731 N 121st East Ave, Owasso, OK 74055For Sale
 MLS ID #2609313, Terry Hassell, M & T Realty Group. MLS Technology, Inc.
 - $275,0004 bd2 ba2k sqft9609 N 107th East Ave, Owasso, OK 74055For Sale
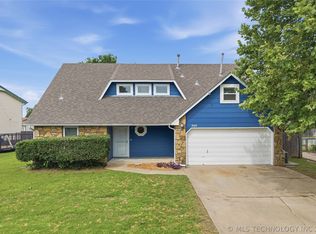 Coldwell Banker Select
 - $360,0004 bd2 ba2.1k sqft8509 N 100th East Ave, Owasso, OK 74055For SaleMLS ID #2625666, Tara Hargrove, Keller Williams Premier. MLS Technology, Inc.
- $275,0003 bd2 ba1.3k sqft10717 N 152nd East Ave, Owasso, OK 74055For SaleMLS ID #2623984, Sarah Nail, Nail Realty Group. MLS Technology, Inc.
- $280,0005 bd2 ba1.9k sqft8710 S 88th East Ave, Tulsa, OK 74133For SaleMLS ID #2629574, Emily Barajas Samano, CG Realty Group LLC. MLS Technology, Inc.
- $320,0004 bd3 ba2.7k sqft14178 N 108th East Ave, Collinsville, OK 74021For SaleMLS ID #2618718, Jeanine Truman, Chinowth & Cohen. MLS Technology, Inc.
- $238,0003 bd2 ba1.2k sqft9515 E 97th St N, Owasso, OK 74055For SaleMLS ID #2619182, Karlie Orender, Coldwell Banker Select. MLS Technology, Inc.
- $294,9994 bd3 ba2.4k sqft3026 E 89th Pl, Tulsa, OK 74137For SaleMLS ID #2628919, Jennifer Mount, Legacy Realty Advisors. MLS Technology, Inc.
- $299,0004 bd3 ba2.4k sqft6652 E 46th Pl, Tulsa, OK 74145For SaleMLS ID #2623758, Donald Burns II, McGraw, REALTORS. MLS Technology, Inc.
- $312,5004 bd3 ba2.4k sqft8722 E 74th Pl, Tulsa, OK 74133For SaleMLS ID #2624972, Lisa J. Goins, Solid Rock, REALTORS. MLS Technology, Inc.
- $300,0004 bd2 ba2.2k sqft1216 S 31st St, Broken Arrow, OK 74014For SaleMLS ID #2622681, Shannon D Vaughn, RE/MAX Results. MLS Technology, Inc.
- $285,0003 bd3 ba1.8k sqft2007 S Missouri Ct, Claremore, OK 74019For SaleMLS ID #2623542, Janet L Ford, RE/MAX Results. MLS Technology, Inc.
- $305,0004 bd3 ba2.6k sqft3828 W Galveston St, Broken Arrow, OK 74012For SaleMLS ID #2619149, Mitsy Soltero, Epique Realty. MLS Technology, Inc.
- $298,0004 bd2 ba2.1k sqft3803 E 60th St S, Tulsa, OK 74135For SaleMLS ID #2610122, Erin Catron, Erin Catron & Company, LLC. MLS Technology, Inc.
- $289,0003 bd2 ba2k sqft2633 W Dallas St, Broken Arrow, OK 74012For SaleMLS ID #2625320, Dorie Simmons, McGraw, REALTORS. MLS Technology, Inc.
- $320,0005 bd2 ba2.6k sqft1626 S Beech Ct, Broken Arrow, OK 74012For SaleMLS ID #2628434, Lindsay Canady, MORE Agency. MLS Technology, Inc.
- $290,0004 bd2 ba1.8k sqft2719 E 1st St, Tulsa, OK 74104For SaleMLS ID #2618886, Deric Williams, McGraw, REALTORS. MLS Technology, Inc.
- $285,0005 bd3 ba2.2k sqft9107 S 85th East Ave, Tulsa, OK 74133For SaleColdwell Banker Select
