Beautifully updated 4-bedroom, 2.5-bath featuring a 2-car garage, fresh exterior paint, and engineered wood flooring throughout the main living areas, this move-in ready home is designed for comfortable everyday living and effortless entertaining. Inside, you’ll find two spacious living areas and two dining spaces, providing versatility for entertaining, remote work, hobbies, or additional gathering areas. The open-concept flow creates a bright and welcoming atmosphere with abundant natural light throughout the home. The kitchen connects seamlessly to the living and dining areas for easy daily living and entertaining.
Step outside to enjoy the large deck overlooking the backyard — perfect for outdoor dining, relaxing evenings, and weekend entertaining. Spacious bedrooms, updated finishes, and thoughtful design make this home a standout option for buyers seeking additional space and modern updates.
Conveniently located near schools, shopping, dining, and major highways, combines suburban comfort with easy access to everything the Tulsa metro area has to offer.
For sale
Price cut: $2.5K (8/11)
$320,000
14178 N 108th East Ave, Collinsville, OK 74021
4beds
2,758sqft
:
Get pre-qualified$2,111/mo
Single Family Residence
Built in 2006
8,407 Square Feet Lot
$-- Zestimate®
$116/sqft
$14/mo HOA
What's special
Thoughtful designTwo dining spacesUpdated finishesSpacious bedroomsFresh exterior paintOpen-concept flow
- 83 days |
- 952 |
- 60 |
Likely to sell faster than
Zillow last checked:
Listing updated:
Listed by:
Jeanine Truman 918-645-9459,
Chinowth & Cohen
Source: MLS Technology, Inc.,MLS#: 2618718 Originating MLS: MLS Technology
Originating MLS: MLS TechnologyFacts & features
Interior
Bedrooms & bathrooms
- Bedrooms: 4
- Bathrooms: 3
- Full bathrooms: 2
- 1/2 bathrooms: 1
Primary bedroom
- Description: Master Bedroom,Private Bath,Walk-in Closet
- Level: First
Bedroom
- Description: Bedroom,
- Level: Basement
Bedroom
- Description: Bedroom,
- Level: Basement
Bedroom
- Description: Bedroom,
- Level: Basement
Primary bathroom
- Description: Master Bath,Double Sink,Separate Shower,Whirlpool
- Level: First
Bathroom
- Description: Hall Bath,Full Bath
- Level: Basement
Den
- Description: Den/Family Room,Fireplace
- Level: First
Dining room
- Description: Dining Room,Formal
- Level: First
Game room
- Description: Game/Rec Room,
- Level: Basement
Kitchen
- Description: Kitchen,Breakfast Nook,Pantry
- Level: First
Utility room
- Description: Utility Room,
- Level: Basement
Heating
- Central, Gas, Multiple Heating Units
Cooling
- Central Air, 2 Units
Appliances
- Included: Dishwasher, Disposal, Gas Water Heater, Microwave, Oven, Range, Stove, Plumbed For Ice Maker
- Laundry: Electric Dryer Hookup, Gas Dryer Hookup
Features
- Attic, High Ceilings, Laminate Counters, Ceiling Fan(s)
- Flooring: Carpet, Tile, Wood Veneer
- Windows: Vinyl, Insulated Windows
- Basement: None
- Number of fireplaces: 1
- Fireplace features: Gas Log
Interior area
- Total structure area: 2,758
- Total interior livable area: 2,758 sqft
Video & virtual tour
Property
Parking
- Total spaces: 2
- Parking features: Attached, Garage
- Attached garage spaces: 2
Features
- Levels: Two
- Stories: 2
- Patio & porch: Deck, Patio, Porch
- Exterior features: Concrete Driveway, Rain Gutters
- Pool features: None
- Fencing: Full
Lot
- Size: 8,407 Square Feet
- Features: Mature Trees
Details
- Additional structures: Shed(s)
- Parcel number: 60295243014960
Construction
Type & style
- Home type: SingleFamily
- Architectural style: Other
- Property subtype: Single Family Residence
Materials
- Brick, HardiPlank Type, Wood Frame
- Foundation: Slab
- Roof: Asphalt,Fiberglass
Condition
- Year built: 2006
Utilities & green energy
- Sewer: Public Sewer
- Water: Public
- Utilities for property: Electricity Available, Fiber Optic Available, Natural Gas Available
Green energy
- Energy efficient items: Windows
Community & HOA
Community
- Features: Gutter(s)
- Security: No Safety Shelter, Security System Owned, Smoke Detector(s)
- Subdivision: Stonegate Estates
HOA
- Has HOA: Yes
- Amenities included: None
- HOA fee: $169 annually
Location
- Region: Collinsville
Financial & listing details
- Price per square foot: $116/sqft
- Annual tax amount: $2,911
- Date on market: 5/21/2026
- Cumulative days on market: 83 days
- Listing terms: Conventional,FHA,VA Loan
Estimated market value
Not available
Estimated sales range
Not available
Not available
Price history
| Date | Event | Price |
|---|---|---|
| 8/11/2026 | Price change | $320,000-0.8%$116/sqft |
Source:  MLS Technology, Inc. #2618718 Report a problem MLS Technology, Inc. #2618718 Report a problem | ||
| 7/20/2026 | Price change | $322,500-3.7%$117/sqft |
Source: MLS Technology, Inc. #2618718 Report a problem | ||
| 6/29/2026 | Price change | $335,000-1.5%$121/sqft |
Source: MLS Technology, Inc. #2618718 Report a problem | ||
| 5/23/2026 | Listed for sale | $340,000$123/sqft |
Source: MLS Technology, Inc. #2618718 Report a problem | ||
Public tax history
Tax history is unavailable.
Monthly payment
Est. payment
Payment breakdown
Explore the cost of this home by adjusting the details. Changes won't be saved.Climate risks
Neighborhood: 74021
Nearby schools
GreatSchools rating
- 9/10Wilson 6th Grade CenterGrades: 6Distance: 0.8 mi
- 8/10Collinsville High SchoolGrades: 9-12Distance: 0.7 mi
- 6/10Collinsville Middle SchoolGrades: 7-8Distance: 0.7 mi
Schools provided by the listing agent
- Elementary: Collinsville
- Middle: Collinsville
- High: Collinsville
- District: Collinsville - Sch Dist (6)
Source: MLS Technology, Inc.. This data may not be complete. We recommend contacting the local school district to confirm school assignments for this home.
- $302,5003 bd3 ba2.1k sqft14184 N 108th Ave E, Collinsville, OK 74021Off Market
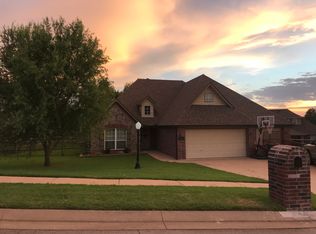
- $340,0004 bd3 ba2.5k sqft10732 E 142nd Pl N, Collinsville, OK 74021Off Market
- $256,9003 bd2 ba1.6k sqft590 S 22nd Pl, Collinsville, OK 74021Off Market
- $273,1002 bd2 ba1.7k sqft582 S 22nd Pl, Collinsville, OK 74021Off Market
- $274,6003 bd2 ba1.5k sqft10816 E 142nd Pl N, Collinsville, OK 74021Off Market
- $278,1003 bd2 ba1.6k sqft10771 E 142nd Pl N, Collinsville, OK 74021Off Market
- $320,5003 bd3 ba2.3k sqft10698 E 142nd Pl N, Collinsville, OK 74021Off Market
- $285,0003 bd2 ba1.7k sqft574 S 22nd Pl, Collinsville, OK 74021Sold
A local agent can set up tours, give advice and negotiate with sellers.
A local lender can help you make sure your offer is ready when you are.
Similar homes
- $350,0004 bd3 ba2.3k sqft10391 N 90th East Ave, Owasso, OK 74055For Sale
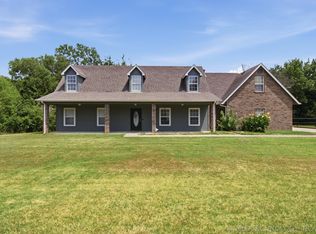 MLS ID #2625498, Aimee Watson, Coldwell Banker Select. MLS Technology, Inc.
 - $309,9003 bd2 ba1.7k sqft12426 E 129th St N, Collinsville, OK 74021For Sale
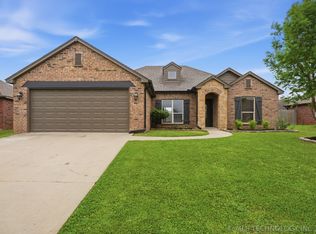 MLS ID #2614539, Steve Taylor, Chinowth & Cohen. MLS Technology, Inc.
 - $350,0004 bd3 ba2k sqft13008 E 124th St N, Collinsville, OK 74021For Sale
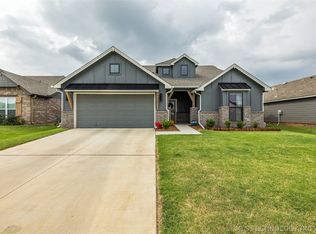 MLS ID #2615947, Emily Rojas, McGraw, REALTORS. MLS Technology, Inc.
 - $368,5003 bd2 ba1.6k sqft11316 E 180th St N, Collinsville, OK 74021For Sale
 MLS ID #2624267, Laura Richmond, Coldwell Banker Select. MLS Technology, Inc.
 - $275,0003 bd2 ba1.5k sqft13084 E 134th Pl N, Collinsville, OK 74021For SaleMLS ID #2608819, Stephanie Ross, Pembrook Realty Group. MLS Technology, Inc.
- $319,0004 bd3 ba2.4k sqft12536 E 83rd St N, Owasso, OK 74055For SaleMLS ID #2618538, Krysten Russell, Concept Realty. MLS Technology, Inc.
- $296,5004 bd3 ba2k sqft9708 E 111th St N, Owasso, OK 74055For SaleMLS ID #2626516, John Broostin, RE/MAX Results. MLS Technology, Inc.
- $449,0004 bd3 ba2.3k sqft5565 E 141st Pl N, Collinsville, OK 74021For SaleMLS ID #2625623, Barbara Rounds, Realty One Group Dreamers. MLS Technology, Inc.
- $344,9004 bd2 ba2.4k sqft10400 N 114th Ave E, Owasso, OK 74055For SaleMLS ID #2620470, Jeff Henson, McGraw, REALTORS. MLS Technology, Inc.
- $269,9004 bd2 ba1.6k sqft7312 E 141st St N, Collinsville, OK 74021For SaleMLS ID #2611412, Max Heckenkemper, Keller Williams Advantage. MLS Technology, Inc.
- $449,0005 bd3 ba2.5k sqft14246 N 61st Ave E, Collinsville, OK 74021For SaleMLS ID #2617716, Stephanie Ross, Pembrook Realty Group. MLS Technology, Inc.
- $309,0003 bd2 ba2.1k sqft13104 E 112th St N, Owasso, OK 74055For SaleMLS ID #2619162, Laurie Ann Jenkins, Coldwell Banker Select. MLS Technology, Inc.
- $329,9004 bd4 ba2.2k sqft14617 E 112th Pl N, Owasso, OK 74055For SaleMLS ID #2622326, Juli Edwards, Keller Williams Premier. MLS Technology, Inc.
- $343,0004 bd2 ba2k sqft8512 N 100th East Ave, Owasso, OK 74055For SaleMLS ID #2617378, Evie Stover, The Agency. MLS Technology, Inc.
- $354,9004 bd2 ba1.8k sqft13209 E 125th St, Collinsville, OK 74021For SaleMLS ID #2625232, Aily Nguyen, Solid Rock, REALTORS. MLS Technology, Inc.
- $319,9004 bd2 ba2.1k sqft6112 N Yale Ave, Tulsa, OK 74117For SaleMLS ID #2621631, Rick L Love, eXp Realty, LLC (BO). MLS Technology, Inc.
- $360,0004 bd2 ba2.1k sqft8509 N 100th East Ave, Owasso, OK 74055For SaleMLS ID #2625666, Tara Hargrove, Keller Williams Premier. MLS Technology, Inc.
- $283,4004 bd2 ba2k sqft8329 N 118th East Ave, Owasso, OK 74055For SaleMLS ID #2625916, Misty Cowan, Keller Williams Premier. MLS Technology, Inc.
- $335,0003 bd3 ba2.1k sqft2003 N Main St, Owasso, OK 74055For SaleMLS ID #2618699, Shirley Somers, McGraw, REALTORS. MLS Technology, Inc.
- $349,9003 bd3 ba1.7k sqft17608 N 161st East Ave, Oologah, OK 74053For SaleMLS ID #2623911, Alecia A Cramer, Coldwell Banker Select. MLS Technology, Inc.
