Welcome Home ~ Modern single-story home built in 2021, offering 2,344 square feet of living space,(per tax records)situated on a spacious 0.59-acre lot (25,567 sq ft per tax records). The open-concept floor plan features 4 bedrooms, 2.5 bathrooms and a 3-car garage. A central kitchen island opens directly into the primary living room featuring exposed beams, complemented by a large eat-in kitchen area. The primary suite includes a private en-suite bathroom, walk in shower, soaking tub and an expansive walk-in closet. Upgraded Provia replacement windows maximize energy efficiency throughout the home. Exterior amenities feature a fully landscaped yard equipped with a lawn sprinkler system, a storm shelter, and a fully fenced backyard. Structural outdoor living areas include a covered front porch and a covered back patio situated for sunset views. Located near Hwy 75, easy access to Main St Collinsville where small town offers so much food and shopping. 20 minute drive to Tulsa airport and closest lake is Skiatook Lake less than 20 minutes. Collinsville School Dist. Hollow Creek Ext Community
For sale
$449,000
5565 E 141st Pl N, Collinsville, OK 74021
4beds
2,344sqft
Single Family Residence
Built in 2021
0.59 Acres Lot
$443,200 Zestimate®
$192/sqft
$25/mo HOA
What's special
Storm shelterFully fenced backyardCovered front porchOpen-concept floor planLarge eat-in kitchen areaSoaking tubExpansive walk-in closet
- 55 days
- 350
- 24
Zillow last checked:
Listing updated:
Listed by:
Barbara Rounds 918-810-7447,
Realty One Group Dreamers
Source: MLS Technology, Inc.,MLS#: 2625623 Originating MLS: MLS Technology
Originating MLS: MLS TechnologyFacts & features
Interior
Bedrooms & bathrooms
- Bedrooms: 4
- Bathrooms: 3
- Full bathrooms: 2
- 1/2 bathrooms: 1
Heating
- Central, Electric, Gas
Cooling
- Central Air
Appliances
- Included: Built-In Range, Dishwasher, Electric Water Heater, Disposal, Microwave, Oven, Range, Tankless Water Heater
- Laundry: Washer Hookup, Electric Dryer Hookup
Features
- Granite Counters, High Speed Internet, Cable TV, Vaulted Ceiling(s), Ceiling Fan(s)
- Flooring: Wood
- Doors: Insulated Doors
- Windows: Vinyl, Insulated Windows
- Basement: None
- Number of fireplaces: 1
Interior area
- Total structure area: 2,344
- Total interior livable area: 2,344 sqft
Property
Parking
- Total spaces: 3
- Parking features: Attached, Garage
- Attached garage spaces: 3
Features
- Levels: One
- Stories: 1
- Patio & porch: Covered, Patio, Porch
- Exterior features: Sprinkler/Irrigation, Landscaping, Rain Gutters
- Pool features: None
- Fencing: Split Rail
Lot
- Size: 0.59 Acres
- Features: Cul-De-Sac
Details
- Additional structures: None
- Parcel number: 60093232776060
Construction
Type & style
- Home type: SingleFamily
- Property subtype: Single Family Residence
Materials
- Brick, HardiPlank Type, Wood Frame
- Foundation: Slab
- Roof: Other
Condition
- Year built: 2021
Utilities & green energy
- Sewer: Aerobic Septic
- Water: Public
- Utilities for property: Cable Available, Electricity Available
Green energy
- Energy efficient items: Doors, Windows
Community & HOA
Community
- Features: Gutter(s)
- Security: Safe Room Exterior, Smoke Detector(s)
- Subdivision: Hollow Creek
HOA
- Has HOA: Yes
- Amenities included: None
- HOA fee: $300 annually
Location
- Region: Collinsville
Financial & listing details
- Price per square foot: $192/sqft
- Tax assessed value: $413,800
- Annual tax amount: $5,219
- Date on market: 7/16/2026
- Cumulative days on market: 55 days
- Listing terms: Conventional,FHA,USDA Loan,VA Loan
- Exclusions: Raised Flower Bed on patio, collection of Rock in landscaping, 1 Rose bush All Windmill Decor, 2 deep freezers, storage shelves in Garage and all personal contents.
Estimated market value
$443,200
$421,000 - $465,000
$2,488/mo
Price history
| Date | Event | Price |
|---|---|---|
| 7/16/2026 | Listed for sale | $449,000+11.6%$192/sqft |
Source:  MLS Technology, Inc. #2625623 Report a problem MLS Technology, Inc. #2625623 Report a problem | ||
| 5/2/2022 | Sold | $402,500+20.1%$172/sqft |
Source: Public Record Report a problem | ||
| 3/6/2019 | Sold | $335,000$143/sqft |
Source: Public Record Report a problem | ||
Public tax history
| Year | Property taxes | Tax assessment |
|---|---|---|
| 2025 | $5,219 +3.2% | $44,518 +1.5% |
| 2024 | $5,057 +2.6% | $43,851 +1.3% |
| 2023 | $4,928 +679.7% | $43,275 +679% |
| 2022 | $632 +512% | $5,555 +520.7% |
| 2021 | $103 +4.7% | $895 +4.9% |
| 2020 | $99 | $853 |
Find assessor info on the county website
Monthly payment
Est. payment
Payment breakdown
Explore the cost of this home by adjusting the details. Changes won't be saved.Climate risks
Neighborhood: 74021
Nearby schools
Schools provided by the listing agent
- Elementary: Collinsville
- High: Collinsville
- District: Collinsville - Sch Dist (6)
Source: MLS Technology, Inc.. This data may not be complete. We recommend contacting the local school district to confirm school assignments for this home.
Similar homes
- $434,0004 bd2 ba2.1k sqft13601 N 58th East Ave, Collinsville, OK 74021For Sale
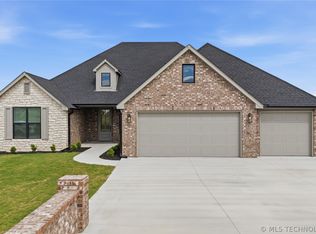 MLS ID #2614020, Kelly Lewis, Tulsa Metro Realty. MLS Technology, Inc.
 - $459,9004 bd2 ba2.2k sqft13645 N 58th East Ave, Collinsville, OK 74021For Sale
 MLS ID #2615768, Brad Hendrix, Coldwell Banker Select. MLS Technology, Inc.
 - $444,0004 bd3 ba2.1k sqft13310 N 60th East Pl, Collinsville, OK 74021New Construction
 MLS Technology, Inc.
 - $434,0004 bd2 ba2.1k sqft13733 N 58th East Ave, Collinsville, OK 74021For Sale
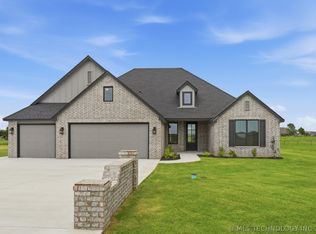 MLS ID #2551108, Kelly Lewis, Tulsa Metro Realty. MLS Technology, Inc.
