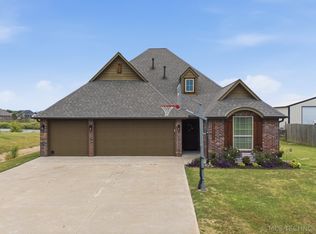
This 5-bedroom, 3-bathroom home in Collinsville, OK, is a rare find for those needing both expansive living space and serious storage. Built in 2021, this nearly new residence offers modern energy efficiency and open layouts. The heart of the home features a cozy fireplace set within an open-concept layout, perfect for gatherings. The home offers flexibility for a growing family and has a dedicated home office or guest suite. Three full bathrooms ensures convenience for large households. A massive 4-car garage is a standout feature for the region, providing ample space for multiple vehicles, a dedicated workshop, or large-scale storage for outdoor gear.
All living areas are pre-wired for network access.
Also includes an above ground tornado shelter and is backup generator ready. Includes a connection to power the house and appliances from a portable generator.
Fully fenced 1/2 acre m/l backyard with plenty of space for your dogs.
Other unique features the home comes with includes an RO water filtration system in the kitchen, a huge walk-in attic, a permanent swing set and tether ball in the backyard for the kiddos,
and a tankless water heater.
Located just 30 minutes north of Tulsa, Collinsville provides a peaceful, small-town atmosphere with convenient access to Highway 169 and is minutes away from the 75 freeway.
Pending
Price cut: $9K (9/14)
$480,000
7109 E 143rd St N, Collinsville, OK 74021
5beds
3,258sqft
Single Family Residence
Built in 2021
0.5 Acres Lot
$473,900 Zestimate®
$147/sqft
$21/mo HOA
What's special
Dedicated workshopHuge walk-in atticOpen layoutsOpen-concept layoutModern energy efficiencyCozy fireplaceTankless water heater
- 108 days
- 340
- 18
Zillow last checked:
Listing updated:
Listed by:
Stan Gardner 918-430-8247,
Coldwell Banker Select
Source: MLS Technology, Inc.,MLS#: 2624673 Originating MLS: MLS Technology
Originating MLS: MLS TechnologyFacts & features
Interior
Bedrooms & bathrooms
- Bedrooms: 5
- Bathrooms: 4
- Full bathrooms: 3
- 1/2 bathrooms: 1
Primary bedroom
- Description: Master Bedroom,Private Bath,Separate Closets,Walk-in Closet
- Level: First
Bedroom
- Description: Bedroom,Walk-in Closet
- Level: First
Bedroom
- Description: Bedroom,Walk-in Closet
- Level: First
Bedroom
- Description: Bedroom,Walk-in Closet
- Level: Second
Bedroom
- Description: Bedroom,Walk-in Closet
- Level: Second
Primary bathroom
- Description: Master Bath,Bathtub,Double Sink,Full Bath,Separate Shower
- Level: First
Bathroom
- Description: Hall Bath,Full Bath
- Level: First
Bathroom
- Description: Hall Bath,Full Bath
- Level: Second
Dining room
- Description: Dining Room,Breakfast
- Level: First
Game room
- Description: Game/Rec Room,Closet,Home Theater
- Level: Second
Kitchen
- Description: Kitchen,Breakfast Nook,Island,Pantry
- Level: First
Living room
- Description: Living Room,Fireplace,Great Room
- Level: First
Office
- Description: Office,Closet
- Level: First
Utility room
- Description: Utility Room,Inside,Separate
- Level: First
Heating
- Central, Gas, Multiple Heating Units
Cooling
- Central Air, 2 Units
Appliances
- Included: Dishwasher, Disposal, Gas Water Heater, Microwave, Oven, Range, Stove, Tankless Water Heater
- Laundry: Washer Hookup
Features
- Attic, Granite Counters, High Ceilings, Vaulted Ceiling(s), Ceiling Fan(s), Programmable Thermostat
- Flooring: Carpet, Tile
- Windows: Vinyl
- Basement: None
- Number of fireplaces: 1
- Fireplace features: Gas Starter
Interior area
- Total structure area: 3,258
- Total interior livable area: 3,258 sqft
Property
Parking
- Total spaces: 4
- Parking features: Attached, Garage, Tandem
- Attached garage spaces: 4
Features
- Levels: Two
- Stories: 2
- Patio & porch: Covered, Patio, Porch
- Exterior features: Irrigation Sprinklers, Landscaping
- Pool features: None
- Fencing: Full
Lot
- Size: 0.5 Acres
- Features: Other
Details
- Additional structures: None
- Parcel number: 59835232674300
Construction
Type & style
- Home type: SingleFamily
- Property subtype: Single Family Residence
Materials
- Brick, Wood Frame
- Foundation: Slab
- Roof: Asphalt,Fiberglass
Condition
- Year built: 2021
Utilities & green energy
- Sewer: Aerobic Septic
- Water: Rural
- Utilities for property: Electricity Available, Natural Gas Available, Water Available
Community & HOA
Community
- Features: Sidewalks
- Security: Safe Room Interior, Smoke Detector(s)
- Subdivision: 4-Bar Ranch
HOA
- Has HOA: Yes
- Amenities included: Other
- HOA fee: $250 annually
Location
- Region: Collinsville
Financial & listing details
- Price per square foot: $147/sqft
- Tax assessed value: $471,700
- Annual tax amount: $6,083
- Date on market: 7/8/2026
- Cumulative days on market: 138 days
- Listing terms: Conventional,FHA,VA Loan
Estimated market value
$473,900
$450,000 - $498,000
$2,981/mo
Price history
| Date | Event | Price |
|---|---|---|
| 10/14/2026 | Pending sale | $480,000$147/sqft |
Source:  MLS Technology, Inc. #2624673 Report a problem MLS Technology, Inc. #2624673 Report a problem | ||
| 9/14/2026 | Price change | $480,000-1.8%$147/sqft |
Source: MLS Technology, Inc. #2624673 Report a problem | ||
| 8/10/2026 | Price change | $489,000-2%$150/sqft |
Source: MLS Technology, Inc. #2624673 Report a problem | ||
| 7/8/2026 | Listed for sale | $499,000-1.2%$153/sqft |
Source: MLS Technology, Inc. #2624673 Report a problem | ||
| 6/9/2026 | Listing removed | $505,000$155/sqft |
Source:  Coldwell Banker Select #2616574 Report a problem Coldwell Banker Select #2616574 Report a problem | ||
| 5/9/2026 | Listed for sale | $505,000+6.4%$155/sqft |
Source: MLS Technology, Inc. #2616574 Report a problem | ||
| 4/29/2022 | Sold | $474,500-1%$146/sqft |
Source: MLS Technology, Inc. #2204671 Report a problem | ||
| 3/21/2022 | Pending sale | $479,500$147/sqft |
Source: MLS Technology, Inc. #2204671 Report a problem | ||
| 2/16/2022 | Listed for sale | $479,500+1015.1%$147/sqft |
Source: MLS Technology, Inc. #2204671 Report a problem | ||
| 4/30/2021 | Sold | $43,000$13/sqft |
Source: Public Record Report a problem | ||
Public tax history
| Year | Property taxes | Tax assessment |
|---|---|---|
| 2025 | $6,083 +0.5% | $51,887 -1.1% |
| 2024 | $6,054 +1.9% | $52,489 +0.6% |
| 2023 | $5,943 +1004.5% | $52,195 +1003.5% |
| 2022 | $538 +620.8% | $4,730 +631.1% |
| 2021 | $75 -0.2% | $647 |
| 2020 | $75 | $647 |
Find assessor info on the county website
Monthly payment
Est. payment
Payment breakdown
Explore the cost of this home by adjusting the details. Changes won't be saved.Climate risks
Neighborhood: 74021
Nearby schools
Schools provided by the listing agent
- Elementary: Collinsville
- Middle: Collinsville
- High: Collinsville
- District: Collinsville - Sch Dist (6)
Source: MLS Technology, Inc.. This data may not be complete. We recommend contacting the local school district to confirm school assignments for this home.
- $330,400-- bd2 ba1.8k sqft7120 E 144th St N, Collinsville, OK 74021Off Market
- $438,200-- bd3 ba2.4k sqft7017 E 143rd St N, Collinsville, OK 74021Off Market
- $452,7004 bd3 ba2.6k sqft7121 E 143rd St N, Collinsville, OK 74021Off Market

- $352,1004 bd2 ba1.8k sqft7098 E 144th St N, Collinsville, OK 74021Off Market
Similar homes
- $458,9004 bd2 ba2.4k sqft14256 N 71st East Ave, Collinsville, OK 74021For Sale
 MLS ID #2620425, Jen Miller Morrow, Chinowth & Cohen. MLS Technology, Inc.
 - $560,0004 bd4 ba3.7k sqft11005 E 156th St N, Collinsville, OK 74021For Sale
 MLS ID #2638068, Caroline R Gorinsky-Huesler, Coldwell Banker Select. MLS Technology, Inc.
 - $415,0003 bd2 ba2.1k sqft14455 N 66th Ave E, Collinsville, OK 74021For Sale
 MLS ID #2628115, Cindy Jolley, Coldwell Banker Select. MLS Technology, Inc.
 - $450,0004 bd3 ba2.8k sqft12777 N 44th Ave E, Skiatook, OK 74070For Sale
 MLS ID #2636477, Glen Sexton, Coldwell Banker Select. MLS Technology, Inc.
