Immaculate and exceptionally well maintained, this custom-built home features the highly desirable Executive Helmrich floor plan with 4 bedrooms, 2.5 bathrooms, and an oversized 3-car garage. The open layout features a vaulted ceiling with wood beams in the living room, a floor-to-ceiling stone fireplace, travertine tile throughout the main living areas, and granite countertops in the kitchen and bathrooms. The kitchen is designed for both everyday living and entertaining with a large island, a spacious walk-in pantry, and a convenient pot filler above the cooktop.
A dedicated office provides the perfect space for working from home, a hobby room, or a quiet retreat. Additional upgrades include spray foam insulation, a 16-SEER HVAC system, whole-home surge protection, and a full sprinkler system.
Step outside to enjoy the screened-in back patio with a roller shade, perfect for relaxing year-round. Situated on a spacious corner lot, the home also features professional landscaping.
This home is situated on the east side of Highway 75, offering a location that is much closer to Owasso for shopping, dining, and everyday conveniences.
For sale
$535,000
9520 N 64th East Ave, Sperry, OK 74073
4beds
2,842sqft
Single Family Residence
Built in 2019
0.53 Acres Lot
$-- Zestimate®
$188/sqft
$52/mo HOA
What's special
Open layoutSpacious corner lotProfessional landscapingFloor-to-ceiling stone fireplaceDedicated officeSpacious walk-in pantry
- 63 days
- 470
- 29
Likely to sell faster than
Zillow last checked:
Listing updated:
Listed by:
Jennifer Palmer-Sarracino 918-636-6083,
Keller Williams Premier
Source: MLS Technology, Inc.,MLS#: 2623827 Originating MLS: MLS Technology
Originating MLS: MLS TechnologyFacts & features
Interior
Bedrooms & bathrooms
- Bedrooms: 4
- Bathrooms: 3
- Full bathrooms: 2
- 1/2 bathrooms: 1
Primary bedroom
- Description: Master Bedroom,Private Bath,Separate Closets,Walk-in Closet
- Level: First
Bedroom
- Description: Bedroom,
- Level: First
Bedroom
- Description: Bedroom,
- Level: First
Bedroom
- Description: Bedroom,
- Level: First
Primary bathroom
- Description: Master Bath,Double Sink,Full Bath,Separate Shower,Whirlpool
- Level: First
Bathroom
- Description: Hall Bath,Half Bath
- Level: First
Den
- Description: Den/Family Room,Combo,Fireplace
- Level: First
Dining room
- Description: Dining Room,Combo w/ Family
- Level: First
Kitchen
- Description: Kitchen,Island,Pantry
- Level: First
Living room
- Description: Living Room,Combo,Fireplace
- Level: First
Office
- Description: Office,
- Level: First
Utility room
- Description: Utility Room,Inside
- Level: First
Heating
- Central, Gas
Cooling
- Central Air
Appliances
- Included: Built-In Oven, Cooktop, Dishwasher, Disposal, Gas Water Heater, Microwave, Oven, Range
- Laundry: Electric Dryer Hookup
Features
- Attic, Granite Counters, High Ceilings, Cable TV, Ceiling Fan(s), Gas Oven Connection
- Flooring: Carpet, Hardwood, Tile
- Windows: Vinyl
- Basement: None
- Number of fireplaces: 1
- Fireplace features: Gas Log, Gas Starter
Interior area
- Total structure area: 2,842
- Total interior livable area: 2,842 sqft
Property
Parking
- Total spaces: 3
- Parking features: Attached, Garage, Garage Faces Side
- Attached garage spaces: 3
Features
- Levels: One
- Stories: 1
- Patio & porch: Enclosed, Patio
- Exterior features: Concrete Driveway, Sprinkler/Irrigation, Landscaping, Rain Gutters
- Pool features: None
- Fencing: Cross Fenced,Split Rail
Lot
- Size: 0.53 Acres
- Features: Corner Lot
Details
- Additional structures: None
- Parcel number: 56573132200600
Construction
Type & style
- Home type: SingleFamily
- Architectural style: Ranch
- Property subtype: Single Family Residence
Materials
- Brick, Wood Frame
- Foundation: Slab
- Roof: Asphalt,Fiberglass
Condition
- Year built: 2019
Utilities & green energy
- Sewer: Aerobic Septic
- Water: Rural
- Utilities for property: Cable Available, Electricity Available, Natural Gas Available, Phone Available, Water Available
Green energy
- Energy efficient items: Insulation
Community & HOA
Community
- Features: Gutter(s)
- Security: No Safety Shelter, Security System Owned, Smoke Detector(s)
- Subdivision: The Ranch
HOA
- Has HOA: Yes
- Amenities included: Other
- HOA fee: $625 annually
Location
- Region: Sperry
Financial & listing details
- Price per square foot: $188/sqft
- Annual tax amount: $5,264
- Date on market: 7/1/2026
- Cumulative days on market: 63 days
- Listing terms: Conventional
Estimated market value
Not available
Estimated sales range
Not available
Not available
Price history
| Date | Event | Price |
|---|---|---|
| 7/8/2026 | Listed for sale | $535,000+0.9%$188/sqft |
Source:  MLS Technology, Inc. #2623827 Report a problem MLS Technology, Inc. #2623827 Report a problem | ||
| 3/31/2025 | Sold | $530,000-0.9%$186/sqft |
Source: MLS Technology, Inc. #2426843 Report a problem | ||
| 3/3/2025 | Pending sale | $534,900$188/sqft |
Source: MLS Technology, Inc. #2426843 Report a problem | ||
| 8/22/2024 | Price change | $534,900-2.7%$188/sqft |
Source: MLS Technology, Inc. #2426843 Report a problem | ||
| 7/29/2024 | Listed for sale | $549,900+48.6%$193/sqft |
Source: MLS Technology, Inc. #2426843 Report a problem | ||
| 8/22/2019 | Sold | $370,157$130/sqft |
Source: MLS Technology, Inc. #1912887 Report a problem | ||
Public tax history
Tax history is unavailable.
Monthly payment
Est. payment
Payment breakdown
Explore the cost of this home by adjusting the details. Changes won't be saved.Climate risks
Neighborhood: 74073
Nearby schools
Schools provided by the listing agent
- Elementary: Sperry
- Middle: Sperry
- High: Sperry
- District: Sperry - Sch Dist (8)
Source: MLS Technology, Inc.. This data may not be complete. We recommend contacting the local school district to confirm school assignments for this home.

Similar homes
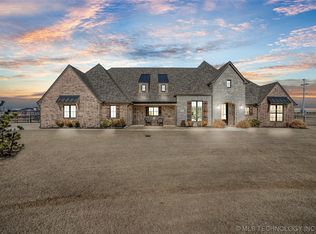
- $574,9006 bd5 ba3.2k sqft5603 E 96th St N, Sperry, OK 74073For Sale
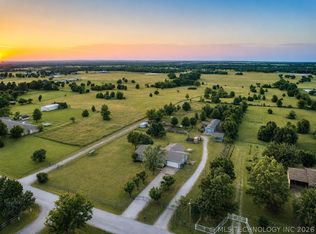 MLS ID #2621627, Tasha Bates, Keller Williams Advantage. MLS Technology, Inc.
 - $425,0003 bd2 ba1.5k sqft11951 N Oswego Ave, Sperry, OK 74073For Sale
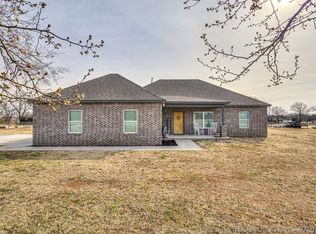 MLS ID #2606719, James Wood, RE/MAX Results. MLS Technology, Inc.
 - $529,0004 bd3 ba2.6k sqft8018 N 144th Ave E, Owasso, OK 74055For Sale
 MLS ID #2619402, Terry Hassell, M & T Realty Group. MLS Technology, Inc.
 - $575,0004 bd3 ba3.2k sqft9306 N 103rd East Ave, Owasso, OK 74055For Sale
 MLS ID #2630984, Alecia A Cramer, Coldwell Banker Select. MLS Technology, Inc.
