STUNNING one-owner, single-story FOUR BEDROOM HOME located in the prestigious Champions East in Owasso!! This immaculate and impeccably maintained custom home has a GORGEOUS golf-course view!! 4th bedroom could be a dedicated office; workout room or flex room! So many upgrades and amenities - it's a MUST SEE! The kitchen has an incredible WOW factor; vaulted ceilings with beautiful wood beams; extensive crown molding; extra deep garage; house has been CAT-5 wired; each TV outlet has a recep next to it to avoid dangling plugs; patio has gas connection for an outdoor grill and jack for tv; two outdoor ceiling fans and SO MUCH MORE!! Come make this beautiful home yours today!
For sale
Price cut: $4.8K (7/28)
$449,900
7818 N 144th Ave E, Owasso, OK 74055
4beds
2,114sqft
:
Get pre-qualified$2,999/mo
Single Family Residence
Built in 2016
8,407 Square Feet Lot
$-- Zestimate®
$213/sqft
$17/mo HOA
What's special
Two outdoor ceiling fansGorgeous golf-course viewFour bedroom homeExtra deep garageExtensive crown molding
- 47 days |
- 267 |
- 11 |
Zillow last checked:
Listing updated:
Listed by:
Sherrie Adams 918-237-1035,
Keller Williams Premier
Source: MLS Technology, Inc.,MLS#: 2622406 Originating MLS: MLS Technology
Originating MLS: MLS TechnologyFacts & features
Interior
Bedrooms & bathrooms
- Bedrooms: 4
- Bathrooms: 2
- Full bathrooms: 2
Primary bedroom
- Description: Master Bedroom,Private Bath,Separate Closets,Walk-in Closet
- Level: First
Bedroom
- Description: Bedroom,
- Level: First
Bedroom
- Description: Bedroom,
- Level: First
Primary bathroom
- Description: Master Bath,Bathtub,Double Sink,Full Bath,Separate Shower,Vent,Whirlpool
- Level: First
Bathroom
- Description: Hall Bath,Bathtub,Full Bath,Vent
- Level: First
Den
- Description: Den/Family Room,Fireplace
- Level: First
Kitchen
- Description: Kitchen,Eat-In,Island,Pantry
- Level: First
Kitchen
- Description: Kitchen,
- Level: First
Office
- Description: Office,Closet
- Level: First
Utility room
- Description: Utility Room,Inside,Separate
- Level: First
Heating
- Central, Gas
Cooling
- Central Air
Appliances
- Included: Built-In Range, Built-In Oven, Dishwasher, Disposal, Gas Water Heater, Microwave, Oven, Range, Plumbed For Ice Maker
- Laundry: Washer Hookup, Electric Dryer Hookup, Gas Dryer Hookup
Features
- Attic, Granite Counters, High Ceilings, High Speed Internet, Ceiling Fan(s), Gas Range Connection, Gas Oven Connection, Programmable Thermostat
- Flooring: Carpet, Tile
- Windows: Vinyl
- Number of fireplaces: 1
- Fireplace features: Gas Log, Gas Starter
Interior area
- Total structure area: 2,114
- Total interior livable area: 2,114 sqft
Property
Parking
- Total spaces: 3
- Parking features: Attached, Garage
- Attached garage spaces: 3
Features
- Levels: One
- Stories: 1
- Patio & porch: Covered, Patio, Porch
- Exterior features: Sprinkler/Irrigation, Rain Gutters
- Pool features: None
- Fencing: None
- Frontage type: Golf Course
Lot
- Size: 8,407 Square Feet
- Features: Mature Trees, On Golf Course, Pond on Lot, Wooded
Details
- Additional structures: None
- Parcel number: 61295142823350
Construction
Type & style
- Home type: SingleFamily
- Property subtype: Single Family Residence
Materials
- Brick, Wood Frame
- Foundation: Slab
- Roof: Asphalt,Fiberglass
Condition
- Year built: 2016
Utilities & green energy
- Sewer: Public Sewer
- Water: Public
- Utilities for property: Cable Available, Electricity Available, Natural Gas Available, Water Available
Green energy
- Indoor air quality: Ventilation
Community & HOA
Community
- Features: Gutter(s), Sidewalks
- Security: No Safety Shelter, Smoke Detector(s)
- Subdivision: The Champions East
HOA
- Has HOA: Yes
- Amenities included: Other
- HOA fee: $200 annually
Location
- Region: Owasso
Financial & listing details
- Price per square foot: $213/sqft
- Tax assessed value: $306,915
- Annual tax amount: $3,804
- Date on market: 6/17/2026
- Cumulative days on market: 48 days
- Listing terms: Conventional,FHA,VA Loan
Estimated market value
Not available
Estimated sales range
Not available
Not available
Price history
| Date | Event | Price |
|---|---|---|
| 7/28/2026 | Price change | $449,900-1.1%$213/sqft |
Source:  MLS Technology, Inc. #2622406 Report a problem MLS Technology, Inc. #2622406 Report a problem | ||
| 6/17/2026 | Listed for sale | $454,700+80.2%$215/sqft |
Source: MLS Technology, Inc. #2622406 Report a problem | ||
| 12/13/2016 | Sold | $252,300+324%$119/sqft |
Source: Agent Provided Report a problem | ||
| 9/26/2016 | Sold | $59,500-76.4%$28/sqft |
Source: Public Record Report a problem | ||
| 9/1/2016 | Pending sale | $252,300$119/sqft |
Source: Keller Williams Premier #1629899 Report a problem | ||
| 9/1/2016 | Listed for sale | $252,300$119/sqft |
Source: Keller Williams Premier #1629899 Report a problem | ||
Public tax history
| Year | Property taxes | Tax assessment |
|---|---|---|
| 2025 | $3,804 +6.8% | $33,761 +5% |
| 2024 | $3,562 +6.9% | $32,153 +5% |
| 2023 | $3,333 +0.5% | $30,622 +5% |
| 2022 | $3,314 +6.1% | $29,164 +5% |
| 2021 | $3,125 +0% | $27,775 |
| 2020 | $3,125 +0.4% | $27,775 |
| 2019 | $3,111 +0% | $27,775 |
| 2018 | $3,111 +3.2% | $27,775 |
| 2017 | $3,014 +301300% | $27,775 +231358.3% |
| 2016 | $1 | $12 -98.4% |
| 2015 | $1 | $764 |
| 2014 | $1 | $764 |
| 2013 | -- | $764 |
| 2012 | -- | $764 |
| 2011 | -- | $764 |
| 2010 | -- | $764 |
| 2009 | -- | $764 |
Find assessor info on the county website
Monthly payment
Est. payment
Payment breakdown
Explore the cost of this home by adjusting the details. Changes won't be saved.Climate risks
Neighborhood: 74055
Nearby schools
GreatSchools rating
- 9/10Owasso 6th Grade CenterGrades: 6Distance: 0.9 mi
- 9/10Owasso High SchoolGrades: 9-12Distance: 1.2 mi
- 7/10Owasso 8th Grade CenterGrades: 8Distance: 1.1 mi
Schools provided by the listing agent
- Elementary: Northeast
- Middle: Owasso
- High: Owasso
- District: Owasso - Sch Dist (11)
Source: MLS Technology, Inc.. This data may not be complete. We recommend contacting the local school district to confirm school assignments for this home.
- $421,5004 bd2 ba-- sqft7818 N 144th East Ave, Owasso, OK 74055Off Market
- $410,2004 bd2 ba2.2k sqft7814 N 144th East Ave, Owasso, OK 74055Off Market

- $586,3003 bd3 ba3k sqft7822 N 144th East Ave, Owasso, OK 74055Off Market
- $556,1003 bd3 ba3k sqft7822 N 144th Ave E, Owasso, OK 74055Off Market
- $418,6005 bd3 ba2.5k sqft7810 N 144th Ave E, Owasso, OK 74055Off Market
- $450,2005 bd3 ba-- sqft7810 N 144th East Ave, Owasso, OK 74055Off Market
- $30,000-- bd-- ba-- sqft7826 N 144th East Ave, Owasso, OK 74055Off Market
- $413,3004 bd3 ba2.6k sqft7809 N 144th Ave E, Owasso, OK 74055Off Market
A local agent can set up tours, give advice and negotiate with sellers.
A local lender can help you make sure your offer is ready when you are.
Similar homes
- $450,0003 bd2 ba2k sqft7915 N 149th East Ave, Owasso, OK 74055For Sale
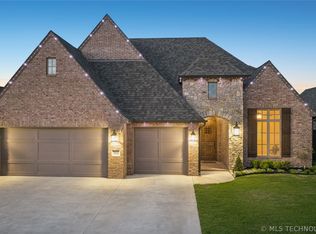 MLS ID #2612498, Juli Edwards, Keller Williams Premier. MLS Technology, Inc.
 - $515,0004 bd3 ba2.6k sqft7906 N 142nd Ave E, Owasso, OK 74055For Sale
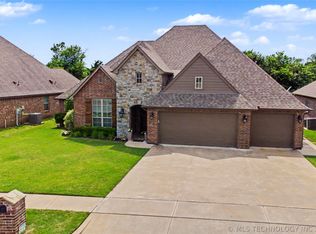 MLS ID #2619825, April Woods, Solid Rock, REALTORS. MLS Technology, Inc.
 - $540,0004 bd3 ba2.6k sqft8018 N 144th Ave E, Owasso, OK 74055For Sale
 MLS ID #2619402, Terry Hassell, M & T Realty Group. MLS Technology, Inc.
 - $449,9003 bd3 ba2.1k sqft7916 N 146th East Ave, Owasso, OK 74055New Construction
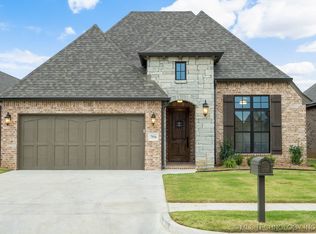 MLS ID #2602080, Alex Trinidad, Executive Homes Realty, LLC. MLS Technology, Inc.
 - $559,0004 bd3 ba2.8k sqft15402 E 82nd St N, Owasso, OK 74055For SaleMLS ID #2620635, Donna Murray, Coldwell Banker Select. MLS Technology, Inc.
- $342,5003 bd2 ba1.9k sqft14110 E 88th St N, Owasso, OK 74055For SaleMLS ID #2626034, Brian Sanchez, eXp Realty, LLC (BO). MLS Technology, Inc.
- $439,9003 bd3 ba2k sqft14504 E 80th St, Owasso, OK 74055New ConstructionMLS ID #2537795, Alex Trinidad, Executive Homes Realty, LLC. MLS Technology, Inc.
- $360,0004 bd2 ba2.1k sqft8509 N 100th East Ave, Owasso, OK 74055For SaleMLS ID #2625666, Tara Hargrove, Keller Williams Premier. MLS Technology, Inc.
- $350,0004 bd3 ba2.5k sqft12318 E 69th St, Owasso, OK 74055For SaleMLS ID #2621996, Kristi L. Russell, Chinowth & Cohen. MLS Technology, Inc.
- $595,0004 bd3 ba3k sqft8331 N 149th East Ave, Owasso, OK 74055For SaleMLS ID #2622519, Scott Hildebrandt, Coldwell Banker Select. MLS Technology, Inc.
- $384,5003 bd2 ba2.2k sqft9306 E 91st St N, Owasso, OK 74055For SaleMLS ID #2621209, Casie Icks, Chinowth & Cohen. MLS Technology, Inc.
- $343,0004 bd2 ba2k sqft8512 N 100th East Ave, Owasso, OK 74055For SaleMLS ID #2617378, Evie Stover, The Agency. MLS Technology, Inc.
- $350,0003 bd2 ba1.9k sqft7514 E 83rd Pl N, Owasso, OK 74055For SaleMLS ID #2623741, Lori Crites, Coldwell Banker Select. MLS Technology, Inc.
- $549,9004 bd3 ba2.8k sqft8627 E 104th St N, Owasso, OK 74055For SaleMLS ID #2622435, Julie Burns, Shyft Real Estate LLC. MLS Technology, Inc.
- $289,0003 bd2 ba1.9k sqft12411 E 80th Ct N, Owasso, OK 74055For SaleMLS ID #2621669, Amy Whitmarsh, RE/MAX Results. MLS Technology, Inc.
- $449,0004 bd3 ba2.3k sqft5565 E 141st Pl N, Collinsville, OK 74021For SaleMLS ID #2625623, Barbara Rounds, Realty One Group Dreamers. MLS Technology, Inc.
- $335,0003 bd2 ba1.8k sqft7407 E 84th St N, Owasso, OK 74055For SaleMLS ID #2614427, Rebecca Griffin, Solid Rock, REALTORS. MLS Technology, Inc.
- $650,0004 bd3 ba2.9k sqft8241 N 69th East Ave, Owasso, OK 74055For SaleMLS ID #2622508, Brenda Woodward, McGraw, REALTORS. MLS Technology, Inc.
- $425,0003 bd2 ba2.8k sqft20202 S River Ranch Rd E, Claremore, OK 74019For SaleMLS ID #2627011, Susan Olivarez, Keller Williams Advantage. MLS Technology, Inc.
- $449,0005 bd3 ba2.5k sqft14246 N 61st Ave E, Collinsville, OK 74021For SaleMLS ID #2617716, Stephanie Ross, Pembrook Realty Group. MLS Technology, Inc.
