Executive Piper Plan on a premium cul-de-sac lot backing to a greenbelt with golf course access. The flexible office can serve as a 5th bedroom, and the gourmet kitchen features a pot filler, abundant cabinetry, and refrigerator that stays. New flooring enhances the living room and bedrooms.
Enjoy the extended patio with a hot tub, outdoor TV, roll shades, Monte Alpi grill, and fire pit—all included. The insulated outbuilding with A/C is perfect for a home gym, workshop, or hobby space. With an accepted offer, the interior paint can be updated to the buyer's color choice.
Additional features include a family safe room, sprinkler system, gutters, transferable home warranty, and built-in desk. Owner is a licensed inactive real estate agent.
For sale
Price cut: $10K (7/17)
$515,000
7906 N 142nd Ave E, Owasso, OK 74055
4beds
2,664sqft
:
Get pre-qualified$3,392/mo
Single Family Residence
Built in 2014
0.26 Acres Lot
$509,900 Zestimate®
$193/sqft
$17/mo HOA
What's special
Fire pitOutdoor tvSprinkler systemRefrigerator that staysRoll shadesPremium cul-de-sac lotFlexible office
- 59 days |
- 536 |
- 20 |
Zillow last checked:
Listing updated:
Listed by:
April Woods 918-230-7733,
Solid Rock, REALTORS
Source: MLS Technology, Inc.,MLS#: 2619825 Originating MLS: MLS Technology
Originating MLS: MLS TechnologyFacts & features
Interior
Bedrooms & bathrooms
- Bedrooms: 4
- Bathrooms: 3
- Full bathrooms: 2
- 1/2 bathrooms: 1
Heating
- Central, Gas
Cooling
- Central Air
Appliances
- Included: Cooktop, Dryer, Dishwasher, Disposal, Gas Water Heater, Microwave, Oven, Range, Refrigerator, Washer
- Laundry: Washer Hookup, Electric Dryer Hookup, Gas Dryer Hookup
Features
- Attic, Granite Counters, High Ceilings, Other, Cable TV, Vaulted Ceiling(s), Ceiling Fan(s), Electric Oven Connection, Gas Range Connection
- Flooring: Hardwood, Laminate, Other, Tile
- Doors: Insulated Doors
- Windows: Vinyl, Insulated Windows
- Number of fireplaces: 1
- Fireplace features: Gas Log
Interior area
- Total structure area: 2,664
- Total interior livable area: 2,664 sqft
Property
Parking
- Total spaces: 3
- Parking features: Attached, Garage
- Attached garage spaces: 3
Features
- Levels: One
- Stories: 1
- Patio & porch: Covered, Patio, Porch
- Exterior features: Sprinkler/Irrigation, Landscaping, Other, Rain Gutters
- Pool features: None
- Fencing: Privacy,Split Rail
Lot
- Size: 0.26 Acres
- Features: Greenbelt, Mature Trees
Details
- Additional structures: Other, Shed(s)
- Parcel number: 61296142859720
Construction
Type & style
- Home type: SingleFamily
- Architectural style: French Provincial
- Property subtype: Single Family Residence
Materials
- Brick, Wood Frame
- Foundation: Slab
- Roof: Asphalt,Fiberglass
Condition
- Year built: 2014
Utilities & green energy
- Sewer: Public Sewer
- Water: Public
- Utilities for property: Cable Available, Electricity Available, Natural Gas Available, High Speed Internet Available, Phone Available, Water Available
Green energy
- Energy efficient items: Doors, Insulation, Windows
Community & HOA
Community
- Features: Gutter(s), Sidewalks
- Security: Safe Room Interior, Smoke Detector(s)
- Subdivision: The Champions West
HOA
- Has HOA: Yes
- Amenities included: None
- HOA fee: $200 annually
Location
- Region: Owasso
Financial & listing details
- Price per square foot: $193/sqft
- Tax assessed value: $410,100
- Annual tax amount: $5,083
- Date on market: 5/31/2026
- Cumulative days on market: 59 days
- Listing terms: Conventional,FHA,VA Loan
Estimated market value
$509,900
$484,000 - $535,000
$2,912/mo
Price history
| Date | Event | Price |
|---|---|---|
| 7/17/2026 | Price change | $515,000-1.9%$193/sqft |
Source:  MLS Technology, Inc. #2619825 Report a problem MLS Technology, Inc. #2619825 Report a problem | ||
| 6/25/2026 | Price change | $525,000-2.8%$197/sqft |
Source: MLS Technology, Inc. #2619825 Report a problem | ||
| 5/31/2026 | Listed for sale | $540,000+56.1%$203/sqft |
Source: MLS Technology, Inc. #2619825 Report a problem | ||
| 12/5/2019 | Sold | $346,000-3.6%$130/sqft |
Source: Public Record Report a problem | ||
| 10/23/2019 | Pending sale | $359,000$135/sqft |
Source: Chinowth & Cohen #1931235 Report a problem | ||
| 8/26/2019 | Listed for sale | $359,000+21.7%$135/sqft |
Source: Chinowth & Cohen #1931235 Report a problem | ||
| 8/7/2015 | Sold | $295,000+395.8%$111/sqft |
Source: Public Record Report a problem | ||
| 6/25/2015 | Sold | $59,500-79.9%$22/sqft |
Source: Public Record Report a problem | ||
| 6/19/2015 | Pending sale | $296,000$111/sqft |
Source: Chinowth & Cohen #1532337 Report a problem | ||
| 2/28/2015 | Price change | $296,000+0.5%$111/sqft |
Source: Chinowth & Cohen, REALTORS #1435751 Report a problem | ||
| 1/10/2015 | Price change | $294,500+0.5%$111/sqft |
Source: Chinowth & Cohen Realtors #1435751 Report a problem | ||
| 12/10/2014 | Listed for sale | $293,000$110/sqft |
Source: Chinowth & Cohen Realtors #1435751 Report a problem | ||
Public tax history
| Year | Property taxes | Tax assessment |
|---|---|---|
| 2025 | $5,083 +3.5% | $45,111 +1.7% |
| 2024 | $4,913 +2.1% | $44,344 +0.3% |
| 2023 | $4,810 -0.1% | $44,195 +4.4% |
| 2022 | $4,813 +12.4% | $42,350 +11.3% |
| 2021 | $4,283 +0% | $38,060 |
| 2020 | $4,282 +21.5% | $38,060 +17.3% |
| 2019 | $3,523 0% | $32,450 +3.2% |
| 2018 | $3,523 +3.2% | $31,450 -3.1% |
| 2017 | $3,413 -0.7% | $32,450 |
| 2016 | $3,437 | $32,450 +5075.4% |
| 2015 | $3,437 +343600% | $627 |
| 2014 | $1 | $627 |
| 2013 | -- | $627 |
| 2012 | -- | $627 |
| 2011 | -- | $627 |
| 2010 | -- | $627 |
| 2009 | -- | $627 |
Find assessor info on the county website
Monthly payment
Est. payment
Payment breakdown
Explore the cost of this home by adjusting the details. Changes won't be saved.Climate risks
Neighborhood: 74055
Nearby schools
GreatSchools rating
- 9/10Owasso 6th Grade CenterGrades: 6Distance: 0.7 mi
- 9/10Owasso High SchoolGrades: 9-12Distance: 1.1 mi
- 7/10Owasso 8th Grade CenterGrades: 8Distance: 1 mi
Schools provided by the listing agent
- Elementary: Mills
- Middle: Owasso
- High: Owasso
- District: Owasso - Sch Dist (11)
Source: MLS Technology, Inc.. This data may not be complete. We recommend contacting the local school district to confirm school assignments for this home.
- $---- bd-- ba-- sqft7906 N 142nd East Ave, Owasso, OK 74055Off Market
- $438,2004 bd3 ba2.6k sqft7902 N 142nd East Ave, Owasso, OK 74055Off Market
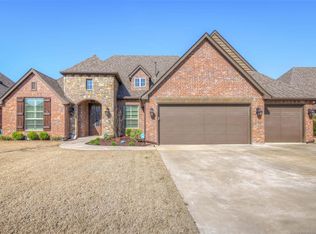
- $---- bd-- ba-- sqft7910 N 142nd East Ave, Owasso, OK 74055Off Market
- $407,8004 bd3 ba2.3k sqft7910 N 142nd Ave E, Owasso, OK 74055Off Market
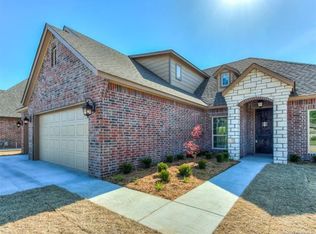
- $451,3004 bd3 ba2.6k sqft7822 N 142nd Ave E, Owasso, OK 74055Off Market
- $452,0003 bd2 ba2.6k sqft7822 N 142nd East Ave, Owasso, OK 74055Off Market
- $489,0003 bd3 ba2.7k sqft7905 N 142nd Ave E, Owasso, OK 74055Sold
- $429,5003 bd3 ba2.4k sqft7909 N 142nd Ave E, Owasso, OK 74055Off Market
A local agent can set up tours, give advice and negotiate with sellers.
A local lender can help you make sure your offer is ready when you are.
Similar homes
- $449,9003 bd2 ba2.1k sqft7818 N 144th Ave E, Owasso, OK 74055For Sale
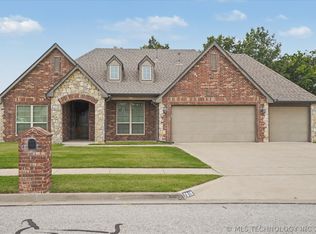 MLS ID #2622406, Sherrie Adams, Keller Williams Premier. MLS Technology, Inc.
 - $472,9004 bd3 ba3k sqft14214 E 91st St N, Owasso, OK 74055For Sale
 MLS ID #2616948, Daniel Buttram, Keller Williams Premier. MLS Technology, Inc.
 - $595,0004 bd3 ba3k sqft8331 N 149th East Ave, Owasso, OK 74055For Sale
 MLS ID #2622519, Scott Hildebrandt, Coldwell Banker Select. MLS Technology, Inc.
 - $549,9004 bd3 ba2.8k sqft8627 E 104th St N, Owasso, OK 74055For Sale
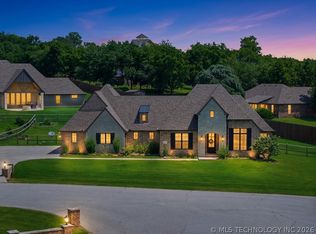 MLS ID #2622435, Julie Burns, Shyft Real Estate LLC. MLS Technology, Inc.
 - $529,0005 bd4 ba3.7k sqft13207 E 93rd St N, Owasso, OK 74055For SaleMLS ID #2530496, Kim Parker, RE/MAX Results. MLS Technology, Inc.
- $450,0003 bd2 ba2k sqft7915 N 149th East Ave, Owasso, OK 74055For SaleMLS ID #2612498, Juli Edwards, Keller Williams Premier. MLS Technology, Inc.
- $665,0004 bd4 ba3.2k sqft16657 E 79th St N, Owasso, OK 74055For SaleMLS ID #2617422, Juli Edwards, Keller Williams Premier. MLS Technology, Inc.
- $342,5003 bd2 ba1.9k sqft14110 E 88th St N, Owasso, OK 74055For SaleMLS ID #2626034, Brian Sanchez, eXp Realty, LLC (BO). MLS Technology, Inc.
- $650,0004 bd3 ba2.9k sqft8241 N 69th East Ave, Owasso, OK 74055For SaleMLS ID #2622508, Brenda Woodward, McGraw, REALTORS. MLS Technology, Inc.
- $399,0003 bd2 ba2.1k sqft7935 E 86th St N, Owasso, OK 74055For SaleMLS ID #2618810, Tarra Trent, Solid Rock, REALTORS. MLS Technology, Inc.
- $682,5005 bd4 ba3.4k sqft8202 N 150th East Ave, Owasso, OK 74055For SaleMLS ID #2618410, Trish Ary, Keller Williams Advantage. MLS Technology, Inc.
- $389,9003 bd2 ba2.2k sqft9306 E 91st St N, Owasso, OK 74055For SaleMLS ID #2621209, Casie Icks, Chinowth & Cohen. MLS Technology, Inc.
- $525,0004 bd3 ba2.9k sqft14391 N Sandstone Ave, Skiatook, OK 74070For SaleMLS ID #2624507, Jeannie Winton, Coldwell Banker Select. MLS Technology, Inc.
- $639,9004 bd4 ba3.7k sqft15907 E 106th Pl N, Owasso, OK 74055For SaleMLS ID #2615742, Jill A. Schmitt, Coldwell Banker Select. MLS Technology, Inc.
- $674,9004 bd4 ba3.7k sqft6381 N Locust Ln, Owasso, OK 74055For SaleMLS ID #2611922, Kendra Hendren, Renaissance Realty. MLS Technology, Inc.
- $359,9003 bd2 ba1.6k sqft17074 E 107th St N, Owasso, OK 74055For SaleMLS ID #2622831, Rani Hall, Solid Rock, REALTORS. MLS Technology, Inc.
- $529,9004 bd2 ba2.2k sqft20005 S River Ranch Rd E, Claremore, OK 74019For Sale By Owner
- $689,0005 bd4 ba3.7k sqft7201 N Hawthorne Ln, Owasso, OK 74055For SaleMLS ID #2611718, Austen Colt, Keller Williams Premier. MLS Technology, Inc.
- $475,0004 bd3 ba3.1k sqft7302 S Evanston Ave, Tulsa, OK 74136For SaleMLS ID #2627688, Mandy Feeler, Private Label Real Estate. MLS Technology, Inc.
- $524,9005 bd3 ba2.8k sqft1582 E 166th St N, Skiatook, OK 74070For SaleMLS ID #2623653, Alisha Bauchmoyer, Bison Legacy Real Estate. MLS Technology, Inc.
