Exceptional home situated on .88 acres (m/l), offering quality construction, abundant space and unique amenities. Featuring a NEW Class 4 impact-resistant roof, this well-maintained home includes a spacious side-entry 4-car oversized garage, 25' deep and ideal for large trucks, boats or a workshop. A 41' x 40' steel hangar with electricity and taxiway access to Gundy’s Airport adds exceptional versatility for aviation enthusiasts or additional storage. The outdoor living area includes a covered back patio & brick fireplace. Inside, the spacious granite kitchen features beautiful cabinetry, abundant counter space and an open layout overlooking the living room with a wall of windows. All 4 bedrooms are located downstairs in a desirable split-bedroom plan, including an oversized primary suite with an ensuite bath featuring double split granite vanities, a tile walk-in shower and separate soaking tub. Upstairs offers a large game/theatre room with surround sound, kitchenette, projector and screen, plus a half bath and bonus room that could serve as a 5th bedroom. Additional features include an interior safe room, 16' x 12' storage shed, formal dining room and energy-efficient construction with R-49 insulation, 22" of attic insulation, Low-E argon-gas vinyl windows and sound-insulated walls. Located in a peaceful rural neighborhood with convenient access to schools, shopping and amenities.
For sale
Price cut: $10K (9/23)
$649,900
16657 E 79th St N, Owasso, OK 74055
4beds
3,218sqft
Single Family Residence
Built in 2011
0.88 Acres Lot
$644,800 Zestimate®
$202/sqft
$33/mo HOA
What's special
Formal dining roomSeparate soaking tubDouble split granite vanitiesTile walk-in showerInterior safe roomAbundant counter spaceBeautiful cabinetry
- 155 days
- 552
- 28
Zillow last checked:
Listing updated:
Listed by:
Juli Edwards 918-260-7661,
Keller Williams Premier
Source: MLS Technology, Inc.,MLS#: 2617422 Originating MLS: MLS Technology
Originating MLS: MLS TechnologyFacts & features
Interior
Bedrooms & bathrooms
- Bedrooms: 4
- Bathrooms: 4
- Full bathrooms: 2
- 1/2 bathrooms: 2
Primary bedroom
- Description: Master Bedroom,Private Bath,Walk-in Closet
- Level: First
Bedroom
- Description: Bedroom,Walk-in Closet
- Level: First
Bedroom
- Description: Bedroom,
- Level: First
Bedroom
- Description: Bedroom,
- Level: First
Primary bathroom
- Description: Master Bath,Double Sink,Full Bath,Heater,Separate Shower,Vent,Whirlpool
- Level: First
Bathroom
- Description: Hall Bath,Bathtub,Double Sink,Full Bath,Vent
- Level: First
Bonus room
- Description: Additional Room,Exercise
- Level: Second
Dining room
- Description: Dining Room,Breakfast,Formal
- Level: First
Game room
- Description: Game/Rec Room,Home Theater,Over Garage,Wetbar
- Level: Second
Kitchen
- Description: Kitchen,Breakfast Nook,Eat-In,Pantry
- Level: First
Living room
- Description: Living Room,Fireplace,Great Room
- Level: First
Recreation
- Description: Hobby Room,
- Level: Second
Utility room
- Description: Utility Room,Inside,Separate
- Level: First
Heating
- Central, Gas, Multiple Heating Units, Zoned
Cooling
- Central Air, 3+ Units, Zoned
Appliances
- Included: Built-In Oven, Convection Oven, Dishwasher, Disposal, Gas Water Heater, Microwave, Oven, Range, Refrigerator, Plumbed For Ice Maker
- Laundry: Washer Hookup, Electric Dryer Hookup, Gas Dryer Hookup
Features
- Attic, Wet Bar, Granite Counters, High Ceilings, High Speed Internet, Cable TV, Wired for Data, Ceiling Fan(s), Electric Oven Connection, Gas Range Connection
- Flooring: Carpet, Tile
- Doors: Insulated Doors
- Windows: Vinyl, Insulated Windows
- Basement: None
- Number of fireplaces: 1
- Fireplace features: Blower Fan, Insert, Gas Log, Gas Starter, Outside
Interior area
- Total structure area: 3,218
- Total interior livable area: 3,218 sqft
Property
Parking
- Total spaces: 4
- Parking features: Attached, Boat, Garage, RV Access/Parking, Garage Faces Side, Shelves, Storage, Workshop in Garage
- Attached garage spaces: 4
Features
- Patio & porch: Covered, Patio, Porch
- Exterior features: Concrete Driveway, Fire Pit, Landscaping, Other, Rain Gutters, Satellite Dish
- Pool features: None
- Fencing: Full,Split Rail
Lot
- Size: 0.88 Acres
- Features: Mature Trees, Other
Details
- Additional structures: Other, Shed(s)
- Parcel number: 660087131
Construction
Type & style
- Home type: SingleFamily
- Architectural style: Other
- Property subtype: Single Family Residence
Materials
- Brick, HardiPlank Type, Stone, Wood Frame
- Foundation: Slab
- Roof: Asphalt,Fiberglass
Condition
- Year built: 2011
Utilities & green energy
- Sewer: Aerobic Septic
- Water: Rural
- Utilities for property: Cable Available, Electricity Available, Fiber Optic Available, Natural Gas Available, High Speed Internet Available, Phone Available, Water Available
Green energy
- Energy efficient items: Doors, Insulation, Windows
- Indoor air quality: Ventilation
Community & HOA
Community
- Features: Gutter(s)
- Security: Safe Room Interior, Security System Owned, Smoke Detector(s)
- Subdivision: Eagles Landing
HOA
- Has HOA: Yes
- Amenities included: Other, Park
- HOA fee: $390 annually
Location
- Region: Owasso
Financial & listing details
- Price per square foot: $202/sqft
- Tax assessed value: $509,161
- Annual tax amount: $5,486
- Date on market: 5/12/2026
- Cumulative days on market: 133 days
- Listing terms: Conventional,FHA,VA Loan
- Exclusions: Master bedroom curtains (match bedspread).
Estimated market value
$644,800
$613,000 - $677,000
$3,338/mo
Price history
| Date | Event | Price |
|---|---|---|
| 9/23/2026 | Price change | $649,900-1.5%$202/sqft |
Source:  MLS Technology, Inc. #2617422 Report a problem MLS Technology, Inc. #2617422 Report a problem | ||
| 8/29/2026 | Price change | $659,900-0.8%$205/sqft |
Source: MLS Technology, Inc. #2617422 Report a problem | ||
| 6/26/2026 | Price change | $665,000+2.3%$207/sqft |
Source: MLS Technology, Inc. #2617422 Report a problem | ||
| 6/9/2026 | Listed for sale | $650,000$202/sqft |
Source: MLS Technology, Inc. #2617422 Report a problem | ||
| 5/18/2026 | Pending sale | $650,000$202/sqft |
Source: MLS Technology, Inc. #2617422 Report a problem | ||
| 5/12/2026 | Listed for sale | $650,000+66.7%$202/sqft |
Source: MLS Technology, Inc. #2617422 Report a problem | ||
| 8/31/2016 | Sold | $390,000-2.5%$121/sqft |
Source: MLS Technology, Inc. #1618120 Report a problem | ||
| 7/24/2016 | Pending sale | $399,999$124/sqft |
Source: Keller Williams - Keller Williams Realty Premier #1618120 Report a problem | ||
| 5/27/2016 | Price change | $399,999+1.4%$124/sqft |
Source: Keller Williams - Keller Williams Realty Premier #1618120 Report a problem | ||
| 5/7/2016 | Listed for sale | $394,500-7.9%$123/sqft |
Source: Owner Report a problem | ||
| 8/13/2015 | Listing removed | $428,500$133/sqft |
Source: Keller Williams - Keller Williams Realty Premier #1531598 Report a problem | ||
| 6/2/2015 | Listed for sale | $428,500$133/sqft |
Source: Keller Williams - Keller Williams Realty Premier #1531598 Report a problem | ||
Public tax history
| Year | Property taxes | Tax assessment |
|---|---|---|
| 2025 | $5,486 +0.7% | $56,007 -1.2% |
| 2024 | $5,448 +7.6% | $56,709 +5% |
| 2023 | $5,061 +0.4% | $54,009 +5% |
| 2022 | $5,039 +6.3% | $51,437 +5% |
| 2021 | $4,739 +1.8% | $48,988 +1.7% |
| 2020 | $4,655 +12.2% | $48,192 +12.3% |
| 2019 | $4,149 +1.9% | $42,924 -0.9% |
| 2017 | $4,073 +5.2% | $43,300 +6.1% |
| 2016 | $3,872 +2.2% | $40,829 +3.1% |
| 2015 | $3,790 +3.9% | $39,593 +3.9% |
| 2014 | $3,647 +4.4% | $38,096 +5% |
| 2013 | $3,493 +4.1% | $36,282 +5% |
| 2012 | $3,357 | $34,554 |
Find assessor info on the county website
Monthly payment
Est. payment
Payment breakdown
Explore the cost of this home by adjusting the details. Changes won't be saved.Climate risks
Neighborhood: 74055
Nearby schools
Schools provided by the listing agent
- Elementary: Hodson
- High: Owasso
- District: Owasso - Sch Dist (11)
Source: MLS Technology, Inc.. This data may not be complete. We recommend contacting the local school district to confirm school assignments for this home.


Similar homes
- $675,0005 bd4 ba3.4k sqft8202 N 150th East Ave, Owasso, OK 74055For Sale
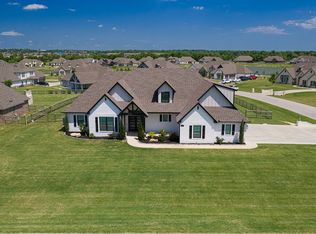 MLS ID #2618410, Drew Ary. REALSTACK
 - $604,9994 bd4 ba3.1k sqft6994 N 195th East Ave, Owasso, OK 74055For Sale
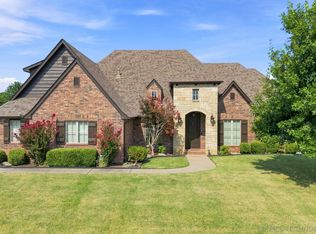 MLS ID #2628376, Bonnie Gross, Coldwell Banker Select. MLS Technology, Inc.
 - $640,0004 bd3 ba2.9k sqft8241 N 69th East Ave, Owasso, OK 74055For Sale
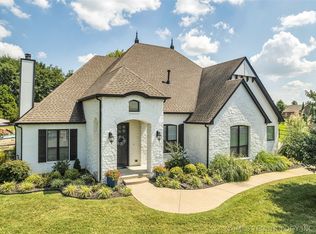 MLS ID #2622508, Brenda Woodward, McGraw, REALTORS. MLS Technology, Inc.
 - $625,0005 bd5 ba4.2k sqft9311 N 139th East Ave, Owasso, OK 74055For Sale
 MLS ID #2634874, Angela D. Newman, Epique Realty. MLS Technology, Inc.
