CUSTOM HOME WITH CLIMATE-CONTROLLED PATIO, THEATER ROOM, EXTENSIVE LIGHTING UPGRADES & STORM SHELTER ON 0.59 +/- ACRES IN OWASSO! Built in 2023 and thoughtfully upgraded throughout, this beautifully maintained home offers approximately 3,494 sq ft (AP) plus an additional 330 +/- sq ft (AP) climate-controlled patio addition, creating exceptional entertaining space not currently reflected in the reported square footage. With heated & cooled comfort, tile flooring, & sliding glass doors, the enclosed patio serves as a true extension of the home and one of its most distinctive features. Designed with both everyday living and entertaining in mind, the spacious floor plan includes a private office, large game room/theater room wired and ready for an immersive entertainment experience, oversized laundry room connected directly to the primary closet, generous storage throughout, and three separate floored attic storage areas. The welcoming main living area showcases exposed wooden beams, custom built-ins, floating shelves, surround sound, and gas fireplace, while the kitchen offers a gas cooktop, pantry, soft-close cabinetry and hinges, and an open layout. Situated on a beautifully landscaped corner lot with room to add a pool, the property offers outstanding curb appeal enhanced by extensive exterior uplighting and accent lighting that create a striking evening presence. Additional exterior features include a fenced backyard and oversized 3-car garage with a concealed 6-person storm shelter. Quality upgrades throughout the home include spray foam insulation, smart thermostat, ceiling fans, Kangen filtered water system, monitored security system with interior and exterior cameras, Hunter sprinkler system, and surround sound. Conveniently located less than 1 mile from Owasso Golf & Athletic Club, approximately 3 miles from Bailey Ranch Golf Club, and approximately 5 miles from Patriot Golf Club. Schedule a private showing today! Buyer’s agents welcome!
For sale
Price cut: $2.5K (6/16)
$682,500
8202 N 150th East Ave, Owasso, OK 74055
5beds
3,494sqft
:
Get pre-qualified$4,548/mo
Single Family Residence
Built in 2023
0.59 Acres Lot
$-- Zestimate®
$195/sqft
$24/mo HOA
What's special
Climate-controlled patio additionHunter sprinkler systemFloating shelvesWooden beamsFenced backyardSoft-close cabinetry and hingesExcellent curb appeal
- 78 days |
- 588 |
- 40 |
Zillow last checked:
Listing updated:
Listed by:
Trish Ary 918-282-2524,
Keller Williams Advantage
Source: MLS Technology, Inc.,MLS#: 2618410 Originating MLS: MLS Technology
Originating MLS: MLS TechnologyFacts & features
Interior
Bedrooms & bathrooms
- Bedrooms: 5
- Bathrooms: 4
- Full bathrooms: 3
- 1/2 bathrooms: 1
Primary bedroom
- Description: Master Bedroom,Private Bath,Walk-in Closet
- Level: First
Bedroom
- Description: Bedroom,No Bath
- Level: First
Bedroom
- Description: Bedroom,No Bath
- Level: First
Bedroom
- Description: Bedroom,Private Bath
- Level: Second
Primary bathroom
- Description: Master Bath,Full Bath
- Level: First
Bathroom
- Description: Hall Bath,Bathtub,Double Sink,Full Bath
- Level: First
Bathroom
- Description: Hall Bath,Half Bath
- Level: First
Dining room
- Description: Dining Room,Breakfast
- Level: First
Game room
- Description: Game/Rec Room,Closet,Over Garage
- Level: Second
Kitchen
- Description: Kitchen,Breakfast Nook,Island,Pantry
- Level: First
Living room
- Description: Living Room,Fireplace,Great Room
- Level: First
Office
- Description: Office,Closet
- Level: First
Utility room
- Description: Utility Room,Inside
- Level: First
Heating
- Gas, Multiple Heating Units
Cooling
- 2 Units
Appliances
- Included: Built-In Range, Built-In Oven, Dishwasher, Disposal, Gas Water Heater, Microwave, Oven, Range, Plumbed For Ice Maker
- Laundry: Washer Hookup, Electric Dryer Hookup
Features
- Attic, Granite Counters, High Ceilings, Cable TV, Vaulted Ceiling(s), Ceiling Fan(s), Gas Range Connection, Gas Oven Connection, Programmable Thermostat
- Flooring: Carpet, Hardwood, Tile
- Doors: Insulated Doors
- Windows: Vinyl, Insulated Windows
- Basement: None
- Number of fireplaces: 1
- Fireplace features: Insert, Glass Doors, Gas Starter
Interior area
- Total structure area: 3,494
- Total interior livable area: 3,494 sqft
Property
Parking
- Total spaces: 3
- Parking features: Attached, Garage, Storage
- Attached garage spaces: 3
Features
- Levels: Two
- Stories: 2
- Patio & porch: Covered, Enclosed, Patio, Porch
- Exterior features: Sprinkler/Irrigation, Landscaping, Rain Gutters
- Pool features: None
- Fencing: Full
Lot
- Size: 0.59 Acres
- Features: Corner Lot
Details
- Additional structures: None
Construction
Type & style
- Home type: SingleFamily
- Architectural style: Craftsman
- Property subtype: Single Family Residence
Materials
- Brick, Wood Frame
- Foundation: Slab
- Roof: Asphalt,Fiberglass
Condition
- Year built: 2023
Utilities & green energy
- Sewer: Aerobic Septic
- Water: Rural
- Utilities for property: Cable Available, Electricity Available, Natural Gas Available, Water Available
Green energy
- Energy efficient items: Doors, Insulation, Windows
- Indoor air quality: Ventilation
Community & HOA
Community
- Features: Gutter(s)
- Security: Safe Room Interior, Security System Leased, Smoke Detector(s)
- Subdivision: Homestead
HOA
- Has HOA: Yes
- Amenities included: Park
- HOA fee: $293 annually
Location
- Region: Owasso
Financial & listing details
- Price per square foot: $195/sqft
- Annual tax amount: $6,520
- Date on market: 5/20/2026
- Cumulative days on market: 162 days
- Listing terms: Conventional,FHA,Other,VA Loan
Estimated market value
Not available
Estimated sales range
Not available
Not available
Price history
| Date | Event | Price |
|---|---|---|
| 6/16/2026 | Price change | $682,500-0.4%$195/sqft |
Source:  MLS Technology, Inc. #2618410 Report a problem MLS Technology, Inc. #2618410 Report a problem | ||
| 5/20/2026 | Price change | $685,000-1.4%$196/sqft |
Source: MLS Technology, Inc. #2618410 Report a problem | ||
| 4/20/2026 | Price change | $695,000-2.1%$199/sqft |
Source: MLS Technology, Inc. #2605733 Report a problem | ||
| 3/10/2026 | Price change | $710,000-2.7%$203/sqft |
Source: MLS Technology, Inc. #2605733 Report a problem | ||
| 2/19/2026 | Listed for sale | $730,000+17.9%$209/sqft |
Source: MLS Technology, Inc. #2605733 Report a problem | ||
| 12/14/2023 | Sold | $619,000$177/sqft |
Source: MLS Technology, Inc. #2339028 Report a problem | ||
| 11/13/2023 | Pending sale | $619,000$177/sqft |
Source: MLS Technology, Inc. #2339028 Report a problem | ||
| 11/2/2023 | Listed for sale | $619,000-5.2%$177/sqft |
Source: MLS Technology, Inc. #2339028 Report a problem | ||
| 10/17/2023 | Listing removed | -- |
Source:  RE/Max of Oklahoma Report a problem RE/Max of Oklahoma Report a problem | ||
| 9/21/2023 | Listed for sale | $653,030$187/sqft |
Source: RE/Max of Oklahoma #2310881 Report a problem | ||
Public tax history
Tax history is unavailable.
Monthly payment
Est. payment
Payment breakdown
Explore the cost of this home by adjusting the details. Changes won't be saved.Climate risks
Neighborhood: 74055
Nearby schools
GreatSchools rating
- 9/10Pamela Hodson Elementary SchoolGrades: PK-5Distance: 0.4 mi
- 7/10Owasso 8th Grade CenterGrades: 8Distance: 1.1 mi
- 9/10Owasso High SchoolGrades: 9-12Distance: 1.3 mi
Schools provided by the listing agent
- Elementary: Hodson
- High: Owasso
- District: Owasso - Sch Dist (11)
Source: MLS Technology, Inc.. This data may not be complete. We recommend contacting the local school district to confirm school assignments for this home.
- $631,0005 bd4 ba3.4k sqft15003 E 82nd St N, Owasso, OK 74055Off Market
- $525,0004 bd3 ba2.6k sqft14938 E 82nd St N, Owasso, OK 74055Sold

- $541,5004 bd3 ba3.1k sqft8212 N 150th East Ave, Owasso, OK 74055Off Market
- $694,9004 bd4 ba3.6k sqft14932 E 82nd St N, Owasso, OK 74055Off Market
- $605,7004 bd3 ba2.8k sqft14921 E 82nd St N, Owasso, OK 74055Off Market
- $568,7754 bd3 ba2.8k sqft15004 E 82nd St N, Owasso, OK 74055Sold
- $517,7004 bd3 ba2.5k sqft14926 E 82nd St N, Owasso, OK 74055Off Market
- $629,5004 bd4 ba3.4k sqft8209 N 150th Ct E, Owasso, OK 74055Sold
A local agent can set up tours, give advice and negotiate with sellers.
A local lender can help you make sure your offer is ready when you are.
Similar homes
- $590,0004 bd3 ba3k sqft8331 N 149th East Ave, Owasso, OK 74055For Sale
 MLS ID #2622519, Scott Hildebrandt, Coldwell Banker Select. MLS Technology, Inc.
 - $679,0005 bd4 ba3.7k sqft7201 N Hawthorne Ln, Owasso, OK 74055For Sale
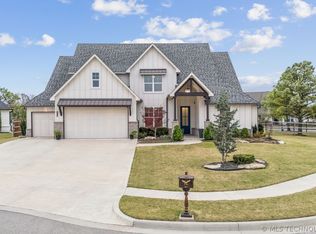 MLS ID #2611718, Austen Colt, Keller Williams Premier. MLS Technology, Inc.
 - $650,0005 bd5 ba4.2k sqft9311 N 139th East Ave, Owasso, OK 74055For Sale
 MLS ID #2610585, Angela D. Newman, Epique Realty. MLS Technology, Inc.
 - $639,9004 bd4 ba3.7k sqft15907 E 106th Pl N, Owasso, OK 74055For Sale
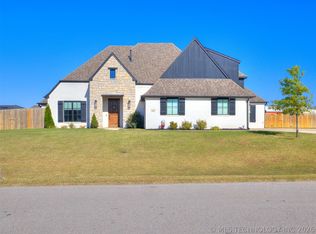 MLS ID #2615742, Jill A. Schmitt, Coldwell Banker Select. MLS Technology, Inc.
 - $650,0004 bd3 ba2.9k sqft8241 N 69th East Ave, Owasso, OK 74055For SaleMLS ID #2622508, Brenda Woodward, McGraw, REALTORS. MLS Technology, Inc.
- $649,0004 bd4 ba3.1k sqft16011 E 106th Pl N, Owasso, OK 74055For SaleMLS ID #2612547, Tawni Herd, Sage Sotheby's International. MLS Technology, Inc.
- $499,9004 bd3 ba2.5k sqft7908 N 147th East Ave, Owasso, OK 74055For SaleMLS ID #2627640, Stuart Gallagher, Coldwell Banker Select. MLS Technology, Inc.
- $600,0007 bd4 ba3k sqft18015 E 95th St N, Owasso, OK 74055For SaleMLS ID #2622659, David Fletcher, RE/MAX Results. MLS Technology, Inc.
- $667,9004 bd5 ba3.7k sqft11023 N 86th East Ct, Owasso, OK 74055New ConstructionMLS ID #2616324, Alex Trinidad, Executive Homes Realty, LLC. MLS Technology, Inc.
- $770,0003 bd4 ba4k sqft15903 E 106th St N, Owasso, OK 74055For SaleMLS ID #2607895, Robb Hopper, REAL Broker LLC. MLS Technology, Inc.
- $449,9004 bd2 ba2.1k sqft7818 N 144th Ave E, Owasso, OK 74055For SaleMLS ID #2622406, Sherrie Adams, Keller Williams Premier. MLS Technology, Inc.
- $549,9004 bd3 ba2.8k sqft8627 E 104th St N, Owasso, OK 74055For SaleMLS ID #2622435, Julie Burns, Shyft Real Estate LLC. MLS Technology, Inc.
- $450,0003 bd2 ba2k sqft7905 N 149th East Ave, Owasso, OK 74055For SaleMLS ID #2617729, Katy Kirkland, Chinowth & Cohen. MLS Technology, Inc.
- $989,9005 bd4 ba4.4k sqft6342 N Blue Sage Dr, Owasso, OK 74055For SaleMLS ID #2621852, Austen Colt, Keller Williams Premier. MLS Technology, Inc.
- $450,0003 bd2 ba2k sqft7915 N 149th East Ave, Owasso, OK 74055For SaleMLS ID #2612498, Juli Edwards, Keller Williams Premier. MLS Technology, Inc.
- $754,9005 bd5 ba4.1k sqft8323 E 111th St N, Owasso, OK 74055For SaleMLS ID #2544649, Alex Trinidad, Executive Homes Realty, LLC. MLS Technology, Inc.
- $342,5003 bd2 ba1.9k sqft14110 E 88th St N, Owasso, OK 74055For SaleMLS ID #2626034, Brian Sanchez, eXp Realty, LLC (BO). MLS Technology, Inc.
- $715,0005 bd4 ba3.2k sqft2325 W Lowry Rd, Claremore, OK 74017For SaleMLS ID #2622514, Brian Frere, Keller Williams Preferred. MLS Technology, Inc.
- $715,0005 bd5 ba4.3k sqft4206 S 168th Pl E, Tulsa, OK 74134For SaleMLS ID #2625529, Chelsea Smith, Sheffield Realty. MLS Technology, Inc.
- $595,0004 bd4 ba2.8k sqft6706 E 136th St N, Collinsville, OK 74021For SaleMLS ID #2619363, Ashley Dailey, Keller Williams Premier. MLS Technology, Inc.
