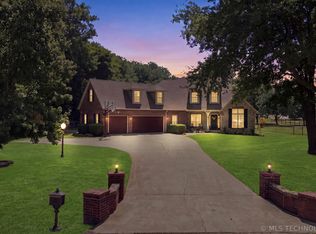
Your friends will thank you as you welcome summertime in style with your new killer backyard featuring a stunning swimming pool, tanning ledge & a sparkling waterfall feature! A built in outdoor kitchen with storage & extra burners will help keep all your guests fed. If you have a furry friend, there is more than enough yard to play fetch or toss a baseball with your pals. A quarter-acre lot right in the middle of a cul de sac will be more than enough space to rest & relax. Come see how this home has the heart of hospitality. They'll start calling you Mr. Jones because everyone will be trying to keep up with you & your 4 car garage. Featuring a stunning Country French-style home built in 2017 & nestled in the desirable Sunset Hills Estates within the Broken Arrow School District. Not only does the neighborhood offer a clubhouse but there is a playground & sports courts for the whole family to enjoy. Offering 5 bedrooms, 5 bathrooms, & 2 versatile living areas, there is enough room to spread out & live comfortably. Whether you're the 5th quarter house or keeping the goodness all to yourself this home is sure to put a smile on your face. A special bonus for when you're not outside, a Harry Potter closet hides under the stairs! Starting with a curb appeal demanding attention, to the thoughtful layout, & the stellar backyard this home blends character, functionality, & fun all under one roof. As they say when you’re grilling, get it while it’s hot!
For sale
Price cut: $15K (8/31)
$700,000
4206 S 168th Pl E, Tulsa, OK 74134
5beds
4,325sqft
Single Family Residence
Built in 2017
0.26 Acres Lot
$-- Zestimate®
$162/sqft
$63/mo HOA
What's special
Stunning swimming poolTanning ledgeSparkling waterfall featureThoughtful layoutCurb appeal demanding attentionStellar backyardStunning country french-style home
- 58 days
- 716
- 44
Zillow last checked:
Listing updated:
Listed by:
Chelsea Smith 832-876-0572,
Sheffield Realty
Source: MLS Technology, Inc.,MLS#: 2625529 Originating MLS: MLS Technology
Originating MLS: MLS TechnologyFacts & features
Interior
Bedrooms & bathrooms
- Bedrooms: 5
- Bathrooms: 5
- Full bathrooms: 5
Primary bedroom
- Description: Master Bedroom,Private Bath,Walk-in Closet
- Level: First
Bedroom
- Description: Bedroom,Private Bath,Walk-in Closet
- Level: Second
Bedroom
- Description: Bedroom,Pullman Bath,Walk-in Closet
- Level: Second
Bedroom
- Description: Bedroom,Walk-in Closet
- Level: Second
Primary bathroom
- Description: Master Bath,Bathtub,Double Sink,Full Bath,Separate Shower
- Level: First
Bathroom
- Description: Hall Bath,Bathtub,Full Bath,Shower Only
- Level: First
Bonus room
- Description: Additional Room,Attic
- Level: Second
Dining room
- Description: Dining Room,Formal
- Level: First
Game room
- Description: Game/Rec Room,
- Level: Second
Kitchen
- Description: Kitchen,Eat-In
- Level: First
Living room
- Description: Living Room,Fireplace,Great Room
- Level: First
Office
- Description: Office,Closet
- Level: First
Utility room
- Description: Utility Room,Inside,Separate,Sink
- Level: First
Heating
- Central, Gas, Multiple Heating Units
Cooling
- Central Air, 2 Units
Appliances
- Included: Built-In Oven, Cooktop, Dishwasher, Disposal, Gas Water Heater, Microwave, Oven, Range, Plumbed For Ice Maker
- Laundry: Washer Hookup, Electric Dryer Hookup, Gas Dryer Hookup
Features
- Central Vacuum, Granite Counters, High Ceilings, High Speed Internet, Pullman Bath, Quartz Counters, Stone Counters, Cable TV, Vaulted Ceiling(s), Wired for Data, Ceiling Fan(s), Electric Oven Connection, Gas Range Connection
- Flooring: Carpet, Tile, Wood
- Doors: Insulated Doors
- Windows: Vinyl, Insulated Windows
- Basement: None
- Number of fireplaces: 1
- Fireplace features: Insert, Gas Log, Gas Starter, Outside
Interior area
- Total structure area: 4,325
- Total interior livable area: 4,325 sqft
Property
Parking
- Total spaces: 4
- Parking features: Attached, Garage, Storage
- Attached garage spaces: 4
Features
- Levels: Two
- Stories: 2
- Patio & porch: Covered, Patio, Porch
- Exterior features: Concrete Driveway, Fire Pit, Sprinkler/Irrigation, Landscaping, Lighting, Outdoor Grill, Outdoor Kitchen, Rain Gutters
- Pool features: Fiberglass, In Ground
- Fencing: Full,Privacy
Lot
- Size: 0.26 Acres
- Features: Cul-De-Sac
Details
- Additional structures: Shed(s)
- Parcel number: 87725942673780
Construction
Type & style
- Home type: SingleFamily
- Architectural style: French Provincial
- Property subtype: Single Family Residence
Materials
- Brick, Stone, Stucco, Wood Frame
- Foundation: Slab
- Roof: Asphalt,Fiberglass
Condition
- Year built: 2017
Utilities & green energy
- Sewer: Public Sewer
- Water: Public
- Utilities for property: Cable Available, Electricity Available, Fiber Optic Available, Natural Gas Available, High Speed Internet Available, Phone Available, Water Available
Green energy
- Energy efficient items: Doors, Insulation, Windows
Community & HOA
Community
- Features: Gutter(s), Sidewalks
- Security: No Safety Shelter, Security System Owned, Smoke Detector(s)
- Subdivision: Sunset Hills Estates
HOA
- Has HOA: Yes
- Amenities included: Other, Park, Pool, Tennis Court(s), Trail(s)
- HOA fee: $750 annually
Location
- Region: Tulsa
Financial & listing details
- Price per square foot: $162/sqft
- Tax assessed value: $465,962
- Annual tax amount: $6,348
- Date on market: 7/13/2026
- Cumulative days on market: 114 days
- Listing terms: Conventional,FHA,VA Loan
Estimated market value
Not available
Estimated sales range
Not available
Not available
Price history
| Date | Event | Price |
|---|---|---|
| 8/31/2026 | Price change | $700,000-2.1%$162/sqft |
Source:  MLS Technology, Inc. #2625529 Report a problem MLS Technology, Inc. #2625529 Report a problem | ||
| 7/13/2026 | Price change | $715,000+5.9%$165/sqft |
Source: MLS Technology, Inc. #2625529 Report a problem | ||
| 5/20/2026 | Listed for sale | $675,000+63.1%$156/sqft |
Source: MLS Technology, Inc. #2618454 Report a problem | ||
| 2/5/2018 | Sold | $413,884$96/sqft |
Source: MLS Technology, Inc. #1744617 Report a problem | ||
Public tax history
| Year | Property taxes | Tax assessment |
|---|---|---|
| 2025 | -- | -- |
| 2024 | $6,348 +5.4% | $48,762 +3.1% |
| 2023 | $6,024 -1.1% | $47,314 +3.1% |
| 2022 | $6,092 +2% | $45,906 +0.8% |
| 2021 | $5,971 +0.4% | $45,540 |
| 2020 | $5,947 -3.6% | $45,540 |
| 2019 | $6,169 +0% | $45,540 +491.4% |
| 2018 | $6,168 | $7,700 |
Find assessor info on the county website
Monthly payment
Est. payment
Payment breakdown
Explore the cost of this home by adjusting the details. Changes won't be saved.Climate risks
Neighborhood: Lynn Lane
Nearby schools
Schools provided by the listing agent
- Elementary: Country Lane
- High: Broken Arrow
- District: Broken Arrow - Sch Dist (3)
Source: MLS Technology, Inc.. This data may not be complete. We recommend contacting the local school district to confirm school assignments for this home.
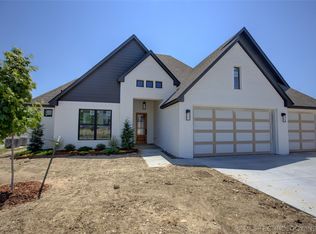
Similar homes
- $729,9005 bd5 ba4.8k sqft17288 E 42nd Pl S, Tulsa, OK 74134For Sale
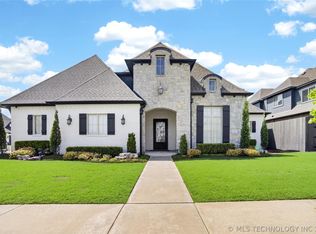 MLS ID #2616577, Crystal Blocker, eXp Realty, LLC. MLS Technology, Inc.
 - $355,0004 bd3 ba2.4k sqft17626 E 48th St, Tulsa, OK 74134For Sale
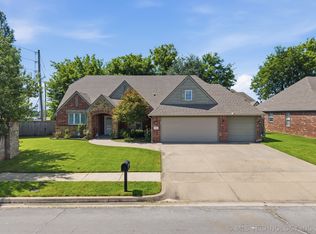 MLS ID #2622398, Chelsea Holmes, Cochran & Co Realtors. MLS Technology, Inc.
 - $740,0004 bd5 ba4.4k sqft213 Ashton Dr, Broken Arrow, OK 74014For Sale
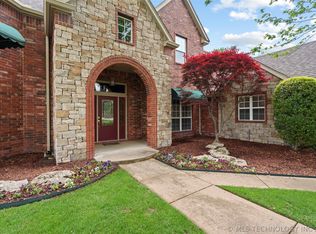 MLS ID #2624082, Kendra Gillette, Keller Williams Premier. MLS Technology, Inc.
 - $679,0005 bd5 ba4.2k sqft7313 N 199th East Ave, Owasso, OK 74055For Sale
 MLS ID #2631742, Carrie Ballard, Coldwell Banker Select. MLS Technology, Inc.
