Welcome to your very own luxury home located in the highly desired Brookwood Farms III. This timeless and spacious home features 5 bedrooms, 3 full baths, and one half-bath, a formal dining room, a designated office, and an upstairs multipurpose room. The living room boasts a beautiful rock fireplace with gas logs and a gorgeous spiral staircase. The kitchen has beautiful quartz countertops, a Butler's pantry with a wine refrigerator, a walk-in food pantry, and a built-in Frigidaire 65" wide convertible refrigerator that will remain with the home. Step into your private primary bedroom, a spa-like ensuite bathroom complete with a huge soaker tub and a separate shower with gorgeous designer tile, and a spacious walk-in closet with built-in cabinets. There is another downstairs bedroom that could be used as a mother-in-law suite. The spiraling staircase leads to three more bedrooms; two of the bedrooms have a pullman bath between them. There is also a massive multi-purpose room that could be a playroom, media room, or a sixth bedroom. All the bathrooms come with beautiful granite countertops. The upstairs laundry chute that leads straight to the downstairs laundry makes laundry day a breeze. This home does not lack storage space with a walk-in floored attic and closets galore. The covered back patio is perfect for sitting around the outside fireplace, sipping coffee, or watching the big game on gameday. The home backs up to a greenbelt and has a split rail fence for the backyard. The house is already wired for a swimming pool if a future owner so desired. Don't miss your opportunity to tour this amazing luxury home.
For sale
$785,000
14226 S 246th East Ave, Coweta, OK 74429
5beds
3,589sqft
Single Family Residence
Built in 2020
1.24 Acres Lot
$763,000 Zestimate®
$219/sqft
$29/mo HOA
What's special
Walk-in floored atticFormal dining roomPrivate primary bedroomClosets galoreMassive multi-purpose roomGorgeous spiral staircaseWalk-in food pantry
- 83 days |
- 565 |
- 33 |
Zillow last checked:
Listing updated:
Listed by:
Peggy Trease 918-230-3521,
OklaHomes Realty, Inc.
Source: MLS Technology, Inc.,MLS#: 2619599 Originating MLS: MLS Technology
Originating MLS: MLS TechnologyFacts & features
Interior
Bedrooms & bathrooms
- Bedrooms: 5
- Bathrooms: 4
- Full bathrooms: 3
- 1/2 bathrooms: 1
Primary bedroom
- Description: Master Bedroom,Private Bath,Walk-in Closet
- Level: First
Bedroom
- Description: Bedroom,Private Bath,Walk-in Closet
- Level: First
Bedroom
- Description: Bedroom,Pullman Bath,Walk-in Closet
- Level: Second
Bedroom
- Description: Bedroom,Pullman Bath,Walk-in Closet
- Level: Second
Bedroom
- Description: Bedroom,Walk-in Closet
- Level: Second
Primary bathroom
- Description: Master Bath,Bathtub,Double Sink,Separate Shower
- Level: First
Bathroom
- Description: Hall Bath,Half Bath
- Level: First
Dining room
- Description: Dining Room,Formal
- Level: First
Game room
- Description: Game/Rec Room,Closet
- Level: Second
Kitchen
- Description: Kitchen,Breakfast Nook
- Level: First
Living room
- Description: Living Room,Fireplace
- Level: First
Office
- Description: Office,Closet
- Level: First
Utility room
- Description: Utility Room,Inside,Sink
- Level: First
Heating
- Central, Propane, Multiple Heating Units
Cooling
- Central Air, 2 Units
Appliances
- Included: Cooktop, Dishwasher, Microwave, Oven, Range, Refrigerator, Tankless Water Heater, Wine Refrigerator
- Laundry: Electric Dryer Hookup
Features
- Attic, Granite Counters, High Ceilings, High Speed Internet, Quartz Counters, Stone Counters, Wired for Data, Ceiling Fan(s), Electric Oven Connection, Programmable Thermostat
- Flooring: Carpet, Hardwood, Tile
- Windows: Vinyl
- Basement: None
- Number of fireplaces: 2
- Fireplace features: Gas Log
Interior area
- Total structure area: 3,589
- Total interior livable area: 3,589 sqft
Property
Parking
- Total spaces: 3
- Parking features: Attached, Garage, Garage Faces Side
- Attached garage spaces: 3
Accessibility
- Accessibility features: Accessible Entrance
Features
- Levels: Two
- Stories: 2
- Patio & porch: Covered, Other, Patio
- Exterior features: Concrete Driveway, Landscaping, Rain Gutters
- Pool features: None
- Fencing: Split Rail
Lot
- Size: 1.24 Acres
- Features: Greenbelt, Mature Trees
Details
- Additional structures: None
- Parcel number: 730088527
Construction
Type & style
- Home type: SingleFamily
- Architectural style: French Provincial
- Property subtype: Single Family Residence
Materials
- Brick, Stone, Stucco, Wood Frame
- Foundation: Slab
- Roof: Asphalt,Fiberglass
Condition
- Year built: 2020
Utilities & green energy
- Sewer: Septic Tank
- Water: Rural
- Utilities for property: Electricity Available, Natural Gas Available, Water Available
Community & HOA
Community
- Features: Gutter(s)
- Security: No Safety Shelter, Security System Leased, Smoke Detector(s)
- Subdivision: Brookwood Farms Iii
HOA
- Has HOA: Yes
- Amenities included: None
- Services included: None
- HOA fee: $350 annually
Location
- Region: Coweta
Financial & listing details
- Price per square foot: $219/sqft
- Annual tax amount: $5,697
- Date on market: 5/29/2026
- Cumulative days on market: 83 days
- Listing terms: Conventional,FHA,USDA Loan,VA Loan
Estimated market value
$763,000
$725,000 - $801,000
$3,483/mo
Price history
| Date | Event | Price |
|---|---|---|
| 5/29/2026 | Listed for sale | $785,000+823.5%$219/sqft |
Source:  MLS Technology, Inc. #2619599 Report a problem MLS Technology, Inc. #2619599 Report a problem | ||
| 10/29/2018 | Listing removed | $85,000$24/sqft |
Source: McGraw, REALTORS #1833359 Report a problem | ||
| 9/10/2018 | Listed for sale | $85,000$24/sqft |
Source: McGraw, REALTORS #1833359 Report a problem | ||
Public tax history
Tax history is unavailable.
Monthly payment
Est. payment
Payment breakdown
Explore the cost of this home by adjusting the details. Changes won't be saved.Climate risks
Neighborhood: 74429
Nearby schools
GreatSchools rating
- 7/10Southside Elementary SchoolGrades: PK-3Distance: 3.2 mi
- 6/10Coweta Junior High SchoolGrades: 7-8Distance: 2.7 mi
- 9/10Coweta High SchoolGrades: 10-12Distance: 3.8 mi
Schools provided by the listing agent
- Elementary: Central
- High: Coweta
- District: Coweta - Sch Dist (30)
Source: MLS Technology, Inc.. This data may not be complete. We recommend contacting the local school district to confirm school assignments for this home.
- $730,6003 bd3 ba3.5k sqft14227 S 246th East Ave, Coweta, OK 74429Off Market

- $--1.18 acres14143 S 246th East Ave, Coweta, OK 74429Off Market

- $--1.21 acres14267 S 246th East Ave, Coweta, OK 74429Off Market

- $850,0004 bd5 ba4.9k sqft24753 E 143rd St S, Coweta, OK 74429Sold
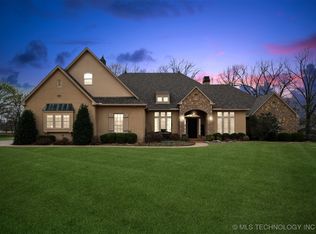
- $---- bd-- ba-- sqft14200 S 248th East Ave, Coweta, OK 74429Off Market
- $525,0004 bd5 ba2.6k sqft14101 S 246th East Ave, Coweta, OK 74429Sold
- $270,00012 acres12 E 141st St S, Coweta, OK 74429Sold
- $--1.24 acres14280 S 246th East Ave, Coweta, OK 74429Off Market
A local agent can set up tours, give advice and negotiate with sellers.
A local lender can help you make sure your offer is ready when you are.
Similar homes
- $870,0005 bd4 ba3.6k sqft36652 E 141st St S, Coweta, OK 74429For Sale
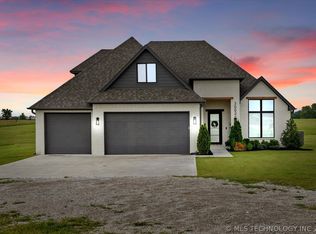 MLS ID #2615506, Christian Urquiza, Coldwell Banker Select. MLS Technology, Inc.
 - $899,9005 bd4 ba4.4k sqft16911 S 321st East Ave, Coweta, OK 74429For Sale
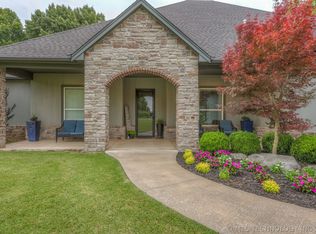 MLS ID #2622160, Carol Lindsey-Mize, Keller Williams Preferred. MLS Technology, Inc.
 - $519,0004 bd3 ba4.9k sqft13606 S 261st East Ave, Coweta, OK 74429For Sale
 MLS ID #2615881, Farah Dib, Coldwell Banker Select. MLS Technology, Inc.
 - $559,9004 bd4 ba3.5k sqft11351 S 281st East Pl, Coweta, OK 74429For Sale
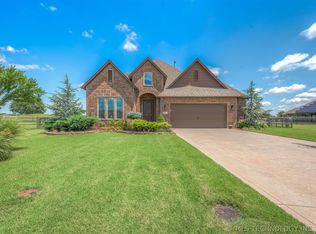 MLS ID #2622349, Kristin Bryan Bell, Keller Williams Preferred. MLS Technology, Inc.
 - $799,9004 bd3 ba4k sqft8320 S 257th East Ave, Broken Arrow, OK 74014For SaleMLS ID #2610074, Trish Allison, Coldwell Banker Select. MLS Technology, Inc.
- $740,0004 bd5 ba4.4k sqft213 Ashton Dr, Broken Arrow, OK 74014For SaleMLS ID #2624082, Kendra Gillette, Keller Williams Premier. MLS Technology, Inc.
- $649,9004 bd3 ba2.8k sqft21314 E 113th St S, Broken Arrow, OK 74014For SaleMLS ID #2623550, Maureen Kile, Coldwell Banker Select. MLS Technology, Inc.
- $799,0004 bd4 ba3.4k sqft13677 S 23rd St, Bixby, OK 74008For SaleMLS ID #2622525, Josh Watkins, Eagle Rock Realty & Prop Mgmt. MLS Technology, Inc.
- $585,0004 bd3 ba2.8k sqft11410 S 212th East Ave, Broken Arrow, OK 74014For SaleMLS ID #2621477, Michele Quimby, Coldwell Banker Select. MLS Technology, Inc.
- $724,0005 bd5 ba4.1k sqft13711 S 18th St, Bixby, OK 74008For SaleMLS ID #2619891, Shane Vernon, Twin City Properties. MLS Technology, Inc.
- $650,0004 bd4 ba3.6k sqft507 N 83rd Pl, Broken Arrow, OK 74014For SaleMLS ID #2626956, Melissa Wyatt, Chinowth & Cohen. MLS Technology, Inc.
- $759,0005 bd5 ba4.9k sqft11044 S 91st East Ave, Tulsa, OK 74133For SaleMLS ID #2618562, Brian Dausses, McGraw, REALTORS. MLS Technology, Inc.
- $585,0005 bd4 ba3.2k sqft13150 S 116th East Ave, Broken Arrow, OK 74011For SaleMLS ID #2625398, Brandy Ford, Sheffield Realty. MLS Technology, Inc.
- $589,0004 bd4 ba3.2k sqft304 S 76th St, Broken Arrow, OK 74014For SaleMLS ID #2612580, Laura Bryant, McGraw, REALTORS. MLS Technology, Inc.
- $589,5004 bd3 ba2.8k sqft11244 S 219th Ave E, Broken Arrow, OK 74014For SaleMLS ID #2615040, Nanncy Barton, Realty One Group Dreamers. MLS Technology, Inc.
- $525,0005 bd4 ba4.1k sqft212 S 77th St, Broken Arrow, OK 74014For SaleMLS ID #2611694, Misty Cowan, Keller Williams Premier. MLS Technology, Inc.
- $715,0005 bd5 ba4.4k sqft405 E 127th Pl S, Jenks, OK 74037For SaleMLS ID #2620902, Jordan Dondlinger, White Oak Real Estate Group. MLS Technology, Inc.
- $699,0005 bd4 ba3.7k sqft2628 E 136th St S, Jenks, OK 74037For SaleMLS ID #2625239, Amber Davis, Keller Williams Advantage. MLS Technology, Inc.
- $543,0004 bd4 ba3.1k sqft309 E Imperial St, Broken Arrow, OK 74011For SaleMLS ID #2617764, Jaybee Hawkins, Cochran & Co Realtors. MLS Technology, Inc.
- $474,9003 bd3 ba3k sqft21401 E 104th St S, Broken Arrow, OK 74014For SaleMLS ID #2623366, Lois Rauner, Platinum Realty, LLC.. MLS Technology, Inc.
