Beautiful Single-Story Home, in the desirable Eagle Point neighborhood, featuring 4 bedrooms, 3 full baths, and a dedicated theater room (projector-ready). This incredibly designed home has it all, including vaulted ceilings, hardwood floors, a floor-to-ceiling stone fireplace, surround sound in living/theater room, and soundproof/extra insulated interior and exterior walls. The chef’s kitchen features granite countertops, an oversized cooktop, upgraded vent hood, convection microwave, and a large walk-in pantry. The spacious primary suite includes a huge closet, double-head shower, accessory drawer with outlet and direct access to the oversized laundry room with sink. Enjoy peaceful pond views from the covered patio with a wood-burning fireplace and gas hookup for grilling. Additional highlights include Energy Star rated HVAC systems, a whole house water softener, an oversized garage with workshop space AND room for up to 4 vehicles, PLUS a built-in storage unit. RV/boat parking is allowed behind the fence. This home is a rare combination of comfort, space, and exceptional upgrades you won't find in other homes. PLUS you are only a 3 minute drive to the Creek Turnpike! Get anywhere fast!
For sale
$585,000
11410 S 212th East Ave, Broken Arrow, OK 74014
4beds
2,862sqft
Single Family Residence
Built in 2022
0.55 Acres Lot
$578,800 Zestimate®
$204/sqft
$25/mo HOA
What's special
Peaceful pond viewsHuge closetDouble-head showerConvection microwaveSpacious primary suiteAccessory drawer with outletHardwood floors
- 70 days |
- 313 |
- 15 |
Zillow last checked:
Listing updated:
Listed by:
Michele Quimby 918-519-4297,
Coldwell Banker Select
Source: MLS Technology, Inc.,MLS#: 2621477 Originating MLS: MLS Technology
Originating MLS: MLS TechnologyFacts & features
Interior
Bedrooms & bathrooms
- Bedrooms: 4
- Bathrooms: 3
- Full bathrooms: 3
Primary bedroom
- Description: Master Bedroom,Private Bath,Walk-in Closet
- Level: First
Bedroom
- Description: Bedroom,Walk-in Closet
- Level: First
Bedroom
- Description: Bedroom,Walk-in Closet
- Level: First
Bedroom
- Description: Bedroom,Walk-in Closet
- Level: First
Primary bathroom
- Description: Master Bath,Bathtub,Double Sink,Full Bath,Separate Shower,Vent
- Level: First
Bathroom
- Description: Hall Bath,Bathtub,Full Bath,Vent
- Level: First
Bathroom
- Description: Hall Bath,Bathtub,Full Bath,Vent
- Level: First
Dining room
- Description: Dining Room,Breakfast
- Level: First
Game room
- Description: Game/Rec Room,Home Theater
- Level: First
Kitchen
- Description: Kitchen,Breakfast Nook,Island,Pantry
- Level: First
Living room
- Description: Living Room,Fireplace
- Level: First
Utility room
- Description: Utility Room,Inside,Separate,Sink
- Level: First
Heating
- Central, Gas, Multiple Heating Units, Zoned
Cooling
- Central Air, 2 Units
Appliances
- Included: Built-In Oven, Cooktop, Dishwasher, Disposal, Microwave, Oven, Range, Tankless Water Heater
- Laundry: Washer Hookup, Gas Dryer Hookup
Features
- Attic, Granite Counters, High Ceilings, High Speed Internet, Vaulted Ceiling(s), Wired for Data, Ceiling Fan(s), Gas Range Connection, Gas Oven Connection, Programmable Thermostat
- Flooring: Carpet, Hardwood, Tile, Wood
- Doors: Insulated Doors
- Windows: Vinyl, Insulated Windows
- Basement: None
- Number of fireplaces: 2
- Fireplace features: Gas Log, Gas Starter, Outside
Interior area
- Total structure area: 2,862
- Total interior livable area: 2,862 sqft
Property
Parking
- Total spaces: 3
- Parking features: Attached, Garage, Garage Faces Side, Storage, Workshop in Garage
- Attached garage spaces: 3
Accessibility
- Accessibility features: Low Threshold Shower, Accessible Entrance
Features
- Levels: One
- Stories: 1
- Patio & porch: Covered, Patio, Porch
- Exterior features: Concrete Driveway, Fire Pit, Landscaping, Rain Gutters
- Pool features: None
- Fencing: Split Rail
Lot
- Size: 0.55 Acres
- Features: Cul-De-Sac, Mature Trees, Pond on Lot
Details
- Additional structures: Other, Storage
- Parcel number: 730089121
Construction
Type & style
- Home type: SingleFamily
- Architectural style: Craftsman
- Property subtype: Single Family Residence
Materials
- Brick, Wood Frame
- Foundation: Slab
- Roof: Asphalt,Fiberglass
Condition
- Year built: 2022
Utilities & green energy
- Sewer: Aerobic Septic
- Water: Public
- Utilities for property: Cable Available, Electricity Available, Fiber Optic Available, Natural Gas Available, High Speed Internet Available, Phone Available, Water Available
Green energy
- Energy efficient items: Doors, HVAC, Insulation, Water Heater, Windows
Community & HOA
Community
- Features: Gutter(s)
- Security: No Safety Shelter, Smoke Detector(s)
- Subdivision: Eagle Point Iii
HOA
- Has HOA: Yes
- Amenities included: Other
- Services included: None
- HOA fee: $300 annually
Location
- Region: Broken Arrow
Financial & listing details
- Price per square foot: $204/sqft
- Annual tax amount: $5,510
- Date on market: 6/12/2026
- Cumulative days on market: 71 days
- Listing terms: Conventional,FHA,Other,VA Loan
- Exclusions: 3 Wifi access points in ceiling. Seller will take, but cover with outlet plates. Ring Doorbell Camera at front door, Eufy Camera in Garage.
Estimated market value
$578,800
$550,000 - $608,000
$2,948/mo
Price history
| Date | Event | Price |
|---|---|---|
| 6/12/2026 | Listed for sale | $585,000$204/sqft |
Source:  MLS Technology, Inc. #2621477 Report a problem MLS Technology, Inc. #2621477 Report a problem | ||
Public tax history
Tax history is unavailable.
Monthly payment
Est. payment
Payment breakdown
Explore the cost of this home by adjusting the details. Changes won't be saved.Climate risks
Neighborhood: 74014
Nearby schools
GreatSchools rating
- 8/10Rosewood Elementary SchoolGrades: PK-5Distance: 2 mi
- 5/10Childers Middle SchoolGrades: 6-8Distance: 2.6 mi
- 4/10Broken Arrow Freshman AcademyGrades: 9Distance: 3.1 mi
Schools provided by the listing agent
- Elementary: Rosewood
- High: Broken Arrow
- District: Broken Arrow - Sch Dist (3)
Source: MLS Technology, Inc.. This data may not be complete. We recommend contacting the local school district to confirm school assignments for this home.
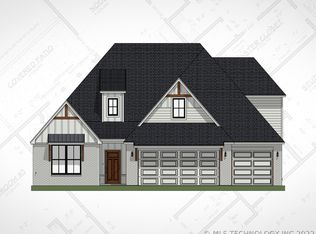
- $529,0005 bd3 ba3.4k sqft11418 S 212th East Ave, Broken Arrow, OK 74014Off Market
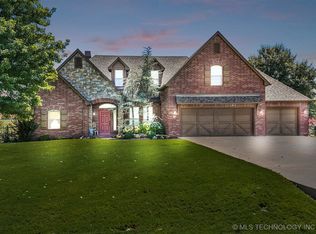
- $485,0004 bd4 ba3.3k sqft11149 S 212th East Ave, Broken Arrow, OK 74014Sold
- $468,1003 bd3 ba2.5k sqft11426 S 212th East Ave, Broken Arrow, OK 74014Off Market
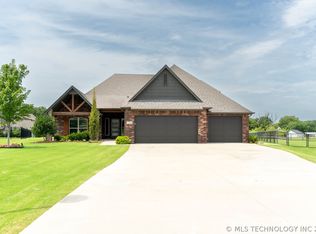
- $500,0004 bd4 ba2.8k sqft11434 S 212th East Ave, Broken Arrow, OK 74014Sold
- $615,1004 bd4 ba3.2k sqft11320 S 212th East Ave, Broken Arrow, OK 74014Off Market
- $558,1004 bd5 ba3k sqft11319 S 211th East Ave, Broken Arrow, OK 74014Off Market
- $569,4003 bd2 ba2.5k sqft21030 E 114th St S, Broken Arrow, OK 74014Off Market
- $541,5003 bd3 ba2.7k sqft21030 Ew 114th St S, Broken Arrow, OK 74011Off Market
A local agent can set up tours, give advice and negotiate with sellers.
A local lender can help you make sure your offer is ready when you are.
Similar homes
- $589,5004 bd3 ba2.8k sqft11244 S 219th Ave E, Broken Arrow, OK 74014For Sale
 MLS ID #2615040, Nanncy Barton, Realty One Group Dreamers. MLS Technology, Inc.
 - $649,9004 bd3 ba2.8k sqft21314 E 113th St S, Broken Arrow, OK 74014For Sale
 MLS ID #2623550, Maureen Kile, Coldwell Banker Select. MLS Technology, Inc.
 - $639,9004 bd4 ba2.9k sqft21670 E 112th Pl S, Broken Arrow, OK 74014For Sale
 MLS ID #2623816, Robb Hopper, REAL Broker LLC. MLS Technology, Inc.
 - $589,0004 bd4 ba3.2k sqft304 S 76th St, Broken Arrow, OK 74014For Sale
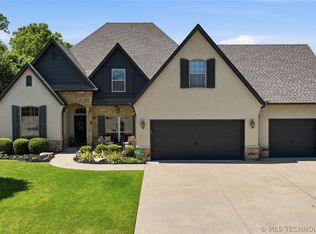 MLS ID #2612580, Laura Bryant, McGraw, REALTORS. MLS Technology, Inc.
 - $524,9004 bd3 ba3.2k sqft24253 E 145th St S, Coweta, OK 74429For SaleMLS ID #2620676, Mandy Jiles-Kidd, Realty One Group Dreamers. MLS Technology, Inc.
- $559,9004 bd4 ba3.5k sqft11351 S 281st East Pl, Coweta, OK 74429For SaleMLS ID #2622349, Kristin Bryan Bell, Keller Williams Preferred. MLS Technology, Inc.
- $444,9003 bd2 ba2.3k sqft9500 S 238th East Ave, Broken Arrow, OK 74014For SaleMLS ID #2620006, Jamie L Wilson, MORE Agency. MLS Technology, Inc.
- $525,0005 bd4 ba4.1k sqft212 S 77th St, Broken Arrow, OK 74014For SaleMLS ID #2611694, Misty Cowan, Keller Williams Premier. MLS Technology, Inc.
- $475,0004 bd3 ba2.6k sqft824 N 88th St, Broken Arrow, OK 74014For SaleMLS ID #2625055, Jerid Cook, Keller Williams Preferred. MLS Technology, Inc.
- $499,0004 bd3 ba2.4k sqft7009 E Oakland St, Broken Arrow, OK 74014For SaleMLS ID #2624213, Whitney Owens, Private Label Real Estate. MLS Technology, Inc.
- $799,9004 bd3 ba4k sqft8320 S 257th East Ave, Broken Arrow, OK 74014For SaleMLS ID #2610074, Trish Allison, Coldwell Banker Select. MLS Technology, Inc.
- $599,9004 bd3 ba2.3k sqft12722 S Maplewood Ave E, Bixby, OK 74008For SaleMLS ID #2623632, Dannette Staples, Chinowth & Cohen. MLS Technology, Inc.
- $585,0004 bd3 ba3.2k sqft5315 E 122nd Pl S, Bixby, OK 74008For SaleMLS ID #2611951, Patty Brannock, Epique Realty. MLS Technology, Inc.
- $615,0003 bd3 ba2.7k sqft1234 N 71st Pl, Broken Arrow, OK 74014For SaleMLS ID #2606826, Kelli Conwell, Coldwell Banker Select. MLS Technology, Inc.
- $619,0004 bd4 ba3.9k sqft12467 S 105th East Ave, Bixby, OK 74008For SaleMLS ID #2623447, Alicia Parker, Coldwell Banker Select. MLS Technology, Inc.
- $574,9003 bd3 ba3k sqft2705 W Twin Oaks St, Broken Arrow, OK 74012New ConstructionMLS ID #2607695, Alex Trinidad, Executive Homes Realty, LLC. MLS Technology, Inc.
- $530,0004 bd3 ba3.4k sqft12373 S 105th Ave E, Bixby, OK 74008For SaleMLS ID #2627181, Holly Brumble, Keller Williams Advantage. MLS Technology, Inc.
- $575,0004 bd3 ba2.8k sqft1612 E 114th St, Jenks, OK 74037For SaleMLS ID #2621163, Julie K Roberts, Coldwell Banker Select. MLS Technology, Inc.
- $548,5004 bd4 ba3.3k sqft6671 E 125th St S, Bixby, OK 74008For SaleMLS ID #2620240, Erin Catron, Erin Catron & Company, LLC. MLS Technology, Inc.
- $614,6405 bd5 ba3.6k sqft2913 E Northhampton St, Broken Arrow, OK 74014For SaleMLS ID #2617485, Stephen Brocks, MORE Agency. MLS Technology, Inc.
