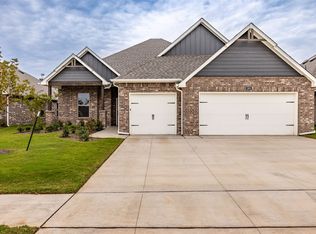
2913 E Northampton St is home to the Korbyn Bonus Room. Thoughtful deliberation created this immaculate floor plan. Within 3,625 square feet (per BP), you will find 5 sumptuous bedrooms, including a mother-in-law guest suite, 4 full bathrooms, a powder room, mud room, and a utility room featuring a utility sink and deco tile flooring. This home includes covered patios and a generous bonus room. The large 3-car garage features a tankless water heater and an in-ground storm shelter. The main entry reveals dual-height spaces, offering elegance and abundant natural light. The great room is where life’s best moments happen. This gathering place boasts a cathedral ceiling with box beams, wood-look tile, rocker switches throughout, a stacked stone gas fireplace, and a 3-panel sliding door with a 4' back patio extension. With the Korbyn's open layout, you'll never miss a beat in your top-tier kitchen. This area features stainless-steel appliances, a 5-burner cooktop, double ovens, an oversized center island with a trash can pullout, a massive walk-in pantry, 3 CM countertops, and custom-built cabinets to the ceiling with under cabinet lighting, immaculate pendant lighting, and modern tile backsplash. The dining room completes the open concept trifecta. The Korbyn's intentional design takes convenience to the next level with the primary suite. Not only does the suite lead to its luxurious bathroom, but it also features exclusive access to the utility room, making laundry day much easier. In this wing, enjoy a sloped ceiling, large windows, a ceiling fan, and cozy carpet. The lavish spa-like bath complements a separate sink vanity concept, a European walk-in shower, free-standing tub, a private water closet, and TWO primary closets. We wear the crown of being Oklahoma's favorite builder with high esteem. Additional amenities in your Proudly Overbuilt home include a wood-burning fireplace, a gas line, a TV hook-up, an air filtration system, R-44 insulation, and so much more!
Pending
$614,640
2913 E Northhampton St, Broken Arrow, OK 74014
5beds
3,625sqft
Single Family Residence
Built in 2026
8,712 Square Feet Lot
$-- Zestimate®
$170/sqft
$50/mo HOA
What's special
Mother-in-law guest suiteCovered patiosFree-standing tubEuropean walk-in showerImmaculate floor planGreat roomOpen layout
- 157 days
- 303
- 11
Zillow last checked:
Listing updated:
Listed by:
Stephen Brocks 918-984-8029,
MORE Agency
Source: MLS Technology, Inc.,MLS#: 2617485 Originating MLS: MLS Technology
Originating MLS: MLS TechnologyFacts & features
Interior
Bedrooms & bathrooms
- Bedrooms: 5
- Bathrooms: 5
- Full bathrooms: 4
- 1/2 bathrooms: 1
Heating
- Central, Gas
Cooling
- Central Air
Appliances
- Included: Built-In Range, Dishwasher, Disposal, Microwave, Other, Oven, Range, Tankless Water Heater
- Laundry: Washer Hookup, Electric Dryer Hookup
Features
- Granite Counters, High Ceilings, Quartz Counters, Stone Counters, Vaulted Ceiling(s), Electric Oven Connection, Gas Range Connection
- Flooring: Carpet, Tile
- Windows: Vinyl
- Basement: None
- Number of fireplaces: 1
- Fireplace features: Gas Log, Outside
Interior area
- Total structure area: 3,625
- Total interior livable area: 3,625 sqft
Video & virtual tour
Property
Parking
- Total spaces: 3
- Parking features: Attached, Garage
- Attached garage spaces: 3
Features
- Levels: Two
- Stories: 2
- Patio & porch: Covered, Patio, Porch
- Exterior features: Concrete Driveway, Fire Pit, Landscaping
- Pool features: None
- Fencing: None
Lot
- Size: 8,712 Square Feet
- Features: None
Details
- Additional structures: None
Construction
Type & style
- Home type: SingleFamily
- Architectural style: Other
- Property subtype: Single Family Residence
Materials
- Brick, Wood Frame
- Foundation: Slab
- Roof: Asphalt,Fiberglass
Condition
- Year built: 2026
Utilities & green energy
- Sewer: Public Sewer
- Water: Rural
- Utilities for property: Electricity Available, Natural Gas Available, Water Available
Green energy
- Energy efficient items: Other
Community & HOA
Community
- Features: Sidewalks
- Security: No Safety Shelter, Smoke Detector(s)
- Subdivision: Whiskey Ridge
HOA
- Has HOA: Yes
- Amenities included: Clubhouse, Park, Pool
- HOA fee: $600 annually
Location
- Region: Broken Arrow
Financial & listing details
- Price per square foot: $170/sqft
- Date on market: 5/12/2026
- Cumulative days on market: 158 days
- Listing terms: Conventional,FHA,Other,VA Loan
Estimated market value
Not available
Estimated sales range
Not available
Not available
Price history
| Date | Event | Price |
|---|---|---|
| 10/12/2026 | Pending sale | $614,640$170/sqft |
Source:  MLS Technology, Inc. #2617485 Report a problem MLS Technology, Inc. #2617485 Report a problem | ||
| 5/12/2026 | Listed for sale | $614,640$170/sqft |
Source: MLS Technology, Inc. #2617485 Report a problem | ||
Public tax history
Tax history is unavailable.
Monthly payment
Est. payment
Payment breakdown
Explore the cost of this home by adjusting the details. Changes won't be saved.Climate risks
Neighborhood: 74014
Nearby schools
Schools provided by the listing agent
- Elementary: Country Lane
- Middle: Centennial
- High: Broken Arrow
- District: Broken Arrow - Sch Dist (3)
Source: MLS Technology, Inc.. This data may not be complete. We recommend contacting the local school district to confirm school assignments for this home.
- $438,3404 bd3 ba2.2k sqft2909 E Northhampton St, Broken Arrow, OK 74014For Sale

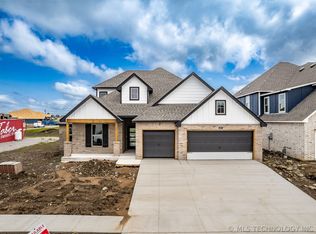
- $484,3405 bd3 ba2.5k sqft2917 E Northhampton St, Broken Arrow, OK 74014Sold
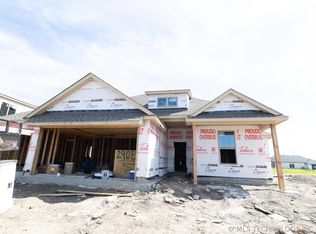
- $386,2904 bd2 ba1.8k sqft2905 E Northhampton St, Broken Arrow, OK 74014Sold
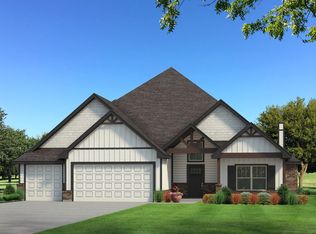
- $575,6405 bd4 ba3.2k sqft2923 E Northhampton St, Broken Arrow, OK 74014For Sale
Similar homes
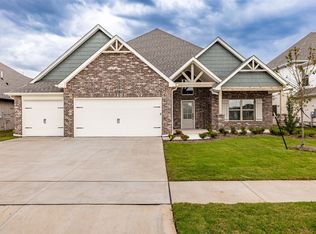
- $568,3405 bd4 ba3.2k sqft2916 E Northhampton St, Broken Arrow, OK 74014For Sale
 MLS ID #2617035, Stephen Brocks, MORE Agency. MLS Technology, Inc.
 - $498,1404 bd3 ba2.6k sqft2900 E Northhampton St, Broken Arrow, OK 74014For Sale
 MLS ID #2617252, Stephen Brocks, MORE Agency. MLS Technology, Inc.
 - $438,3404 bd3 ba2.2k sqft2909 E Northhampton St, Broken Arrow, OK 74014For SaleMLS ID #2617139, Stephen Brocks, MORE Agency. MLS Technology, Inc.
- $632,9004 bd3 ba3k sqft11291 S 220th East Ave, Broken Arrow, OK 74014For Sale
 MLS ID #2628787, Alex Trinidad, Executive Homes Realty, LLC. MLS Technology, Inc.
