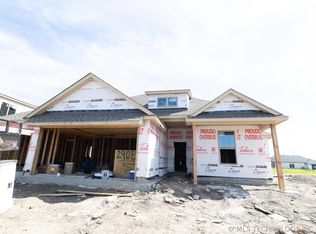
This Blue Spruce is the original plan, presented with divine curb appeal and endless luxury. Offering 4 bedrooms, 2 bathrooms, a utility room, and covered patios, you'll see why the Blue Spruce family is considered one of the best here at Homes by Taber.
A stacked stone to the ceiling fireplace grabs your attention as soon as you set foot into your Proudly Overbuilt home. What better way to enhance your main living area than to add a prestigious cathedral ceiling with box beams and large windows? Wood-look tile guides you from your living room to your upscale kitchen. This area showcases custom-built cabinets to the ceiling, cabinet hardware, stainless steel appliances, a 5-burner cooktop, 3 CM countertops, decorative tile backsplash, stunning pendant lighting, a kitchen island equipped with a trash can pullout, and a separate walk-in pantry. Pass the kitchen and the dining room lies the ultimate primary suite. This suite is tucked away from the rest and supports an amazing, sloped ceiling detail, a
ceiling fan, soothing windows, and a huge walk-in closet with direct access to the utility room. Your spa-like primary bath graciously holds a free-standing
tub, dual sink vanities with framed mirrors, 3 CM countertops, tile flooring, cabinets over the elongated toilet, and a lovely European walk-in shower.
Enjoy the luxury of a Proudly Overbuilt backyard. With this specialty, you can enjoy your covered back patio and cozy wood-burning fireplace to the fullest while watching TV with your handy TV hookup or while grilling, thanks to the convenient gas line that's included. Other suitable amenities included in your new home include a tankless water heater, R-44 insulation, an air filtration system, and so much more!
For sale
$395,090
2901 E Northhampton St, Broken Arrow, OK 74014
4beds
1,900sqft
Single Family Residence
Built in 2026
8,712 Square Feet Lot
$-- Zestimate®
$208/sqft
$50/mo HOA
What's special
Covered patiosLovely european walk-in showerCabinet hardwareProudly overbuilt backyardConvenient gas lineUltimate primary suiteSpa-like primary bath
- 103 days
- 27
- 1
Zillow last checked:
Listing updated:
Listed by:
Stephen Brocks 918-984-8029,
MORE Agency
Source: MLS Technology, Inc.,MLS#: 2624549 Originating MLS: MLS Technology
Originating MLS: MLS TechnologyFacts & features
Interior
Bedrooms & bathrooms
- Bedrooms: 4
- Bathrooms: 2
- Full bathrooms: 2
Heating
- Central, Gas
Cooling
- Central Air
Appliances
- Included: Built-In Range, Dishwasher, Disposal, Microwave, Other, Oven, Range, Tankless Water Heater
- Laundry: Washer Hookup, Electric Dryer Hookup
Features
- Granite Counters, High Ceilings, Quartz Counters, Stone Counters, Vaulted Ceiling(s), Electric Oven Connection, Gas Range Connection
- Flooring: Carpet, Tile
- Windows: Vinyl
- Basement: None
- Number of fireplaces: 1
- Fireplace features: Gas Log
Interior area
- Total structure area: 1,900
- Total interior livable area: 1,900 sqft
Property
Parking
- Total spaces: 3
- Parking features: Attached, Garage
- Attached garage spaces: 3
Features
- Levels: One
- Stories: 1
- Patio & porch: Covered, Patio, Porch
- Exterior features: Concrete Driveway, Landscaping, Other
- Pool features: None
- Fencing: None
Lot
- Size: 8,712 Square Feet
- Features: None
Details
- Additional structures: None
- Parcel number: 730096316
Construction
Type & style
- Home type: SingleFamily
- Architectural style: Other
- Property subtype: Single Family Residence
Materials
- Brick, Vinyl Siding, Wood Frame
- Foundation: Slab
- Roof: Asphalt,Fiberglass
Condition
- Year built: 2026
Utilities & green energy
- Sewer: Public Sewer
- Water: Rural
- Utilities for property: Electricity Available, Natural Gas Available, Water Available
Green energy
- Energy efficient items: Other
Community & HOA
Community
- Features: Sidewalks
- Security: Safe Room Interior, Smoke Detector(s)
- Subdivision: Whiskey Ridge
HOA
- Has HOA: Yes
- Amenities included: Clubhouse, Park, Pool
- HOA fee: $600 annually
Location
- Region: Broken Arrow
Financial & listing details
- Price per square foot: $208/sqft
- Date on market: 7/6/2026
- Cumulative days on market: 54 days
- Listing terms: Conventional,FHA,Other,VA Loan
Estimated market value
Not available
Estimated sales range
Not available
Not available
Price history
| Date | Event | Price |
|---|---|---|
| 7/6/2026 | Listed for sale | $395,090$208/sqft |
Source:  MLS Technology, Inc. #2624549 Report a problem MLS Technology, Inc. #2624549 Report a problem | ||
Public tax history
Tax history is unavailable.
Monthly payment
Est. payment
Payment breakdown
Explore the cost of this home by adjusting the details. Changes won't be saved.Climate risks
Neighborhood: 74014
Nearby schools
Schools provided by the listing agent
- Elementary: Country Lane
- Middle: Centennial
- High: Broken Arrow
- District: Broken Arrow - Sch Dist (3)
Source: MLS Technology, Inc.. This data may not be complete. We recommend contacting the local school district to confirm school assignments for this home.
- $386,2904 bd2 ba1.8k sqft2905 E Northhampton St, Broken Arrow, OK 74014Sold
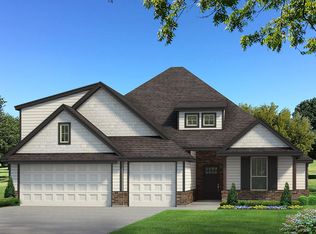
- $419,7404 bd2 ba2.1k sqft2825 E Northampton St, Broken Arrow, OK 74014For Sale

- $438,3404 bd3 ba2.2k sqft2909 E Northhampton St, Broken Arrow, OK 74014For Sale

- $442,8404 bd3 ba2.3k sqft2821 E Northampton St, Broken Arrow, OK 74014For Sale
Similar homes
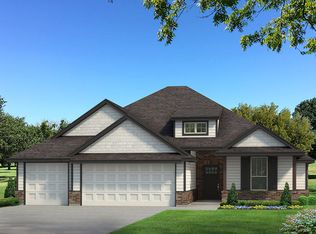
- $400,8404 bd2 ba1.9k sqft2816 E Northhampton St, Broken Arrow, OK 74014For Sale
 MLS ID #2629789, Stephen Brocks, MORE Agency. MLS Technology, Inc.
 - $385,1904 bd2 ba1.8k sqft2816 E Monroe St, Broken Arrow, OK 74014For Sale
 MLS ID #2632473, Stephen Brocks, MORE Agency. MLS Technology, Inc.
 - $419,7404 bd2 ba2.1k sqft2825 E Northampton St, Broken Arrow, OK 74014For SaleMLS ID #2632424, Stephen Brocks, MORE Agency. MLS Technology, Inc.
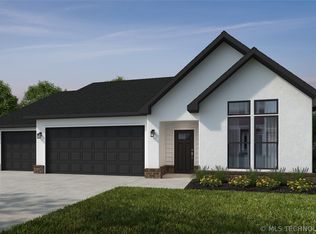
- $369,9004 bd2 ba1.9k sqft2819 E Liberty Pl, Broken Arrow, OK 74014New Construction
 MLS Technology, Inc.
