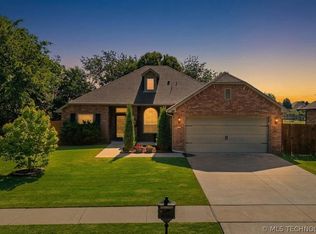
Welcome to the highly sought-after Estates of Ridgewood! This almost brand-new construction offers the perfect blend of modern design and everyday comfort. Featuring 3 bedrooms, 2 bathrooms, and a 2-car garage, this home sits on an oversized lot with plenty of space to enjoy both indoors and out. The open-concept floor plan is ideal for entertaining, showcasing a gorgeous kitchen complete with Corian countertops, a large center island, and seamless flow into the living and dining spaces. The private primary suite offers a relaxing retreat with an adjoining spa-inspired bathroom featuring a spacious walk-in shower. Stylish, functional, and move-in ready — this beautiful home combines contemporary finishes with the charm of one of the area’s most desirable neighborhoods.
For sale
Price cut: $4K (10/1)
$319,900
509 S 85th St, Broken Arrow, OK 74014
4beds
1,796sqft
Single Family Residence
Built in 2024
0.27 Acres Lot
$319,500 Zestimate®
$178/sqft
$21/mo HOA
What's special
- 135 days
- 201
- 13
Zillow last checked:
Listing updated:
Listed by:
Holly Bolay 918-724-5439,
Keller Williams Premier
Source: MLS Technology, Inc.,MLS#: 2619993 Originating MLS: MLS Technology
Originating MLS: MLS TechnologyFacts & features
Interior
Bedrooms & bathrooms
- Bedrooms: 4
- Bathrooms: 2
- Full bathrooms: 2
Primary bedroom
- Description: Master Bedroom,Private Bath,Walk-in Closet
- Level: First
Bedroom
- Description: Bedroom,Walk-in Closet
- Level: First
Bedroom
- Description: Bedroom,Walk-in Closet
- Level: First
Bedroom
- Description: Bedroom,Walk-in Closet
- Level: First
Primary bathroom
- Description: Master Bath,Double Sink,Full Bath,Shower Only
- Level: First
Bathroom
- Description: Hall Bath,Full Bath
- Level: First
Dining room
- Description: Dining Room,Breakfast
- Level: First
Kitchen
- Description: Kitchen,Eat-In,Island,Pantry
- Level: First
Living room
- Description: Living Room,Great Room
- Level: First
Utility room
- Description: Utility Room,Inside,Separate
- Level: First
Heating
- Central, Gas
Cooling
- Central Air
Appliances
- Included: Dishwasher, Disposal, Ice Maker, Microwave, Oven, Range, Tankless Water Heater
Features
- High Ceilings, Quartz Counters, Stone Counters, Cable TV, Ceiling Fan(s), Electric Oven Connection, Gas Range Connection, Programmable Thermostat
- Flooring: Carpet, Laminate
- Doors: Insulated Doors
- Windows: Vinyl, Insulated Windows
- Basement: None
- Has fireplace: No
Interior area
- Total structure area: 1,796
- Total interior livable area: 1,796 sqft
Property
Parking
- Total spaces: 2
- Parking features: Attached, Garage
- Attached garage spaces: 2
Features
- Levels: One
- Stories: 1
- Patio & porch: Covered, Patio, Porch
- Exterior features: Concrete Driveway, Landscaping, Rain Gutters
- Pool features: None
- Fencing: Partial
Lot
- Size: 0.27 Acres
- Features: Mature Trees
Details
- Additional structures: None
- Parcel number: 730087577
Construction
Type & style
- Home type: SingleFamily
- Architectural style: Other
- Property subtype: Single Family Residence
Materials
- Brick, HardiPlank Type, Wood Frame
- Foundation: Slab
- Roof: Asphalt,Fiberglass
Condition
- Year built: 2024
Utilities & green energy
- Sewer: Public Sewer
- Water: Rural
- Utilities for property: Cable Available, Electricity Available, Fiber Optic Available, Natural Gas Available, Water Available
Green energy
- Energy efficient items: Doors, Windows
Community & HOA
Community
- Features: Gutter(s), Sidewalks
- Security: No Safety Shelter, Smoke Detector(s)
- Subdivision: The Estates At Ridgewood South
HOA
- Has HOA: Yes
- Amenities included: Park, Trail(s)
- Services included: None
- HOA fee: $250 annually
Location
- Region: Broken Arrow
Financial & listing details
- Price per square foot: $178/sqft
- Annual tax amount: $6,270
- Date on market: 6/1/2026
- Cumulative days on market: 136 days
- Listing terms: Conventional,FHA,Other,USDA Loan,VA Loan
Estimated market value
$319,500
$304,000 - $335,000
$2,252/mo
Price history
| Date | Event | Price |
|---|---|---|
| 10/1/2026 | Price change | $319,900-1.2%$178/sqft |
Source:  MLS Technology, Inc. #2619993 Report a problem MLS Technology, Inc. #2619993 Report a problem | ||
| 8/21/2026 | Price change | $323,900-0.3%$180/sqft |
Source: MLS Technology, Inc. #2619993 Report a problem | ||
| 7/21/2026 | Price change | $324,900-1.5%$181/sqft |
Source: MLS Technology, Inc. #2619993 Report a problem | ||
| 7/1/2026 | Price change | $329,900-2.9%$184/sqft |
Source: MLS Technology, Inc. #2619993 Report a problem | ||
| 6/1/2026 | Listed for sale | $339,900+9%$189/sqft |
Source: MLS Technology, Inc. #2619993 Report a problem | ||
| 7/6/2025 | Sold | $311,900$174/sqft |
Source: MLS Technology, Inc. #2506926 Report a problem | ||
| 5/28/2025 | Pending sale | $311,900$174/sqft |
Source: MLS Technology, Inc. #2506926 Report a problem | ||
| 2/20/2025 | Listed for sale | $311,900$174/sqft |
Source: MLS Technology, Inc. #2506926 Report a problem | ||
Public tax history
Tax history is unavailable.
Monthly payment
Est. payment
Payment breakdown
Explore the cost of this home by adjusting the details. Changes won't be saved.Climate risks
Neighborhood: 74014
Nearby schools
Schools provided by the listing agent
- Elementary: Highland Park
- High: Broken Arrow
- District: Broken Arrow - Sch Dist (3)
Source: MLS Technology, Inc.. This data may not be complete. We recommend contacting the local school district to confirm school assignments for this home.
Similar homes
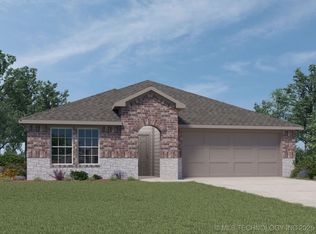
- $324,9004 bd2 ba2.1k sqft809 S 71st St, Broken Arrow, OK 74014For Sale
 MLS ID #2634370, Trish Allison, Coldwell Banker Select. MLS Technology, Inc.
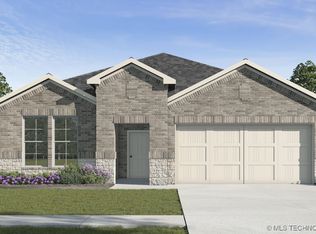
 - $319,8283 bd2 ba1.6k sqft8505 E Fort Worth St, Broken Arrow, OK 74014New Construction
 MLS Technology, Inc.
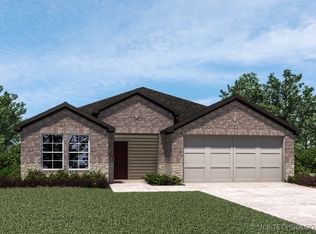
 - $309,0004 bd2 ba1.9k sqft521 S 63rd Pl, Broken Arrow, OK 74014For Sale
 MLS ID #2622690, Jenny Harmon, Keller Williams Realty Partner. MLS Technology, Inc.
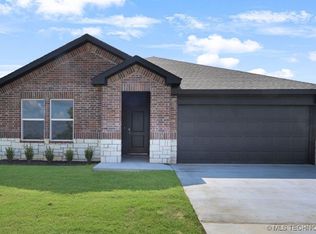
 - $324,5003 bd2 ba1.6k sqft101 S 47th St, Broken Arrow, OK 74014For Sale
 MLS ID #2617164, Nora Hogue, Mint Realty LLC. MLS Technology, Inc.
