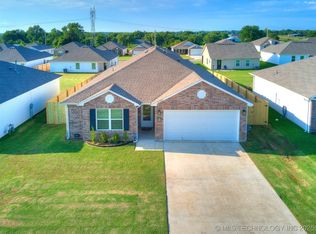
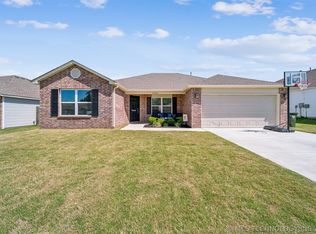
Welcome to your better-than-new sanctuary! Built in 2024, this immaculate 1,466 sq. ft.(CH) single-story home offers the perfect blend of modern sophistication and everyday comfort. Skip the construction wait—this residence is truly turn-key and ready for you to move right in. Features gorgeous upgraded granite countertops, designer cabinetry, and impressive vaulted ceilings that create an airy, high-end feel. The spacious family room flows seamlessly from the kitchen, also boasting vaulted ceilings and abundant natural light. A thoughtfully designed layout featuring 3 bedrooms and 2 full bathrooms, offering privacy and functionality for families or professionals alike. The perfect spot for morning coffee or evening sunsets, rain or shine. Spacious fully fenced-in backyard, providing a secure and private space for pets, play, or gardening. Just 3 minutes from Highway 51 for quick access to the Tulsa metro area. Minutes away from premier shopping and dining destinations.
For sale
$260,000
23317 E 114th St S, Broken Arrow, OK 74014
3beds
1,466sqft
:
Get pre-qualified$1,683/mo
Single Family Residence
Built in 2024
8,015 Square Feet Lot
$259,400 Zestimate®
$177/sqft
$17/mo HOA
What's special
Thoughtfully designed layoutSpacious fully fenced-in backyardSpacious family roomDesigner cabinetryGorgeous upgraded granite countertopsAbundant natural lightImpressive vaulted ceilings
- 58 days |
- 283 |
- 33 |
Zillow last checked:
Listing updated:
Listed by:
David Benitez 951-966-8223,
Private Label Real Estate
Source: MLS Technology, Inc.,MLS#: 2619797 Originating MLS: MLS Technology
Originating MLS: MLS TechnologyFacts & features
Interior
Bedrooms & bathrooms
- Bedrooms: 3
- Bathrooms: 2
- Full bathrooms: 2
Primary bedroom
- Description: Master Bedroom,Private Bath,Walk-in Closet
- Level: First
Bedroom
- Description: Bedroom,No Bath
- Level: First
Bedroom
- Description: Bedroom,No Bath
- Level: First
Primary bathroom
- Description: Master Bath,Double Sink,Full Bath
- Level: First
Bathroom
- Description: Hall Bath,Bathtub,Full Bath
- Level: First
Den
- Description: Den/Family Room,Combo
- Level: First
Dining room
- Description: Dining Room,Combo w/ Family
- Level: First
Kitchen
- Description: Kitchen,Island,Pantry
- Level: First
Living room
- Description: Living Room,Combo
- Level: First
Heating
- Central, Gas
Cooling
- Central Air
Appliances
- Included: Built-In Range, Dishwasher, Disposal, Gas Water Heater, Microwave, Oven, Range, Plumbed For Ice Maker
- Laundry: Washer Hookup, Gas Dryer Hookup
Features
- Granite Counters, High Ceilings, High Speed Internet, Cable TV, Vaulted Ceiling(s), Wired for Data, Electric Oven Connection, Gas Range Connection, Gas Oven Connection, Programmable Thermostat
- Flooring: Carpet, Laminate
- Windows: Vinyl
- Basement: None
- Has fireplace: No
Interior area
- Total structure area: 1,466
- Total interior livable area: 1,466 sqft
Property
Parking
- Total spaces: 2
- Parking features: Attached, Garage
- Attached garage spaces: 2
Features
- Levels: One
- Stories: 1
- Patio & porch: Covered, Patio
- Exterior features: Concrete Driveway, None
- Pool features: None
- Fencing: Privacy
Lot
- Size: 8,015 Square Feet
- Features: Other
Details
- Additional structures: None
- Parcel number: 730096526
Construction
Type & style
- Home type: SingleFamily
- Architectural style: Other
- Property subtype: Single Family Residence
Materials
- Vinyl Siding, Wood Frame
- Foundation: Slab
- Roof: Other
Condition
- Year built: 2024
Utilities & green energy
- Sewer: Public Sewer
- Water: Public
- Utilities for property: Cable Available, Electricity Available, Natural Gas Available, High Speed Internet Available, Phone Available, Water Available
Community & HOA
Community
- Security: No Safety Shelter, Smoke Detector(s)
- Subdivision: Oneta Farms Phase V
HOA
- Has HOA: Yes
- Amenities included: None, Other
- HOA fee: $200 annually
Location
- Region: Broken Arrow
Financial & listing details
- Price per square foot: $177/sqft
- Annual tax amount: $2,731
- Date on market: 5/29/2026
- Cumulative days on market: 79 days
- Listing terms: Conventional,FHA,USDA Loan,VA Loan
Estimated market value
$259,400
$246,000 - $272,000
$2,161/mo
Price history
| Date | Event | Price |
|---|---|---|
| 5/29/2026 | Listed for sale | $260,000$177/sqft |
Source:  MLS Technology, Inc. #2619797 Report a problem MLS Technology, Inc. #2619797 Report a problem | ||
| 5/20/2026 | Listing removed | $260,000$177/sqft |
Source: MLS Technology, Inc. #2615642 Report a problem | ||
| 4/30/2026 | Listed for sale | $260,000$177/sqft |
Source: MLS Technology, Inc. #2615642 Report a problem | ||
Public tax history
Tax history is unavailable.
Monthly payment
Est. payment
Payment breakdown
Explore the cost of this home by adjusting the details. Changes won't be saved.Climate risks
Neighborhood: 74014
Nearby schools
GreatSchools rating
- 8/10Rosewood Elementary SchoolGrades: PK-5Distance: 2.3 mi
- 5/10Childers Middle SchoolGrades: 6-8Distance: 4 mi
- 4/10Broken Arrow Freshman AcademyGrades: 9Distance: 4.3 mi
Schools provided by the listing agent
- Elementary: Rosewood
- Middle: Childers
- High: Broken Arrow
- District: Broken Arrow - Sch Dist (3)
Source: MLS Technology, Inc.. This data may not be complete. We recommend contacting the local school district to confirm school assignments for this home.
- $272,0004 bd2 ba1.6k sqft23285 E 114th St S, Broken Arrow, OK 74014Sold
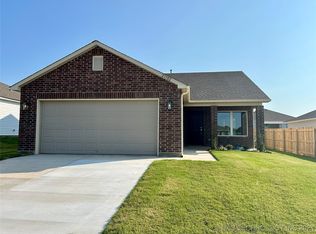
- $228,0053 bd2 ba1k sqft23302 E 113th St S, Broken Arrow, OK 74014Sold
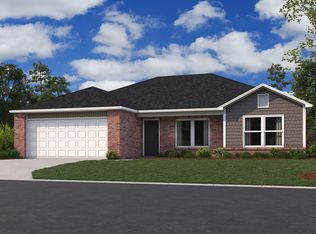
- $252,2003 bd2 ba1.4k sqft23316 E 113th St S, Broken Arrow, OK 74014Off Market
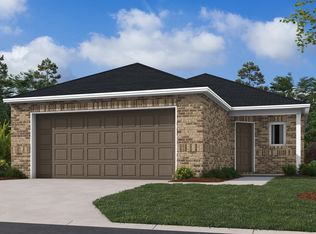
- $--4 bd2 ba1.4k sqft11411 S 233rd East Ave, Broken Arrow, OK 74014Off Market
- $247,7304 bd2 ba1.4k sqft11455 S 233rd East Ave, Broken Arrow, OK 74014Sold
- $234,9003 bd2 ba1.3k sqft11412 S 234th East Ave, Broken Arrow, OK 74014Off Market
- $--3 bd2 ba1.1k sqft23273 E 114th St S, Broken Arrow, OK 74014Off Market
- $254,0004 bd2 ba-- sqft23311 E 113th St S, Broken Arrow, OK 74014Sold
A local agent can set up tours, give advice and negotiate with sellers.
A local lender can help you make sure your offer is ready when you are.
Similar homes
- $269,0004 bd2 ba1.6k sqft23667 E 115th St S, Broken Arrow, OK 74014For Sale
 MLS ID #2612640, Kyler Ng, McGraw, REALTORS. MLS Technology, Inc.
 - $237,5003 bd2 ba1.5k sqft25400 E 93rd Ct S, Broken Arrow, OK 74014For Sale
 MLS ID #2624022, Carrie DeWeese, Chinowth & Cohen. MLS Technology, Inc.
 - $245,0003 bd2 ba1.5k sqft9278 S 254th East Ave, Broken Arrow, OK 74014For Sale
 MLS ID #2610077, Scott Hildebrandt, Coldwell Banker Select. MLS Technology, Inc.
 - $245,0004 bd2 ba1.6k sqft26160 E 90th Pl S, Broken Arrow, OK 74014For Sale
 MLS ID #2623338, Kristen Rice, Cochran & Co Realtors. MLS Technology, Inc.
 - $255,0003 bd2 ba1.3k sqft3425 E Plymouth Pl, Broken Arrow, OK 74014For SaleMLS ID #2611464, Scott Hildebrandt, Coldwell Banker Select. MLS Technology, Inc.
- $275,0004 bd2 ba1.8k sqft2508 E El Paso St, Broken Arrow, OK 74014For SaleMLS ID #2624503, Chris Marshall, Solid Rock, REALTORS. MLS Technology, Inc.
- $255,0003 bd2 ba1.3k sqft1901 N 22nd St, Broken Arrow, OK 74012For SaleMLS ID #2625408, Melinda Coffman, eXp Realty, LLC (BO). MLS Technology, Inc.
- $299,0003 bd2 ba1.8k sqft25302 E 64th St S, Broken Arrow, OK 74014For SaleMLS ID #2621960, Brittany Wood, Coldwell Banker Select. MLS Technology, Inc.
- $239,0003 bd2 ba1.2k sqft23247 E 114th St S, Broken Arrow, OK 74014For SaleMLS ID #2625402, Lisa Frederick, Legacy Realty Advisors. MLS Technology, Inc.
- $240,0003 bd2 ba1.3k sqft1316 W Hot Springs Pl, Broken Arrow, OK 74011For SaleMLS ID #2625197, Selah Ruffman, Chinowth & Cohen. MLS Technology, Inc.
- $282,5003 bd2 ba1.6k sqft4348 197th Ave, Broken Arrow, OK 74014For SaleMLS ID #2624859, Jerrid Horton, The Brokerage Tulsa. MLS Technology, Inc.
- $305,0003 bd2 ba1.6k sqft7402 E Pittsburg Ct, Broken Arrow, OK 74014For SaleMLS ID #2540962, Crystal Simmons, Cochran & Co Realtors. MLS Technology, Inc.
- $319,0004 bd2 ba1.9k sqft521 S 63rd Pl, Broken Arrow, OK 74014For SaleMLS ID #2622690, Jenny Harmon, Keller Williams Realty Partner. MLS Technology, Inc.
- $260,5004 bd2 ba1.6k sqft11543 S 277th East Ave, Coweta, OK 74429For SaleMLS ID #2611154, Haiden Davis, Cochran & Co Realtors. MLS Technology, Inc.
- $305,0003 bd2 ba1.9k sqft3318 E Fairmont Pl, Broken Arrow, OK 74014For SaleMLS ID #2623299, Nancy Vandenhende, Black Label Agents. MLS Technology, Inc.
- $289,9004 bd2 ba1.9k sqft3341 S 208th East Ave, Broken Arrow, OK 74014For SaleMLS ID #2622800, Deborah M Green, REAL Broker LLC. MLS Technology, Inc.
- $309,0003 bd2 ba1.9k sqft20109 E 37th Pl S, Broken Arrow, OK 74014For SaleMLS ID #2623268, Alicia Parker, Coldwell Banker Select. MLS Technology, Inc.
- $299,9003 bd2 ba1.4k sqft31752 E 62nd Pl S, Broken Arrow, OK 74014For SaleMLS ID #2614978, Susan Brooks, Coldwell Banker Select. MLS Technology, Inc.
- $260,0003 bd2 ba1.5k sqft1416 N Juniper Pl, Broken Arrow, OK 74012For SaleMLS ID #2542469, Andrew Slade, MORE Agency. MLS Technology, Inc.
- $324,9004 bd2 ba1.7k sqft509 S 85th St, Broken Arrow, OK 74014For SaleMLS ID #2619993, Holly Bolay, Keller Williams Premier. MLS Technology, Inc.
