$5,000 BUYER INCENTIVE! Seller is offering $5,000 to be used toward the buyer's closing costs, prepaid expenses, or an interest rate buy-down with an acceptable offer.
This home also offers a rare assumable VA loan at 5.9% (subject to lender approval and buyer qualification), providing an exceptional opportunity for qualified buyers.
Welcome to this beautifully maintained 3-bedroom, 2-bath home in the highly sought-after Highland Park community! Situated on an oversized cul-de-sac lot, this 2023-built home combines modern style with everyday comfort. The open-concept floor plan features luxury vinyl flooring throughout the main living areas, plush carpet in the bedrooms, and a spacious living room that flows seamlessly into the kitchen—complete with quartz countertops, stainless steel appliances, and a large island perfect for entertaining.
The private primary suite offers a walk-in closet and en-suite bath, while two additional bedrooms provide flexibility for family, guests, or a home office. Enjoy the convenience of a tankless water heater, fiber optic internet availability, keyless entry, Ring doorbell, security system, sprinkler system, and a 2-car garage with a designated space for a future storm shelter installation. This beautifully maintained 3-bedroom, 2-bath home nestled in the desirable Highland Park community. Situated on an oversized cul-de-sac lot, this property offers both comfort
and convenience. Inside, you’ll find an inviting open floorplan layout with luxury vinyl flooring throughout the main living areas and cozy carpet in the bedrooms. The spacious kitchen with quartz countertops and living
spaces are perfect for daily living or entertaining. Located in the Broken Arrow School District and just minutes from shopping, dining, and major highways.The standard features are
more than your average , tankless hot water tank , security system , fiber optic , keyless entry, ring
doorbell and in the Broken Arrow school district.
For sale
$305,000
7402 E Pittsburg Ct, Broken Arrow, OK 74014
3beds
1,640sqft
:
Get pre-qualified$1,994/mo
Single Family Residence
Built in 2023
9,016 Square Feet Lot
$-- Zestimate®
$186/sqft
$20/mo HOA
What's special
Sprinkler systemWalk-in closetOversized cul-de-sac lotOpen-concept floor planPrivate primary suiteEn-suite bathQuartz countertops
- 311 days |
- 323 |
- 8 |
Zillow last checked:
Listing updated:
Listed by:
Crystal Simmons 918-810-0607,
Cochran & Co Realtors
Source: MLS Technology, Inc.,MLS#: 2540962 Originating MLS: MLS Technology
Originating MLS: MLS TechnologyFacts & features
Interior
Bedrooms & bathrooms
- Bedrooms: 3
- Bathrooms: 2
- Full bathrooms: 2
Primary bedroom
- Description: Master Bedroom,Private Bath,Separate Closets,Walk-in Closet
- Level: First
Bedroom
- Description: Bedroom,Walk-in Closet
- Level: First
Bedroom
- Description: Bedroom,Walk-in Closet
- Level: First
Primary bathroom
- Description: Master Bath,Bathtub,Double Sink,Full Bath,Separate Shower,Vent
- Level: First
Bathroom
- Description: Hall Bath,Bathtub,Full Bath,Vent
- Level: First
Den
- Description: Den/Family Room,
- Level: First
Dining room
- Description: Dining Room,Breakfast
- Level: First
Kitchen
- Description: Kitchen,Breakfast Nook,Island
- Level: First
Living room
- Description: Living Room,Great Room
- Level: First
Utility room
- Description: Utility Room,Inside
- Level: First
Heating
- Central, Electric, Gas
Cooling
- Central Air
Appliances
- Included: Convection Oven, Cooktop, Dishwasher, Electric Water Heater, Disposal, Microwave, Oven, Range, Tankless Water Heater, Plumbed For Ice Maker
- Laundry: Washer Hookup, Electric Dryer Hookup, Gas Dryer Hookup
Features
- Attic, High Ceilings, High Speed Internet, Quartz Counters, Stone Counters, Cable TV, Gas Range Connection, Gas Oven Connection, Programmable Thermostat
- Flooring: Carpet, Tile, Vinyl
- Windows: Aluminum Frames, Insulated Windows, Storm Window(s)
- Basement: None
- Has fireplace: No
Interior area
- Total structure area: 1,640
- Total interior livable area: 1,640 sqft
Property
Parking
- Total spaces: 2
- Parking features: Attached, Garage
- Attached garage spaces: 2
Features
- Levels: One
- Stories: 1
- Patio & porch: Covered, Porch
- Exterior features: Concrete Driveway, Sprinkler/Irrigation, Lighting, Rain Gutters
- Pool features: None
- Fencing: Privacy
Lot
- Size: 9,016 Square Feet
- Features: Cul-De-Sac, Pond on Lot
Details
- Additional structures: None
- Parcel number: 730094226
Construction
Type & style
- Home type: SingleFamily
- Architectural style: Other
- Property subtype: Single Family Residence
Materials
- Brick, Wood Frame
- Foundation: Slab
- Roof: Shake
Condition
- Year built: 2023
Utilities & green energy
- Sewer: Public Sewer
- Water: Public
- Utilities for property: Cable Available, Electricity Available, Fiber Optic Available, Natural Gas Available, Phone Available, Water Available
Green energy
- Energy efficient items: Insulation, Windows
Community & HOA
Community
- Features: Gutter(s), Sidewalks
- Security: No Safety Shelter, Security System Owned, Smoke Detector(s)
- Subdivision: Highland Park
HOA
- Has HOA: Yes
- Amenities included: Trail(s)
- Services included: None
- HOA fee: $245 annually
Location
- Region: Broken Arrow
Financial & listing details
- Price per square foot: $186/sqft
- Annual tax amount: $1
- Date on market: 9/26/2025
- Cumulative days on market: 208 days
- Listing terms: Conventional,FHA,VA Loan
Estimated market value
Not available
Estimated sales range
Not available
Not available
Price history
| Date | Event | Price |
|---|---|---|
| 3/9/2026 | Price change | $305,000-4.7%$186/sqft |
Source:  MLS Technology, Inc. #2540962 Report a problem MLS Technology, Inc. #2540962 Report a problem | ||
| 12/1/2025 | Pending sale | $320,000$195/sqft |
Source: MLS Technology, Inc. #2540962 Report a problem | ||
| 11/13/2025 | Price change | $320,000-2.7%$195/sqft |
Source: MLS Technology, Inc. #2540962 Report a problem | ||
| 10/31/2025 | Price change | $329,000-1.5%$201/sqft |
Source: MLS Technology, Inc. #2540962 Report a problem | ||
| 10/13/2025 | Price change | $334,000-1.5%$204/sqft |
Source: MLS Technology, Inc. #2540962 Report a problem | ||
| 9/26/2025 | Listed for sale | $339,000+1%$207/sqft |
Source: MLS Technology, Inc. #2540962 Report a problem | ||
| 5/30/2024 | Sold | $335,640+10.4%$205/sqft |
Source: MLS Technology, Inc. #2405568 Report a problem | ||
| 5/5/2024 | Pending sale | $303,990$185/sqft |
Source: MLS Technology, Inc. #2405568 Report a problem | ||
| 4/4/2024 | Price change | $303,9900%$185/sqft |
Source: MLS Technology, Inc. #2405568 Report a problem | ||
| 4/3/2024 | Price change | $304,000-1.9%$185/sqft |
Source:  DR Horton Report a problem DR Horton Report a problem | ||
| 2/1/2024 | Listed for sale | $309,900$189/sqft |
Source: DR Horton Report a problem | ||
Public tax history
Tax history is unavailable.
Monthly payment
Est. payment
Payment breakdown
Explore the cost of this home by adjusting the details. Changes won't be saved.Climate risks
Neighborhood: 74014
Nearby schools
GreatSchools rating
- 7/10Highland Park ElementaryGrades: PK-5Distance: 0.2 mi
- 6/10Oneta Ridge Middle SchoolGrades: 6-8Distance: 0.4 mi
- 7/10Broken Arrow High SchoolGrades: 9-12Distance: 4.5 mi
Schools provided by the listing agent
- Elementary: Highland Park
- Middle: Oneta Ridge
- High: Broken Arrow
- District: Broken Arrow - Sch Dist (3)
Source: MLS Technology, Inc.. This data may not be complete. We recommend contacting the local school district to confirm school assignments for this home.
- $305,9003 bd2 ba1.5k sqft7307 E Pittsburg Ct, Broken Arrow, OK 74014Sold
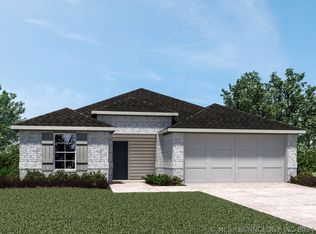
- $299,7213 bd2 ba1.4k sqft7303 E Pittsburg Ct, Broken Arrow, OK 74014Sold

- $350,0004 bd2 ba2.1k sqft7407 E Oakridge Ct, Broken Arrow, OK 74014Sold

- $402,3006 bd3 ba2.5k sqft7311 E Pittsburg Ct, Broken Arrow, OK 74014Off Market
- $357,4904 bd3 ba2k sqft7303 E Oakridge Ct, Broken Arrow, OK 74014Sold
- $414,8005 bd3 ba2.6k sqft7302 E Pittsburg Ct, Broken Arrow, OK 74014Off Market
- $371,4904 bd2 ba2.3k sqft7311 E Oakridge Ct, Broken Arrow, OK 74014Sold
- $331,6005 bd3 ba2k sqft7406 E Oakridge Ct, Broken Arrow, OK 74014Sold
A local agent can set up tours, give advice and negotiate with sellers.
A local lender can help you make sure your offer is ready when you are.
Similar homes
- $354,9003 bd2 ba2.1k sqft7315 E Oakridge St, Broken Arrow, OK 74014For Sale
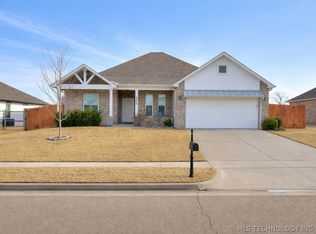 MLS ID #2603899, Kelly Garcia Kilmer, RE/MAX Results. MLS Technology, Inc.
 - $324,9004 bd2 ba1.7k sqft509 S 85th St, Broken Arrow, OK 74014For Sale
 MLS ID #2619993, Holly Bolay, Keller Williams Premier. MLS Technology, Inc.
 - $237,5003 bd2 ba1.5k sqft25400 E 93rd Ct S, Broken Arrow, OK 74014For Sale
 MLS ID #2624022, Carrie DeWeese, Chinowth & Cohen. MLS Technology, Inc.
 - $309,0003 bd2 ba1.9k sqft20109 E 37th Pl S, Broken Arrow, OK 74014For Sale
 MLS ID #2623268, Alicia Parker, Coldwell Banker Select. MLS Technology, Inc.
 - $318,0004 bd2 ba1.9k sqft5809 N 32nd St, Broken Arrow, OK 74014For SaleMLS ID #2626029, Michael Martin, Jason Mitchell Real Estate. MLS Technology, Inc.
- $265,0004 bd2 ba1.6k sqft23667 E 115th St S, Broken Arrow, OK 74014For SaleMLS ID #2612640, Kyler Ng, McGraw, REALTORS. MLS Technology, Inc.
- $310,0004 bd2 ba1.8k sqft1825 E Vandalia St, Broken Arrow, OK 74012For SaleMLS ID #2611870, William McKnight, HomeSmart Stellar Realty. MLS Technology, Inc.
- $449,9003 bd2 ba2.3k sqft9500 S 238th East Ave, Broken Arrow, OK 74014For SaleMLS ID #2620006, Jamie L Wilson, MORE Agency. MLS Technology, Inc.
- $289,9004 bd2 ba1.9k sqft3341 S 208th East Ave, Broken Arrow, OK 74014For SaleMLS ID #2622800, Deborah M Green, REAL Broker LLC. MLS Technology, Inc.
- $364,0004 bd2 ba2.1k sqft809 S 71st St, Broken Arrow, OK 74014For SaleMLS ID #2622415, Michelle Richie, Coldwell Banker Select. MLS Technology, Inc.
- $315,0003 bd2 ba1.7k sqft10840 S 274th East Ave, Coweta, OK 74429For SaleMLS ID #2624835, Ethan Stoots, Engel & Voelkers Tulsa. MLS Technology, Inc.
- $260,0003 bd2 ba1.4k sqft23317 E 114th St S, Broken Arrow, OK 74014For SaleMLS ID #2619797, David Benitez, Private Label Real Estate. MLS Technology, Inc.
- $340,0003 bd2 ba2.2k sqft1808 E Jacksonville St, Broken Arrow, OK 74012For SaleMLS ID #2609846, Tiffany Martin, Coldwell Banker Select. MLS Technology, Inc.
- $314,9003 bd2 ba1.6k sqft3204 W Charlotte St, Broken Arrow, OK 74011For SaleMLS ID #2624204, Jackie Proffitt, Keller Williams Advantage. MLS Technology, Inc.
- $309,0004 bd2 ba1.8k sqft7312 S Indianwood Ave, Broken Arrow, OK 74011For SaleMLS ID #2618696, Erica Stampley, McGraw, REALTORS. MLS Technology, Inc.
- $329,0773 bd2 ba1.7k sqft6017 N 30th St, Broken Arrow, OK 74014New ConstructionMLS Technology, Inc.
- $315,0003 bd2 ba1.7k sqft10840 S 274th Eastavenue, Coweta, OK 74429For SaleEngel & Volkers
- $365,0004 bd3 ba2.3k sqft6160 S 317th East Ave, Broken Arrow, OK 74014For SaleMLS ID #2624474, Charity H. Bass, BaseCamp Realty. MLS Technology, Inc.
- $340,0513 bd2 ba1.7k sqft6113 N 30th St, Broken Arrow, OK 74014New ConstructionMLS Technology, Inc.
- $375,0003 bd2 ba2k sqft22904 E 106th Pl S, Broken Arrow, OK 74014New ConstructionMLS ID #2621868, Patrick Huntley, Platinum Realty, LLC.. MLS Technology, Inc.
